
4704 Valencia Way, Loma Rica, CA 95901
Local realty services provided by:Legacy Real Estate & Associates ERA Powered
4704 Valencia Way,Loma Rica, CA 95901
$425,000
- 1 Beds
- 2 Baths
- 1,534 sq. ft.
- Single family
- Active
Listed by: ashley leonard
Office: haus and home
MLS#:226122619
Source:MFMLS
Price summary
- Price:$425,000
- Price per sq. ft.:$277.05
About this home
Tucked away on 2.5 acres in Loma Rica, this unique country property offers charm, craftsmanship and plenty of versatility. Built in 2003, the home features 1 bedroom, 2 bathrooms, a bonus room ideal for guests or a home office, indoor laundry and an attached 2-car garage. Inside, you'll find beautiful flooring, extensive hardwood details, custom cabinetry and built-ins throughout, plus an updated kitchen with quartz countertops and stainless steel appliances. The main level includes a formal living room, kitchen and laundry area, along with a spacious step-down family room featuring a built-in bar and fireplaceperfect for entertaining. Upstairs, the private primary retreat includes a generous bedroom, sitting area and bathroom. Outside, the property really shines. A well-equipped wood/hobby shop provides an excellent setup for a craftsman, tradesperson or a variety of other uses. The home and improvements are thoughtfully situated on one portion of the 2.5-acre parcel, leaving plenty of usable land for horses, 4-H projects, gardening or additional possibilities. A charming shed/bunkhouse, hot tub, pizza oven, barbecue patio and built-in rock fire pit add even more character to this special country property. A truly well-loved home with room to make it your own....
Contact an agent
Home facts
- Year built:2003
- Listing ID #:226122619
- Added:2 day(s) ago
- Updated:October 04, 2026 at 03:10 PM
Rooms and interior
- Bedrooms:1
- Total bathrooms:2
- Full bathrooms:2
- Flooring:Tile Floor, Vinyl, Wood Floors
- Living area:1,534 sq. ft.
Heating and cooling
- Cooling:Ceiling Fan(s), Window Unit(s)
- Heating:Central
Structure and exterior
- Roof:Composition Shingle
- Year built:2003
- Building area:1,534 sq. ft.
- Lot area:2.5 Acres
- Lot Features:Shape Regular
- Construction Materials:Wood, Wood Siding
- Foundation Description:Raised Foundation
- Levels:2 Story
Utilities
- Sewer:Septic System
Finances and disclosures
- Price:$425,000
- Price per sq. ft.:$277.05
Features and amenities
- Laundry features:Cabinets, Hookups Only
Parking
- Garage spaces:2
 MetroList MLS 2026. This information is being provided by MetroList MLS. All measurements and calculations of area are approximate. Information provided by Seller/Other sources, not verified by Broker. All interested persons should independently verify accuracy of information. Provided properties may or may not be listed by the office/agent presenting the information. Data Updated: October 4, 2026. Information being provided is for consumers' personal, non-commercial use and may not be used for any purpose other than to identify prospective properties consumers may be interested in purchasing. Information deemed reliable but not guaranteed. Any offer of compensation is made only to Participants of MLS where the subject listing is filed and in accordance with such MLS's regulations or rules. MFMLS Member Broker: William Aboumrad
New listings near 4704 Valencia Way
- New
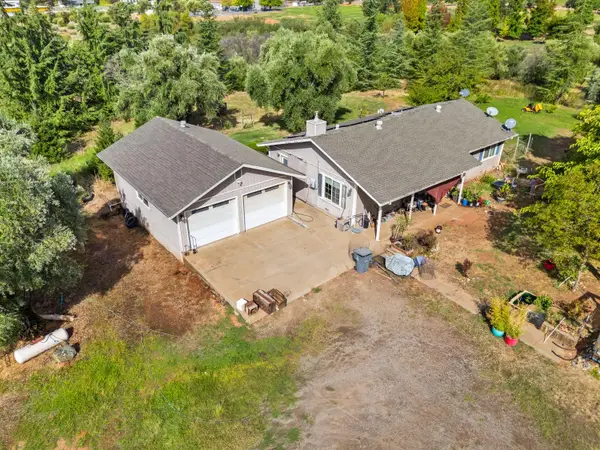 $425,000Active3 beds 2 baths2,708 sq. ft.
5423 Virginia Road, Loma Rica, CA 95901
MLS# 226120212Listed by: KW SAC METRO 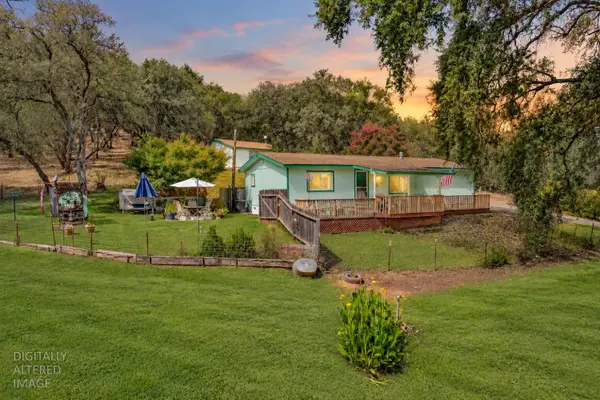 $349,000Pending3 beds 2 baths1,150 sq. ft.
12868 Marcos Lane, Loma Rica, CA 95901
MLS# 226119356Listed by: EXP REALTY OF CALIFORNIA INC.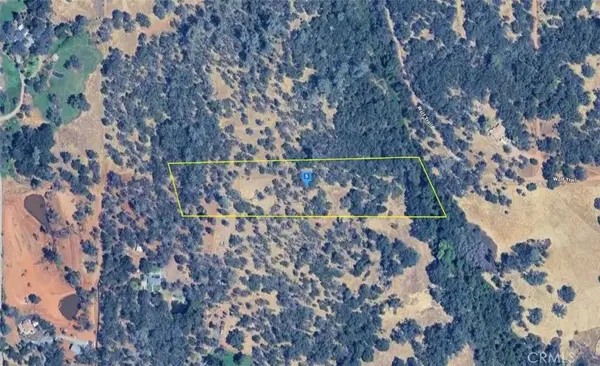 $61,999Active0 Acres
5080 Wolf, Marysville, CA 95901
MLS# AR26206870Listed by: PLATLABS, INC.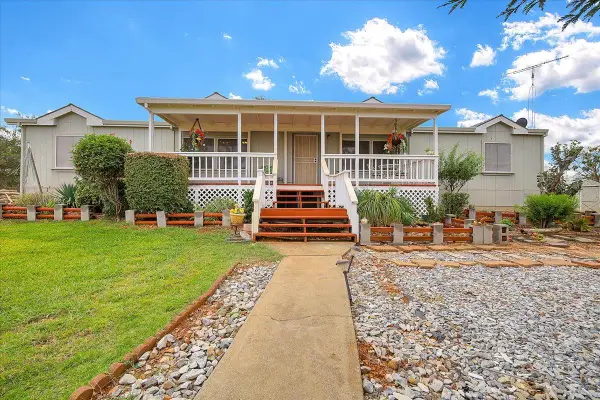 $429,000Active3 beds 2 baths2,652 sq. ft.
12180 Kimberly Road, Loma Rica, CA 95901
MLS# 226111744Listed by: CENTURY 21 SELECT REAL ESTATE $480,000Active3 beds 3 baths1,584 sq. ft.
12661 Krosens Road, Marysville, CA 95901
MLS# 226111519Listed by: EXP REALTY OF CALIFORNIA, INC.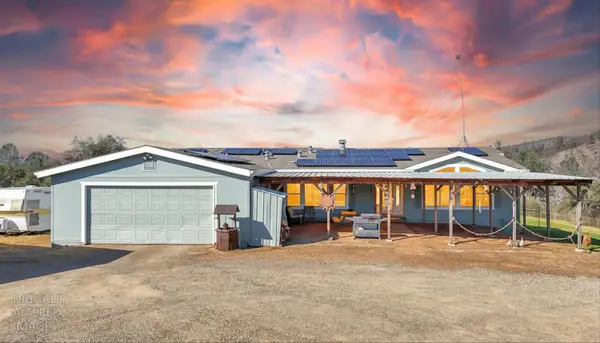 $535,000Pending4 beds 2 baths3,054 sq. ft.
12909 Karlyn Way, Marysville, CA 95901
MLS# 226103344Listed by: CASA MAGNA REALTY $329,999Active3 beds 2 baths1,248 sq. ft.
6322 Bayberry Lane, Browns Valley, CA 95918
MLS# 226095426Listed by: EXP REALTY OF NORTHERN CALIFORNIA, INC.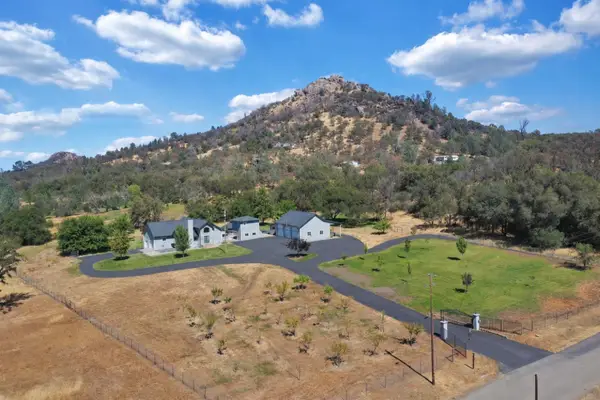 $1,300,000Active5 beds 6 baths2,885 sq. ft.
11893 Kimberly Road, Loma Rica, CA 95901
MLS# 226093362Listed by: BLACK BIRD REALTY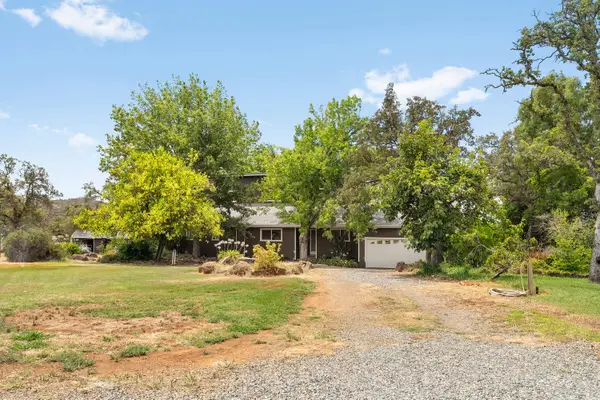 $549,000Pending4 beds 2 baths2,145 sq. ft.
4626 Pat Lane, Loma Rica, CA 95901
MLS# 226092481Listed by: EXP REALTY OF NORTHERN CALIFORNIA, INC.


Protect your home and budget from life's surprises with an Assurant Home Warranty, backed by a partner that supports you through every step of homeownership. Explore Plans.
© 2023 - 2026 ERA Franchise Systems LLC. All rights reserved. ERA Franchise Systems LLC fully supports the principles of the Fair Housing Act and the Equal Opportunity Act. ERA, ERA Real Estate powered, and their respective logos are registered service marks of ERA Franchise Systems LLC. Each office is independently owned and operated.