
25834 Pennsylvania Avenue #8, Lomita, CA 90717
Local realty services provided by:Legacy Real Estate & Associates ERA Powered
25834 Pennsylvania Avenue #8,Lomita, CA 90717
$789,000
- 3 Beds
- 3 Baths
- 1,986 sq. ft.
- Townhouse
- Active
Upcoming open houses
- Sat, Nov 2101:00 pm - 04:00 pm
- Sun, Nov 2201:00 pm - 04:00 pm
Listed by: tom royds
Office: redfin corporation
MLS#:SB26245572
Source:MLSListings
Price summary
- Price:$789,000
- Price per sq. ft.:$397.28
- Monthly HOA dues:$468
About this home
Welcome to this beautifully updated tri-level townhome, privately situated toward the rear of an attractive, meticulously maintained community in the heart of Lomita! Offering 3 bedrooms, 2.5 bathrooms, and an impressive 1,986 square feet of living space, this spacious residence combines modern comfort, functionality, and South Bay convenience. Inside, enjoy updated interior features, a welcoming living room with a cozy fireplace, a dedicated dining area, and a spacious kitchen with abundant cabinetry and a charming breakfast nook. The expansive primary suite features soaring vaulted ceilings, a walk-in closet, an updated bathroom with dual sinks, and a private balcony. Two additional generously sized bedrooms, an updated full bathroom, and convenient in-unit laundry complete the upper level. Downstairs, an oversized attached two-car garage offers direct interior access, along with a versatile bonus room perfect for a home office, gym, or additional storage. Additional highlights include a private courtyard, central heating and air conditioning, and dual-pane windows. Ideally located near Lomita's popular restaurants and shops, Torrance Crossroads, the Palos Verdes Peninsula, and the South Bay's beautiful beaches, with convenient access to major commuter routes. With nearly 2,000...
Contact an agent
Home facts
- Year built:2002
- Listing ID #:SB26245572
- Added:1 day(s) ago
- Updated:November 20, 2026 at 01:22 PM
Rooms and interior
- Bedrooms:3
- Total bathrooms:3
- Full bathrooms:2
- Half bathrooms:1
- Flooring:Laminate
- Kitchen Description:Dishwasher, Freezer, Oven Range, Refrigerator, Self Clean Oven
- Living area:1,986 sq. ft.
Heating and cooling
- Cooling:Central Air, Central Forced Air - Electric
- Heating:Central Forced Air, Electric, Fireplace
Structure and exterior
- Year built:2002
- Building area:1,986 sq. ft.
- Lot area:0.48 Acres
- Exterior Features:Sprinklers - Front
- Levels:3 or More Stories
Utilities
- Water:District - Public, Hot Water
Finances and disclosures
- Price:$789,000
- Price per sq. ft.:$397.28
Features and amenities
- Laundry features:In Laundry Room, Upper Floor
- Amenities:Attic Fan(s), Balcony or Patio, Ceiling Fan(s), High Ceiling
Parking
- Parking description:Covered Parking, Garage, Gate / Door Opener, Guest Parking, Off Street Parking, Other, Private Garage
 The information being provided by Mlslistings Inc is for the consumer's personal, non-commercial use and may not be used for any purpose other than to identify prospective properties consumer may be interested in purchasing. Any information relating to real estate for sale referenced on this web site comes from the Internet Data Exchange (IDX) program of the Mlslistings Inc. Legacy Real Estate & Associates ERA Powered is not a Multiple Listing Service (MLS), nor does it offer MLS access. This website is a service of Legacy Real Estate & Associates ERA Powered, a broker participant of Mlslistings Inc. This web site may reference real estate listing(s) held by a brokerage firm other than the broker and/or agent who owns this web site. The accuracy of all information, regardless of source, including but not limited to open house information, square footages and lot sizes, is deemed reliable but not guaranteed and should be personally verified through personal inspection by and/or with the appropriate professionals. The data contained herein is copyrighted by Mlslistings Inc and is protected by all applicable copyright laws. Any unauthorized dissemination of this information is in violation of copyright laws and is strictly prohibited. Properties in listings may have been sold or may no longer be available. Copyright 2026 Mlslistings Inc. All rights reserved. This data is updated every 12 hours. Some properties appearing for sale on this display may subsequently have sold and may no longer be available. IDX display powered by Anywhere Real Estate. CAREIL Member Broker: William Aboumrad
New listings near 25834 Pennsylvania Avenue #8
- Coming Soon
 $730,000Coming Soon2 beds 1 baths1,176 sq. ft.
1832 259th Street, Lomita, CA 90717
MLS# PW26242837Listed by: KELLER WILLIAMS PACIFIC ESTATE - Open Sun, 1 to 4pmNew
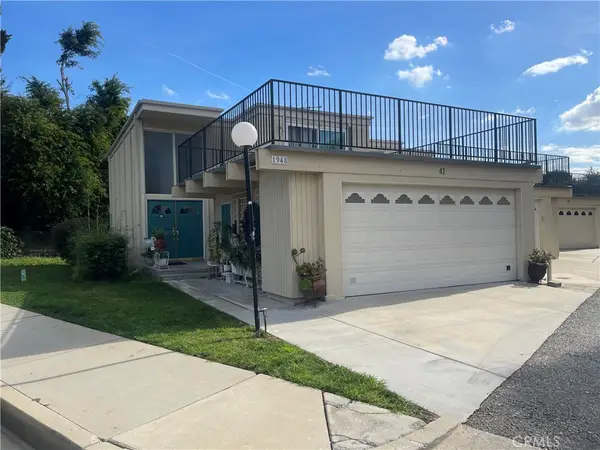 $680,000Active3 beds 3 baths1,553 sq. ft.
1948 Rolling Vista #41, Lomita, CA 90717
MLS# DW26246057Listed by: COLDWELL BANKER ENVISION - Open Sat, 1 to 4pmNew
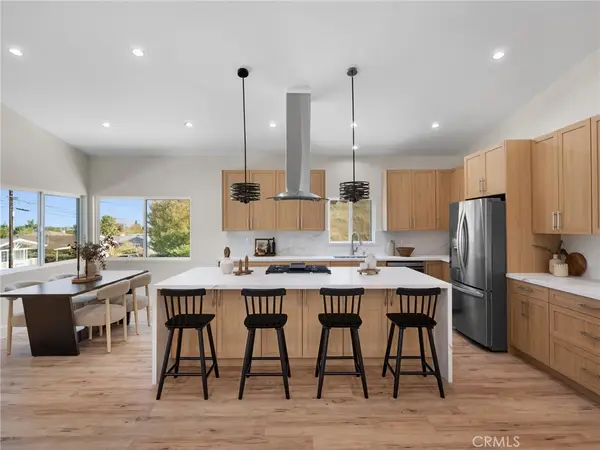 $1,900,000Active6 beds 2 baths3,100 sq. ft.
1884 261st Street, Lomita, CA 90717
MLS# SB26246263Listed by: CENTURY 21 COASTAL PROPERTIES - Open Sat, 3 to 6pmNew
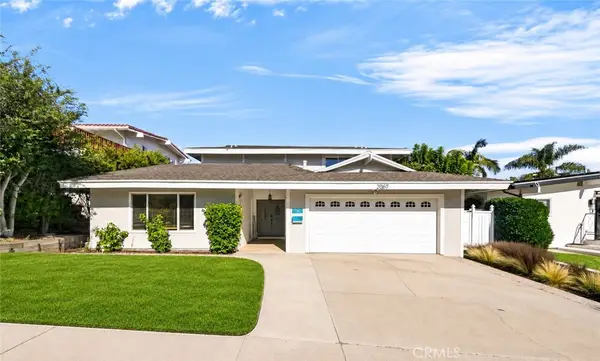 $1,495,000Active4 beds 4 baths2,328 sq. ft.
2067 Glentree Drive, Lomita, CA 90717
MLS# SB26241378Listed by: CENTURY 21 COASTAL PROPERTIES - Open Sat, 1 to 4pmNew
 $825,000Active2 beds 1 baths924 sq. ft.
24314 Alliene Avenue, Lomita, CA 90717
MLS# SB26241335Listed by: ESTATE PROPERTIES - Open Sat, 11am to 3pmNew
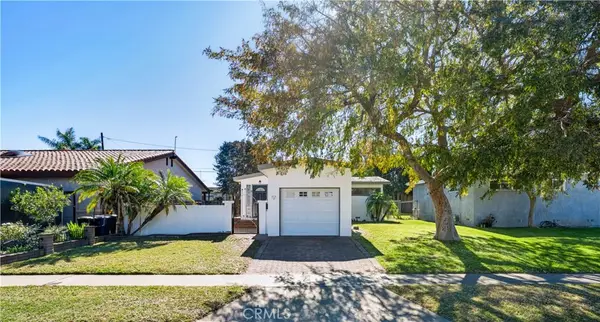 $775,000Active3 beds 1 baths976 sq. ft.
1742 247th, Lomita, CA 90717
MLS# SR26240391Listed by: TRUST PROPERTIES USA,INC - New
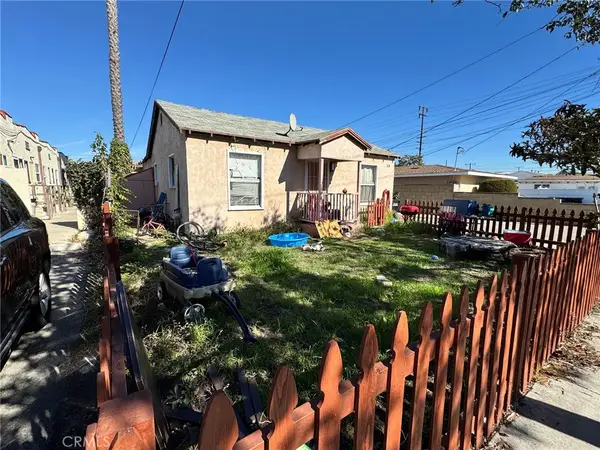 $1,100,000Active-- beds -- baths2,744 sq. ft.
2419 248th, Lomita, CA 90717
MLS# RS26241098Listed by: PAK HOME REALTY 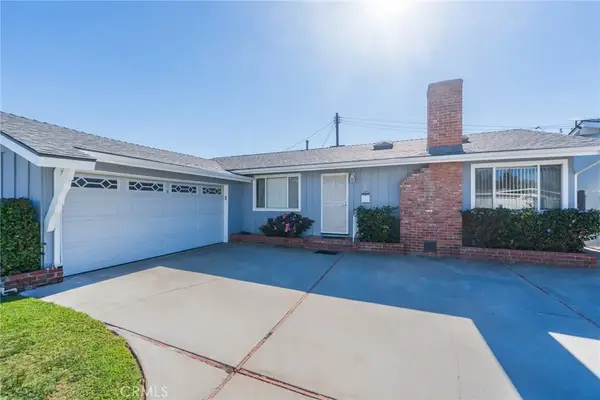 $900,000Pending3 beds 2 baths1,296 sq. ft.
1928 Nordman Street, Lomita, CA 90717
MLS# PV26239176Listed by: LUXURY PV REALTY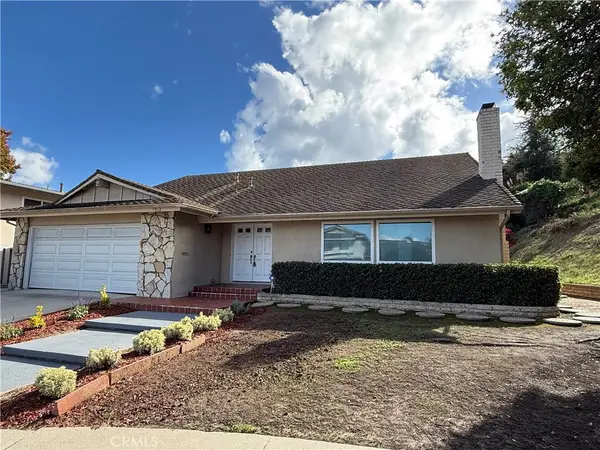 $1,300,000Active4 beds 2 baths2,182 sq. ft.
1912 Via Tampa, Lomita, CA 90717
MLS# WS26228933Listed by: MARK III PROPERTIES


Protect your home and budget from life's surprises with an Assurant Home Warranty, backed by a partner that supports you through every step of homeownership. Explore Plans.
© 2023 - 2026 ERA Franchise Systems LLC. All rights reserved. ERA Franchise Systems LLC fully supports the principles of the Fair Housing Act and the Equal Opportunity Act. ERA, ERA Real Estate powered, and their respective logos are registered service marks of ERA Franchise Systems LLC. Each office is independently owned and operated.