
25822 Long Barn Sugar Pine Rd, Long Barn, CA 95335
Local realty services provided by:ERA Excel Realty
25822 Long Barn Sugar Pine Rd,Long Barn, CA 95335
$365,700
- 3 Beds
- 2 Baths
- 2,064 sq. ft.
- Single family
- Active
Listed by: jenny broxham-burns
Office: re/max gold209-536-8400
MLS#:41140376
Source:CRMLS
Price summary
- Price:$365,700
- Price per sq. ft.:$177.18
About this home
Come see this little gem...actually not so little... nestled in the sleepy town of Long Barn, California. Boasting over 2000 square feet... A true authentic cabin loaded with rustic charm, wrapped in warm knotty pine with mountain themed accents throughout. Enjoy a traditional cabin experience with floor to ceiling river rock fireplace with custom mantle providing a cozy, relaxing experience coupled with the kitchen / dining area for a perfect flow for entertaining family and guests. Full bedroom and bath conveniently located on main floor with guest rooms / loft upstairs and downstairs for additional privacy. And... don't miss the romantic clawfoot tub! Home is located on the bend offering multiple parking spaces. This cabin is beautifully updated and affordable! Contact listing agent for more details.
Contact an agent
Home facts
- Year built:1948
- Listing ID #:41140376
- Added:48 day(s) ago
- Updated:August 20, 2026 at 12:54 AM
Rooms and interior
- Bedrooms:3
- Total bathrooms:2
- Full bathrooms:2
- Flooring:Carpet, Vinyl, Wood
- Kitchen Description:Washer
- Living area:2,064 sq. ft.
Heating and cooling
- Heating:Propane
Structure and exterior
- Year built:1948
- Building area:2,064 sq. ft.
- Lot area:0.11 Acres
- Lot Features:Corner Lot
- Construction Materials:Wood Siding
- Exterior Features:Deck
- Levels:2 Story
Finances and disclosures
- Price:$365,700
- Price per sq. ft.:$177.18
Features and amenities
- Appliances:Dryer, Washer
- Laundry features:Dryer, Washer
Parking
- Parking description:Off Street
New listings near 25822 Long Barn Sugar Pine Rd
- New
 $199,000Active3 beds 1 baths1,144 sq. ft.
25293 Rebekah Rd, LONG BARN, CA 95335
MLS# 41145554Listed by: COLDWELL BANKER TWAIN HARTE RE
- New
 $555,000Active3 beds 2 baths2,035 sq. ft.
25490 Wheeler Road, Long Barn, CA 95335
MLS# 226072455Listed by: POWERHOUSE REALTY - New
 $329,900Active2 beds 2 baths819 sq. ft.
25461 Wheeler Road, Long Barn, CA 95335
MLS# 226072794Listed by: POWERHOUSE REALTY - New
 $339,000Active2 beds 1 baths1,090 sq. ft.
22785 W Ellmaro, Long Barn, CA 95335
MLS# 226101930Listed by: ADROIT REAL ESTATE 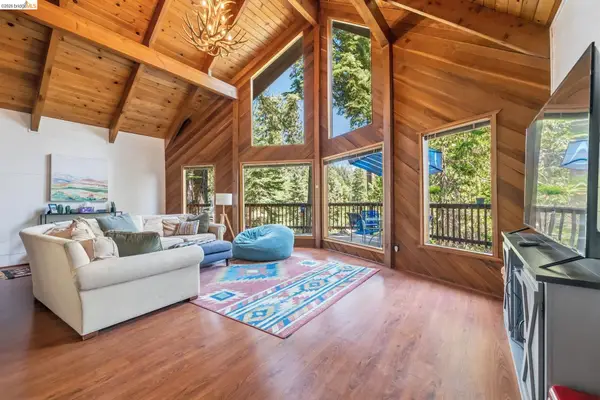 $407,500Active3 beds 2 baths1,600 sq. ft.
25242 Deborah Dr., LONG BARN, CA 95335
MLS# 41144249Listed by: HEALY HOMES, INC. $284,900Active2 beds 1 baths640 sq. ft.
22284 Solomon, LONG BARN, CA 95335
MLS# 41144048Listed by: FRIENDS REAL ESTATE SERVICES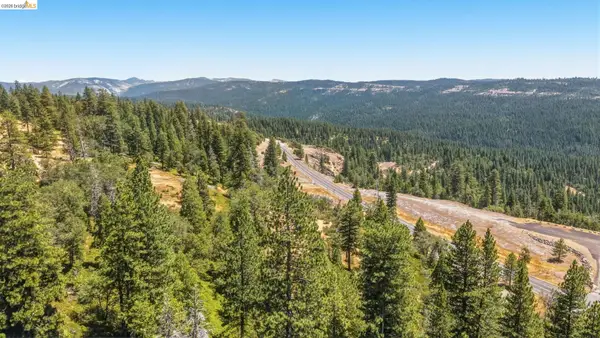 $550,000Active11.11 Acres
11Acre Hwy 108, LONG BARN, CA 95335
MLS# 41143512Listed by: RE/MAX GOLD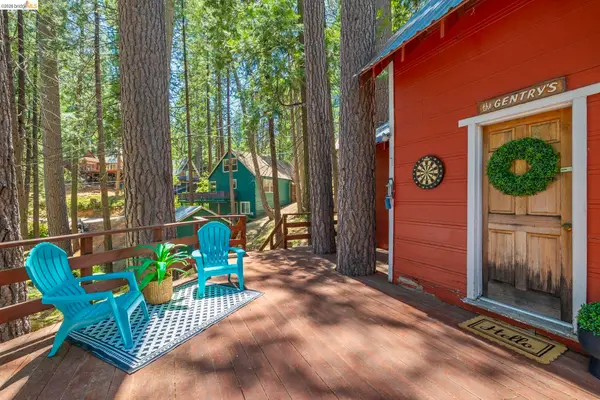 $198,995Active1 beds 1 baths380 sq. ft.
22742 Conifer Court, LONG BARN, CA 95335
MLS# 41143188Listed by: COLDWELL BANKER TWAIN HARTE RE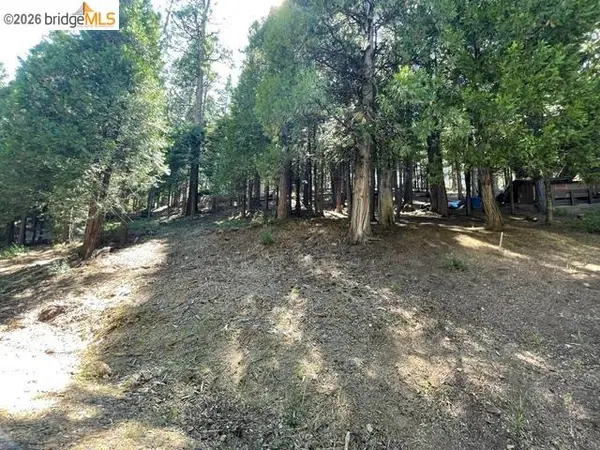 $18,500Active0.29 Acres
Parcel 34 Sno Bowl Rd, LONG BARN, CA 95346
MLS# 41142811Listed by: CENTURY 21/WILDWOOD PROPERTIES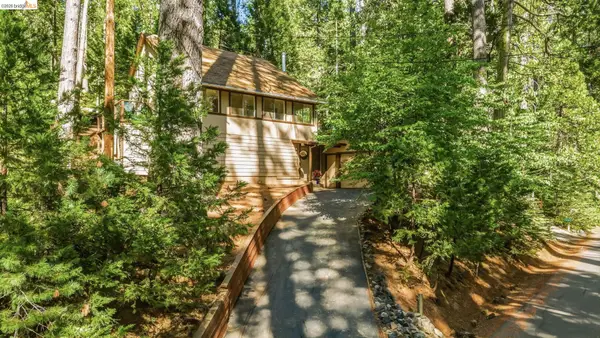 $309,000Active3 beds 2 baths1,596 sq. ft.
25417 David Dr, LONG BARN, CA 95335
MLS# 41142352Listed by: COLDWELL BANKER TWAIN HARTE RE


Protect your home and budget from life's surprises with an Assurant Home Warranty, backed by a partner that supports you through every step of homeownership. Explore Plans.
© 2023 - 2026 ERA Franchise Systems LLC. All rights reserved. ERA Franchise Systems LLC fully supports the principles of the Fair Housing Act and the Equal Opportunity Act. ERA, ERA Real Estate powered, and their respective logos are registered service marks of ERA Franchise Systems LLC. Each office is independently owned and operated.