
1014 E Carson St #7, Long Beach, CA 90807
Local realty services provided by:ERA North Orange County Real Estate
1014 E Carson St #7,Long Beach, CA 90807
$450,000
- 2 Beds
- 1 Baths
- 1,026 sq. ft.
- Condominium
- Active
Listed by: andrea testa, jennifer ochoa
Office: keller williams pacific estate562-513-7800
MLS#:PW26150914
Source:CRMLS
Price summary
- Price:$450,000
- Price per sq. ft.:$438.6
- Monthly HOA dues:$318
About this home
1014 Carson unit 7 has 1026 square feet, is wonderfully laid out and spacious. You’ll move right into this beautifully updated condo, where warm hardwood floors flow throughout the main living spaces. The kitchen has been tastefully remodeled and comes complete with appliances, including a newer dishwasher, refrigerator, and microwave, making it as functional as it is stylish. A separate dining room just off the kitchen creates the perfect setting for meals and entertaining, while the generously sized living room offers plenty of space to relax or gather with guests. Both bedrooms are impressively large and feature excellent closet space, ideal for maximizing storage without sacrificing comfort. The remodeled bathroom with dual sinks adds another layer of modern polish, and the dual pane windows throughout help keep the home quiet and energy efficient. The entire unit has been freshly painted. Comes with 1 garage and some storage. Don’t miss the opportunity to make this move-in ready condo your own that is in the Bixby Knolls community just a short walk to all the eateries, breweries, shops and award winning schools....
Contact an agent
Home facts
- Year built:1952
- Subdivision & Development:Bixby Knolls (BK)
- Listing ID #:PW26150914
- Added:40 day(s) ago
- Updated:August 17, 2026 at 01:24 PM
Rooms and interior
- Bedrooms:2
- Total bathrooms:1
- Full bathrooms:1
- Flooring:Tile, Wood
- Kitchen Description:Dishwasher, Gas Range, Microwave, Range Hood, Refrigerator
- Bedroom Description:All Bedrooms Down
- Living area:1,026 sq. ft.
Heating and cooling
- Heating:Wall Furnace
Structure and exterior
- Year built:1952
- Building area:1,026 sq. ft.
- Lot area:0.36 Acres
- Foundation Description:Raised
- Levels:1 Story
Schools
- Middle school:Hughes
- Elementary school:Longfellow
Utilities
- Water:Public, Water Connected
- Sewer:Public Sewer, Sewer Connected
Finances and disclosures
- Price:$450,000
- Price per sq. ft.:$438.6
Features and amenities
- Appliances:Dishwasher, Disposal, Gas Range, Microwave, Range Hood, Refrigerator
- Laundry features:Common Area
- Amenities:Ceiling Fans, Double Pane Windows, Recessed Lighting
Parking
- Total parking spaces:1
- Parking description:Garage
- Garage:Yes
- Garage spaces:1
New listings near 1014 E Carson St #7
- Coming SoonOpen Sat, 12 to 4pm
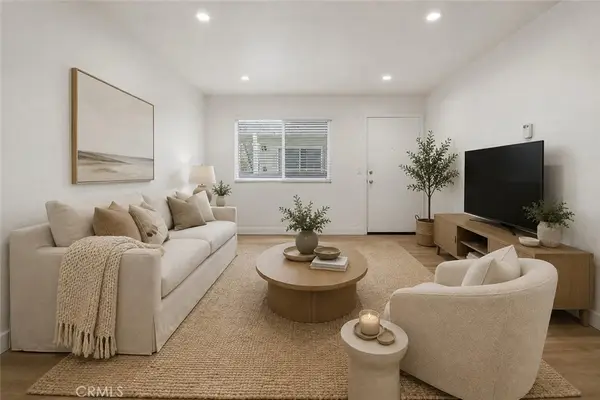 $449,000Coming Soon2 beds 2 baths680 sq. ft.
1140 Molino, Long Beach, CA 90804
MLS# OC26184790Listed by: SOUTH COUNTY BROKERS - Coming Soon
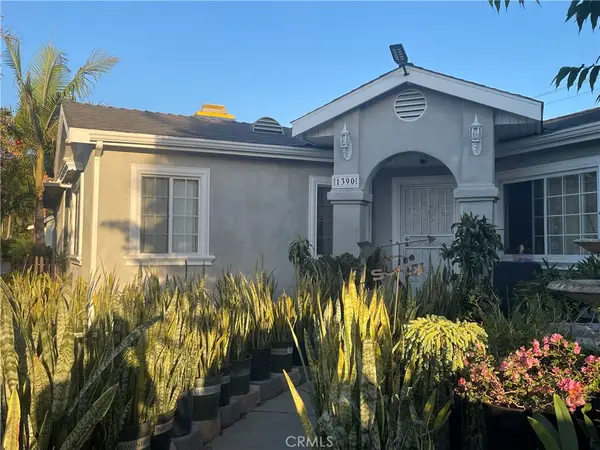 $1,249,000Coming Soon5 beds 3 baths1,970 sq. ft.
1390 W 33rd Street, Long Beach, CA 90810
MLS# PW26187144Listed by: FIRST AMERICAN TEAM REALTY INC - Coming Soon
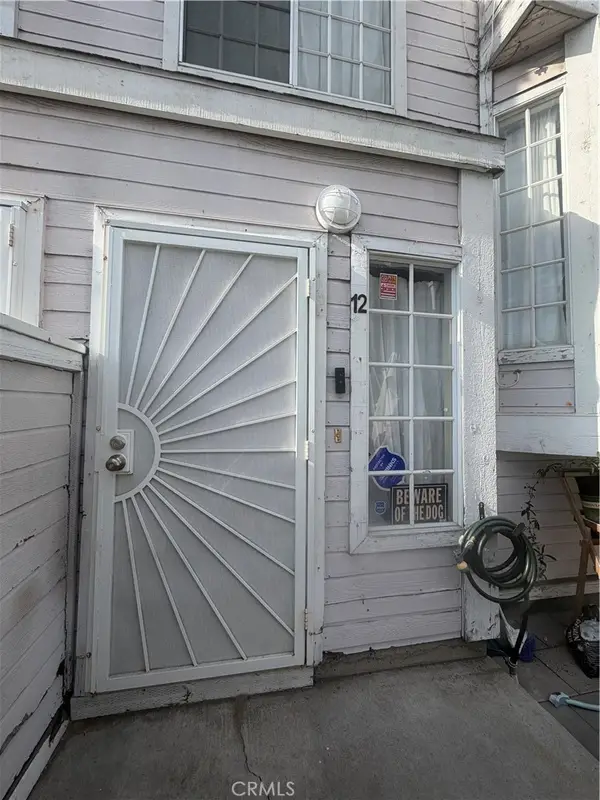 $525,000Coming Soon2 beds 3 baths1,285 sq. ft.
1751 E 68th #12, Long Beach, CA 90805
MLS# PW26185753Listed by: KELLER WILLIAMS PACIFIC ESTATE - Coming Soon
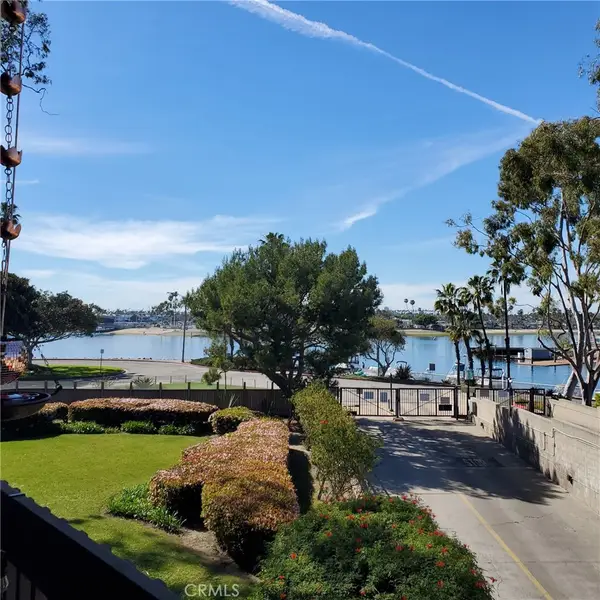 $839,000Coming Soon2 beds 3 baths1,115 sq. ft.
5201 S Marina Pacifica Drive S, Long Beach, CA 90803
MLS# PW26185449Listed by: KEVIN DAVIS R.E. BROKER - Coming Soon
 $1,675,000Coming Soon-- beds -- baths3,726 sq. ft.
1805 E 6th, Long Beach, CA 90802
MLS# RS26183158Listed by: COLDWELL BANKER ENVISION - Coming SoonOpen Thu, 4 to 6pm
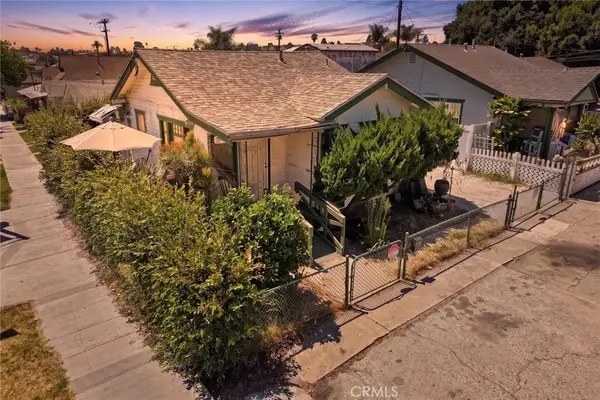 $480,000Coming Soon2 beds 1 baths512 sq. ft.
1335 Termino Avenue, Long Beach, CA 90804
MLS# PW26182117Listed by: VISTA SOTHEBY'S INT'L REALTY - Coming Soon
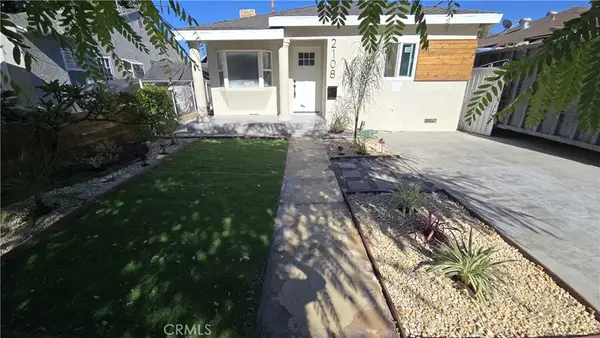 $899,888Coming Soon4 beds 2 baths1,335 sq. ft.
2108 Fashion, Long Beach, CA 90810
MLS# CV26180789Listed by: GOOD LIFE REALTORS - Coming Soon
 $329,000Coming Soon1 beds 1 baths597 sq. ft.
5585 E Pacific Coast Hwy #234, Long Beach, CA 90804
MLS# PW26179344Listed by: REALTY ONE GROUP UNITED - Coming Soon
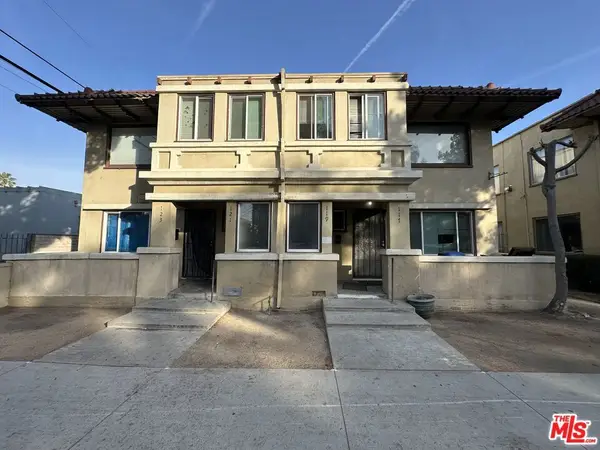 $1,399,900Coming Soon10 beds 4 baths3,240 sq. ft.
117 W 9th Street, Long Beach, CA 90813
MLS# 26870367Listed by: EXP REALTY OF CALIFORNIA INC - Coming Soon
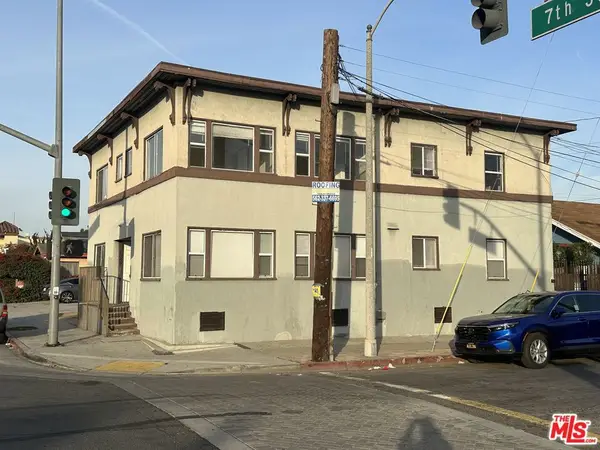 $1,399,900Coming Soon6 beds 4 baths3,020 sq. ft.
1089 E 7th Street, Long Beach, CA 90813
MLS# 26870317Listed by: EXP REALTY OF CALIFORNIA INC


Protect your home and budget from life's surprises with an Assurant Home Warranty, backed by a partner that supports you through every step of homeownership. Explore Plans.
© 2023 - 2026 ERA Franchise Systems LLC. All rights reserved. ERA Franchise Systems LLC fully supports the principles of the Fair Housing Act and the Equal Opportunity Act. ERA, ERA Real Estate powered, and their respective logos are registered service marks of ERA Franchise Systems LLC. Each office is independently owned and operated.