
1242 E 4th Street #5, Long Beach, CA 90802
Local realty services provided by:ERA North Orange County Real Estate
1242 E 4th Street #5,Long Beach, CA 90802
$485,000
- 2 Beds
- 2 Baths
- 946 sq. ft.
- Condominium
- Active
Listed by: giannina silva
Office: inti realty
MLS#:PW26243190
Source:San Diego MLS via CRMLS
Price summary
- Price:$485,000
- Price per sq. ft.:$512.68
- Monthly HOA dues:$414
About this home
Tucked between the energy of 4th Street's Retro Row and Alamitos Beach, this 2-bedroom, 2-bathroom condo offers a slice of classic Long Beach living. Just a short walk to 4th Streets restaurants, vintage stores, coffee shops and the iconic Art Theatre, and only minutes from the sand and bike paths, its your perfect home base for enjoying everything this lively neighborhood has to offer. Set on the second floor, this 946 sq ft unit is spacious and full of natural light it also has been updated with all-new kitchen appliances, a brand new hot water tank, modern bathroom fixtures, custom built-in closet storage and your very own washer/dryer inside the unit. Whether youre spending weekends at the beach, experiencing new restaurants and shops, or just enjoying the laid-back vibe, this condo brings together comfort, convenience, and that unmistakable Long Beach charm.
Contact an agent
Home facts
- Year built:1984
- Subdivision & Development:Alamitos Beach (AB)
- Listing ID #:PW26243190
- Added:1 day(s) ago
- Updated:November 18, 2026 at 04:32 PM
Rooms and interior
- Bedrooms:2
- Total bathrooms:2
- Full bathrooms:2
- Flooring:Linoleum/Vinyl
- Kitchen Description:Dishwasher, Microwave, Refrigerator
- Living area:946 sq. ft.
Heating and cooling
- Cooling:Central Forced Air
- Heating:Forced Air Unit
Structure and exterior
- Year built:1984
- Building area:946 sq. ft.
- Levels:1 Story
Utilities
- Water:Public
- Sewer:Public Sewer
Finances and disclosures
- Price:$485,000
- Price per sq. ft.:$512.68
Features and amenities
- Appliances:Dishwasher, Dryer, Microwave, Refrigerator, Washer
- Laundry features:Dryer, Washer
Parking
- Parking description:Assigned
 This information is deemed reliable but not guaranteed. You should rely on this information only to decide whether or not to further investigate a particular property. BEFORE MAKING ANY OTHER DECISION, YOU SHOULD PERSONALLY INVESTIGATE THE FACTS (e.g. square footage and lot size) with the assistance of an appropriate professional. You may use this information only to identify properties you may be interested in investigating further. All uses except for personal, non-commercial use in accordance with the foregoing purpose are prohibited. Redistribution or copying of this information, any photographs or video tours is strictly prohibited. This information is derived from the Internet Data Exchange (IDX) service provided by San Diego MLS®. Displayed property listings may be held by a brokerage firm other than the broker and/or agent responsible for this display. The information and any photographs and video tours and the compilation from which they are derived is protected by copyright. Compilation © 2020 San Diego MLS®, Inc.
New listings near 1242 E 4th Street #5
- Coming Soon
 $1,375,000Coming Soon2 beds 2 baths1,118 sq. ft.
5400 E The Toledo #502, Long Beach, CA 90803
MLS# PW26245125Listed by: CALIFORNIA REAL ESTATE COMPANY - Coming Soon
 $695,000Coming Soon3 beds 2 baths1,273 sq. ft.
3637 Denver, Long Beach, CA 90810
MLS# PW26245017Listed by: BHHS CA PROPERTIES - Coming Soon
 $899,900Coming Soon3 beds 2 baths1,389 sq. ft.
3261 Fanwood Avenue, Long Beach, CA 90808
MLS# PW26244474Listed by: KELLER WILLIAMS COASTAL PROP. - Coming Soon
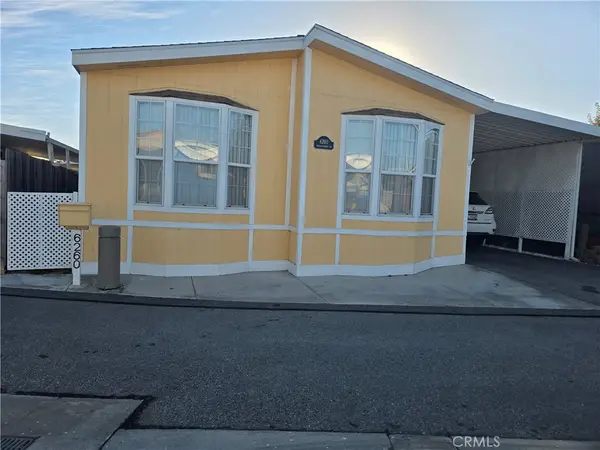 $242,000Coming Soon3 beds 2 baths1,100 sq. ft.
6260 E Beachcomber #289, Long Beach, CA 90803
MLS# PW26243795Listed by: BEACH CITIES PROPERTIES, INC. - Coming Soon
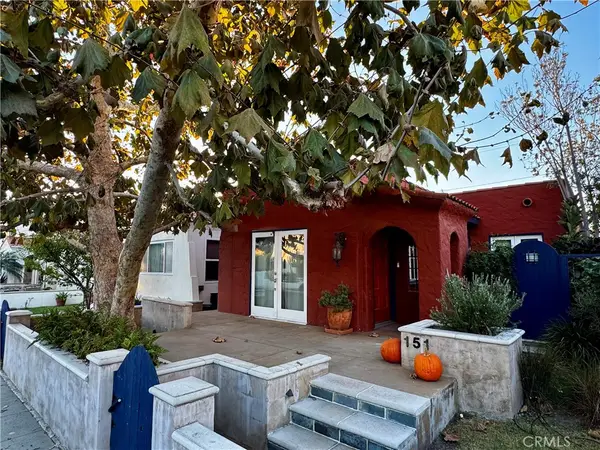 $1,250,000Coming Soon2 beds 1 baths1,146 sq. ft.
151 Corona Avenue, Long Beach, CA 90803
MLS# PW26243661Listed by: FIRST TEAM REAL ESTATE - Coming SoonOpen Sat, 12 to 3pm
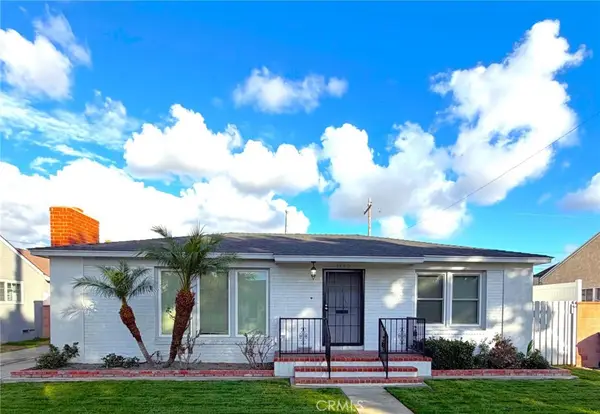 $1,150,000Coming Soon3 beds 3 baths1,746 sq. ft.
3502 Tulane, Long Beach, CA 90808
MLS# PW26243406Listed by: COLLEGE PARK REALTY - Coming Soon
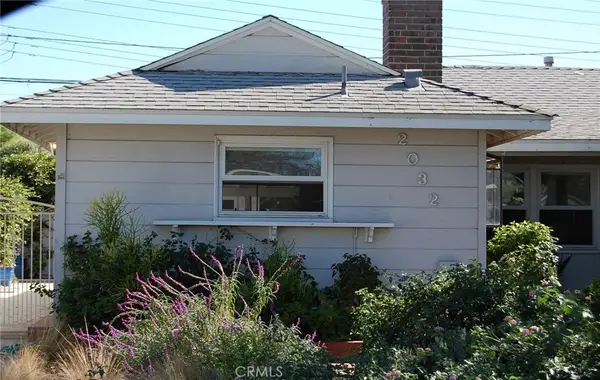 $1,050,000Coming Soon4 beds 2 baths1,518 sq. ft.
2032 Pattiz, Long Beach, CA 90815
MLS# PW26240396Listed by: KELLER WILLIAMS PACIFIC ESTATE - Coming Soon
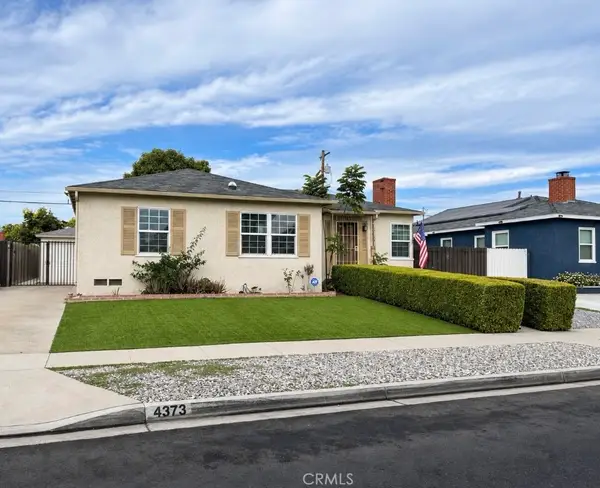 $840,000Coming Soon4 beds 2 baths1,526 sq. ft.
4373 Keever Avenue, Long Beach, CA 90807
MLS# DW26239288Listed by: EXCELLENCE RE REAL ESTATE, INC. - New
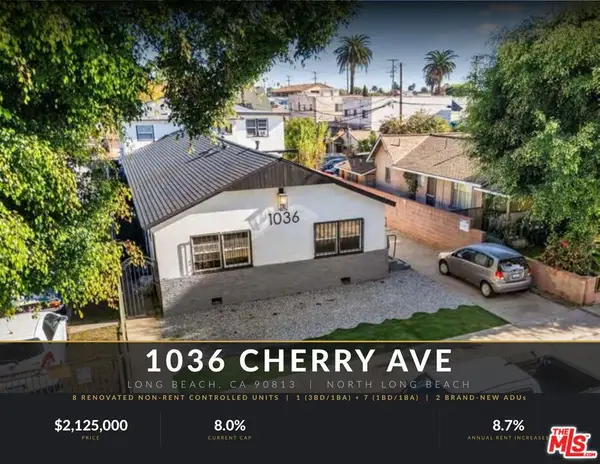 $2,125,000Active10 beds 8 baths4,722 sq. ft.
1036 Cherry Avenue, Long Beach, CA 90813
MLS# 26108776Listed by: GLOBAL PLATINUM PROPERTIES, INC. - New
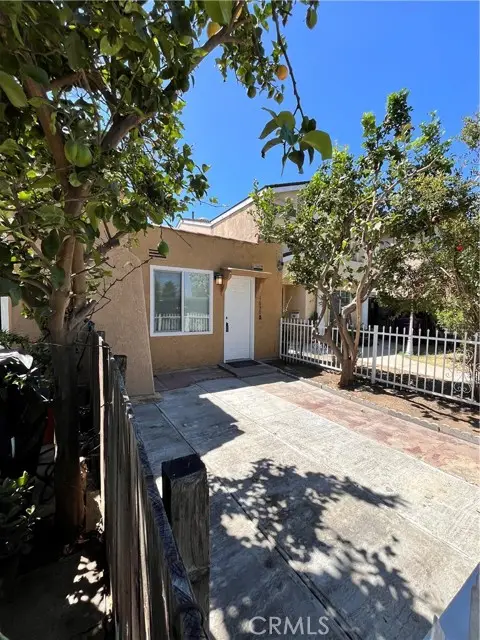 $1,075,000Active-- beds -- baths
1634 Parade, Long Beach, CA 90810
MLS# PW26242190Listed by: URBAN STREET VENTURES, INC


Protect your home and budget from life's surprises with an Assurant Home Warranty, backed by a partner that supports you through every step of homeownership. Explore Plans.
© 2023 - 2026 ERA Franchise Systems LLC. All rights reserved. ERA Franchise Systems LLC fully supports the principles of the Fair Housing Act and the Equal Opportunity Act. ERA, ERA Real Estate powered, and their respective logos are registered service marks of ERA Franchise Systems LLC. Each office is independently owned and operated.