
1336 Locust Avenue #4, Long Beach, CA 90813
Local realty services provided by:ERA North Orange County Real Estate
1336 Locust Avenue #4,Long Beach, CA 90813
$610,000
- 2 Beds
- 3 Baths
- 1,217 sq. ft.
- Townhouse
- Active
Listed by: janis randazzo
Office: strategic sales & mkt. grp.inc949-438-3710
MLS#:PW26167873
Source:CRMLS
Price summary
- Price:$610,000
- Price per sq. ft.:$501.23
- Monthly HOA dues:$377
About this home
Discover coastal charm and convenience. New construction nestled in a walkable, tree-lined neighborhood just minutes from the Pacific in the heart of Long Beach, close to parks, shopping and dining. Step into effortless living in this stunning open concept townhome, designed with a large great room with a half bath and two primary suites upstairs. The kitchen offers white quartz countertops, Whirlpool stainless steel appliances and a breakfast bar. Enjoy the tranquility of coffee in the morning from your private deck off of the kitchen! Upstairs there are two generous primary suites offering peaceful retreats from the busy day each with private bathrooms. You will love the 9 foot ceilings throughout plus a two car direct access garage. Solar power is included to help you with your energy costs too! Ready to experience it?
You are moments from iconic beaches, vibrant waterfront at The Pike and world class dining along Pine Avenue. Plus miles of scenic bike paths bathed in sun and sea. Interior photos from 3 bedroom model home....
Contact an agent
Home facts
- Year built:2026
- Listing ID #:PW26167873
- Added:78 day(s) ago
- Updated:October 05, 2026 at 01:29 AM
Rooms and interior
- Bedrooms:2
- Total bathrooms:3
- Full bathrooms:2
- Half bathrooms:1
- Flooring:Carpet, Vinyl
- Kitchen Description:Dishwasher, Electric Oven, Electric Range, Microwave, Water To Refrigerator
- Bedroom Description:All Bedrooms Up
- Living area:1,217 sq. ft.
Heating and cooling
- Cooling:Central Air
- Heating:Central Furnace
- Central air:Yes
Structure and exterior
- Year built:2026
- Building area:1,217 sq. ft.
- Lot area:0.02 Acres
- Architectural Style:Bungalow, Cottage
- Construction Materials:Stone Veneer, Stucco
- Exterior Features:Deck
- Foundation Description:Slab
- Levels:Three Or More
Schools
- High school:Polytechnic
- Middle school:Washington
- Elementary school:Roosevelt
Utilities
- Water:Public, Water Connected
- Sewer:Private Sewer, Sewer Connected
Finances and disclosures
- Price:$610,000
- Price per sq. ft.:$501.23
Features and amenities
- Appliances:Dishwasher, Disposal, Electric Oven, Electric Range, Electric Water Heater, Microwave
- Laundry features:Electric Dryer Hookup, Inside, On Upper Level, Washer Hookup
- Amenities:Carbon Monoxide Detectors, Fire Rated Drywall, Fire Sprinkler System, Insulated Windows, Maintenance Front Yard, Maintenance Grounds, Multiple Staircases, Open Floorplan, Quartz Counters, Rain Gutters, Smoke Detectors, Tandem
Parking
- Total parking spaces:2
- Parking description:Door Single, Garage, Tandem
- Garage:Yes
- Garage spaces:2
New listings near 1336 Locust Avenue #4
- Coming Soon
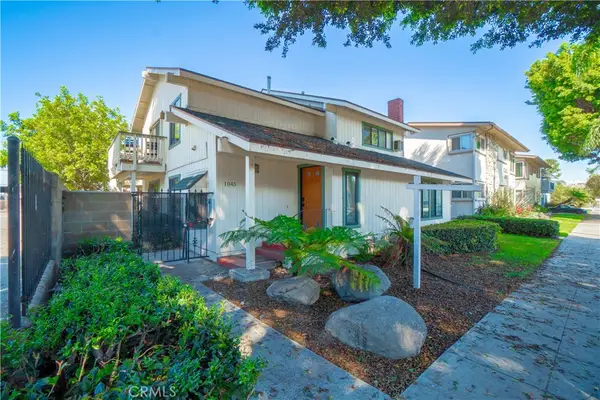 $564,999Coming Soon2 beds 2 baths898 sq. ft.
1045 E 3rd Street #4, Long Beach, CA 90802
MLS# PW26217716Listed by: CIRCLE REAL ESTATE - Coming Soon
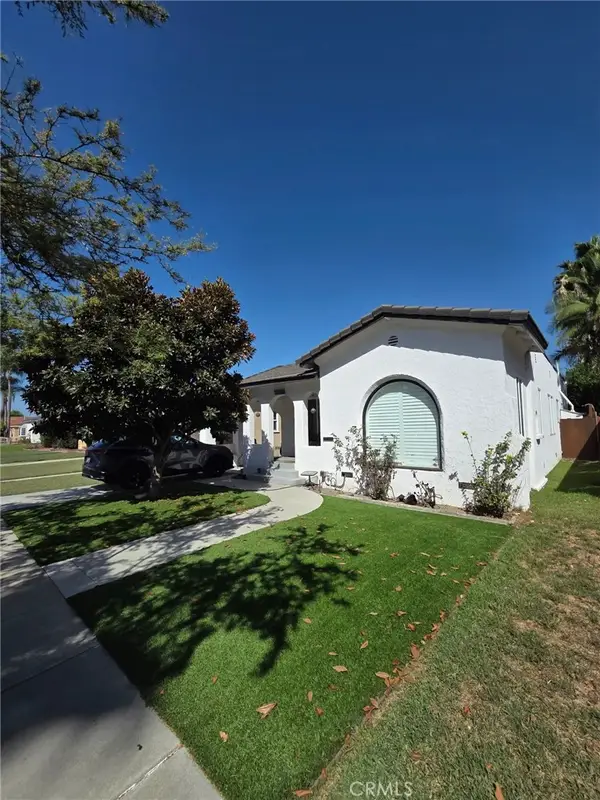 $839,900Coming Soon3 beds 2 baths1,537 sq. ft.
1525 E Poinsettia, Long Beach, CA 90805
MLS# PW26222514Listed by: WEDGEWOOD HOMES REALTY - Coming Soon
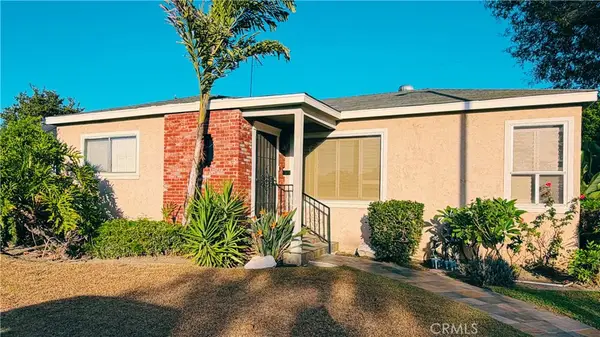 $835,000Coming Soon3 beds 2 baths1,510 sq. ft.
2100 Baltic Ave, Long Beach, CA 90810
MLS# PW26222251Listed by: ANDERSON REALTY - Coming Soon
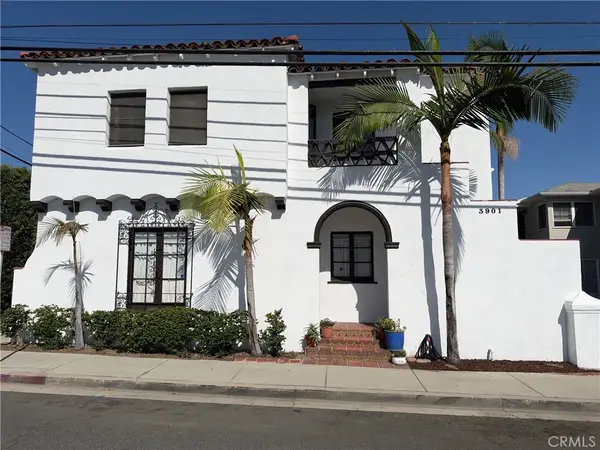 $1,999,000Coming Soon-- beds -- baths7,373 sq. ft.
3901 E 10th, Long Beach, CA 90804
MLS# PW26222270Listed by: WHITE REALTY ASSOCIATES - Coming SoonOpen Sat, 11am to 2pm
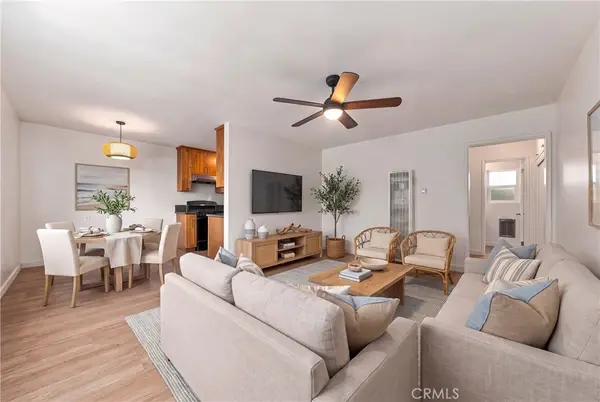 $349,000Coming Soon1 beds 1 baths591 sq. ft.
930 E 1st #16, Long Beach, CA 90802
MLS# PW26222618Listed by: CENTURY 21 DISCOVERY - Coming Soon
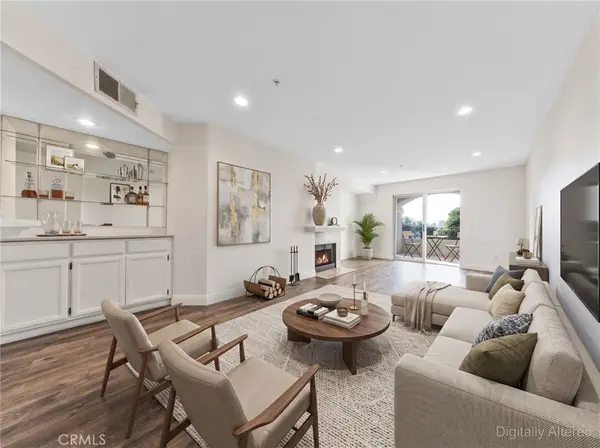 $498,000Coming Soon2 beds 2 baths1,023 sq. ft.
1775 Ohio, Long Beach, CA 90804
MLS# OC26220987Listed by: REALTY CONNECTION GROUP - Coming Soon
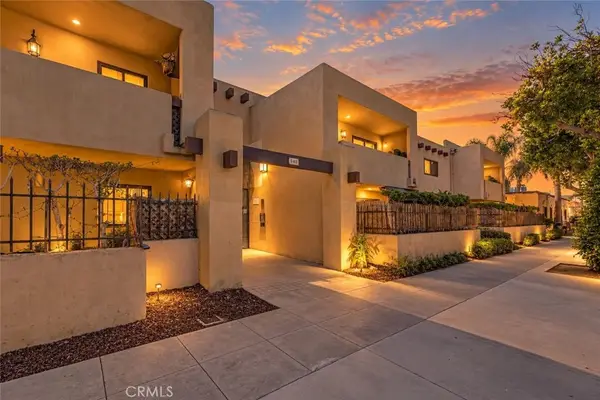 $609,400Coming Soon2 beds 2 baths1,316 sq. ft.
940 E 3rd #21, Long Beach, CA 90802
MLS# CV26221038Listed by: NEIGHBORHOOD REAL ESTATE - Coming Soon
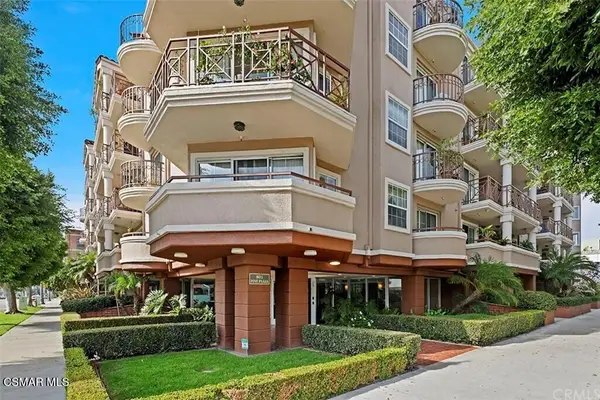 $530,000Coming Soon2 beds 2 baths872 sq. ft.
801 Pine Avenue #303, Long Beach, CA 90813
MLS# 226004845Listed by: SQUIRES DEVELOPMENT & REAL ESTATE, INC. - Coming Soon
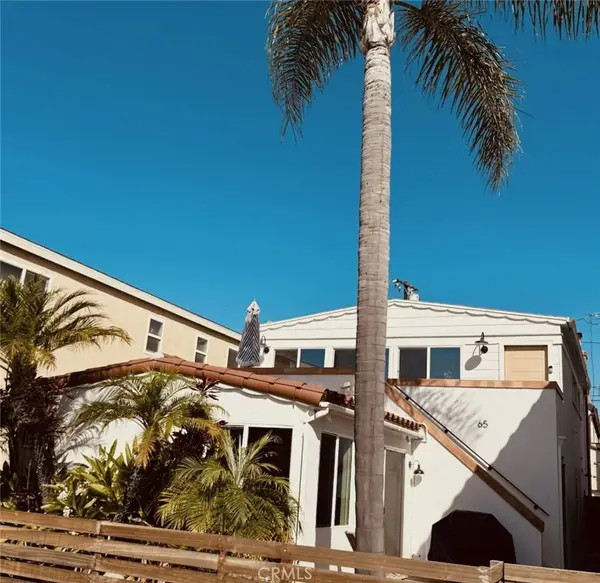 $2,499,000Coming Soon-- beds -- baths2,008 sq. ft.
65 61st Place, Long Beach, CA 90803
MLS# PW26218898Listed by: KEVIN DAVIS R.E. BROKER - New
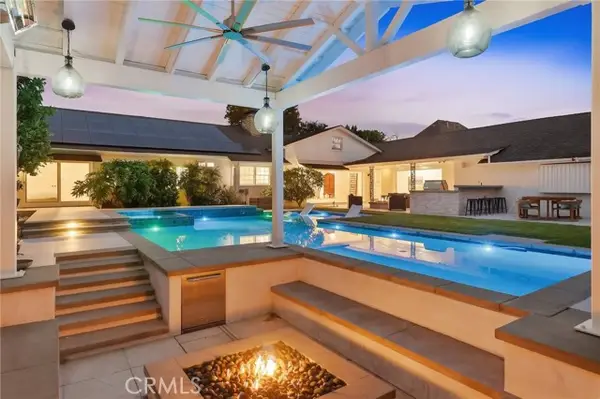 $2,650,000Active4 beds 3 baths3,337 sq. ft.
4455 California Avenue, Long Beach, CA 90807
MLS# PW26224235Listed by: Y REALTY


Protect your home and budget from life's surprises with an Assurant Home Warranty, backed by a partner that supports you through every step of homeownership. Explore Plans.
© 2023 - 2026 ERA Franchise Systems LLC. All rights reserved. ERA Franchise Systems LLC fully supports the principles of the Fair Housing Act and the Equal Opportunity Act. ERA, ERA Real Estate powered, and their respective logos are registered service marks of ERA Franchise Systems LLC. Each office is independently owned and operated.