
1933 Fanwood, Long Beach, CA 90815
Local realty services provided by:ERA North Orange County Real Estate
1933 Fanwood,Long Beach, CA 90815
$2,200,000
- 5 Beds
- 4 Baths
- 1,881 sq. ft.
- Single family
- Active
Listed by: raja singh
Office: singh realty & mortgage
MLS#:IV26099392
Source:San Diego MLS via CRMLS
Price summary
- Price:$2,200,000
- Price per sq. ft.:$1,169.59
About this home
Experience uncompromised luxury directly across from Cal State Long Beach, within walking distance to Minnie Gant Elementary, 1.2 miles to Tincher Preparatory Middle and 1.4 miles to Sato Academy of Mathematics and Science. This Unique custom-built 5-bedroom, 4-bathroom masterpiece is situated in one of Long Beach's most highly sought-after neighbourhoods. Thoughtfully designed with absolute perfection in mind, this sun-drenched house boasts the following features. 5 bed, 4 bath, 3 bedrooms are en-suite; lots of windows for natural light; sliding doors for the master and living, 8 foot front door, 36 inch solid core doors; high ceilings; vaulted in living and master; 12 mm thick seamless flooring; LED lighting; wired for ceiling fans. Elegant kitchen with 8-foot island with quartz waterfall, custom frameless kitchen cabinets to the ceiling, Thor appliances, fridge, 6-burner stove, dishwasher, microwave, wine fridge, pot filler, barn sink. Gorgeous California room with wooden truss design. LED light, fan installed, electric outlet to mount TV in patio, stamped concrete in patios and driveway. Beautiful bathrooms with floor-to-ceiling tiles, rain shower, body showers, glass doors, outlets for smart toilets, tubs in 2 bathrooms, floating seats in 2 bathrooms.Tankless water heater, copper plumbing. LG stackable washer and dryer included. American Standard 5-ton HVAC unit, EV charging port installed, dusk-to-dawn light installed, electric outlet to mount TV in patio, Wired for network cameras, conduits for solar connection and fibre-optic internet connection. Long driveway to ac...
Contact an agent
Home facts
- Year built:1952
- Subdivision & Development:Los Altos/South of Fwy (LSF)
- Listing ID #:IV26099392
- Added:107 day(s) ago
- Updated:September 30, 2026 at 02:32 PM
Rooms and interior
- Bedrooms:5
- Total bathrooms:4
- Full bathrooms:4
- Flooring:Laminate
- Kitchen Description:6 Burner Stove, Dishwasher, Disposal, Freezer, Microwave, Pantry, Refrigerator, Vented Exhaust Fan
- Living area:1,881 sq. ft.
Heating and cooling
- Cooling:Central Forced Air
- Heating:Forced Air Unit
Structure and exterior
- Roof:Concrete
- Year built:1952
- Building area:1,881 sq. ft.
- Architectural Style:Contemporary, Custom Built
- Construction Materials:Stucco
- Exterior Features:Covered, Enclosed, Patio
- Levels:1 Story
Utilities
- Water:Public, Water Connected
- Sewer:Public Sewer, Sewer Connected
Finances and disclosures
- Price:$2,200,000
- Price per sq. ft.:$1,169.59
Features and amenities
- Appliances:6 Burner Stove, Dishwasher, Disposal, Freezer, Microwave, Refrigerator, Vented Exhaust Fan
Parking
- Total parking spaces:2
- Parking description:Direct Garage Access, Garage, Garage - Single Door, Gated
- Garage spaces:2
 This information is deemed reliable but not guaranteed. You should rely on this information only to decide whether or not to further investigate a particular property. BEFORE MAKING ANY OTHER DECISION, YOU SHOULD PERSONALLY INVESTIGATE THE FACTS (e.g. square footage and lot size) with the assistance of an appropriate professional. You may use this information only to identify properties you may be interested in investigating further. All uses except for personal, non-commercial use in accordance with the foregoing purpose are prohibited. Redistribution or copying of this information, any photographs or video tours is strictly prohibited. This information is derived from the Internet Data Exchange (IDX) service provided by San Diego MLS®. Displayed property listings may be held by a brokerage firm other than the broker and/or agent responsible for this display. The information and any photographs and video tours and the compilation from which they are derived is protected by copyright. Compilation © 2020 San Diego MLS®, Inc.
New listings near 1933 Fanwood
- Coming Soon
 $615,000Coming Soon2 beds 2 baths1,100 sq. ft.
100 Hermosa, Long Beach, CA 90802
MLS# PW26211849Listed by: KELLER WILLIAMS PACIFIC ESTATE - Coming Soon
 $799,999Coming Soon-- beds -- baths1,923 sq. ft.
5947 John Avenue, Long Beach, CA 90805
MLS# DW26212357Listed by: CENTURY 21 ALLSTARS - Coming Soon
 $1,425,000Coming Soon3 beds 2 baths2,427 sq. ft.
387 Coronado, Long Beach, CA 90814
MLS# OC26210826Listed by: PACIFIC SOTHEBY'S INT'L REALTY - Coming Soon
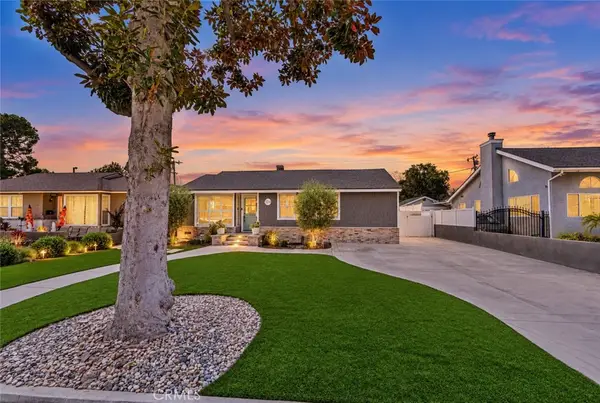 $1,375,000Coming Soon4 beds 3 baths2,100 sq. ft.
4741 Faculty, Long Beach, CA 90808
MLS# PW26202524Listed by: LPT REALTY, INC - Coming Soon
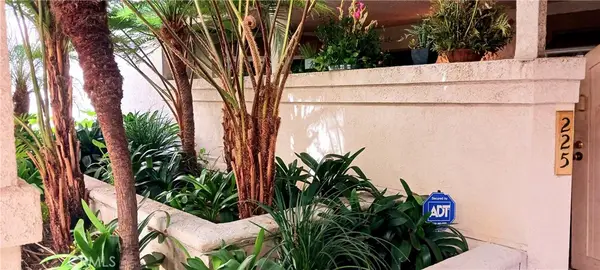 $575,000Coming Soon3 beds 2 baths1,158 sq. ft.
3605 E Anaheim #225, Long Beach, CA 90804
MLS# DW26210161Listed by: WEALTH MANAGEMENT FIN ADVISORS - Coming Soon
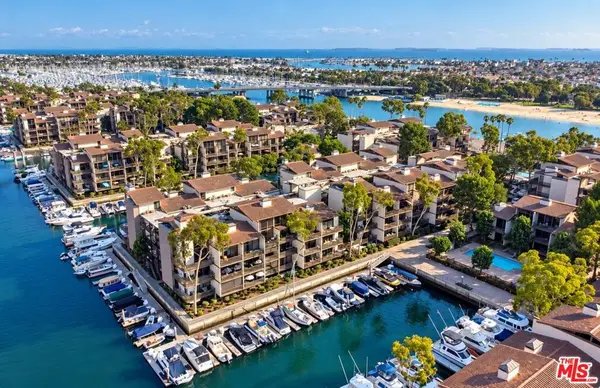 $639,000Coming Soon1 beds 1 baths873 sq. ft.
5130 Marina Pacifica Drive, Long Beach, CA 90803
MLS# 26993055Listed by: COMPASS - Coming Soon
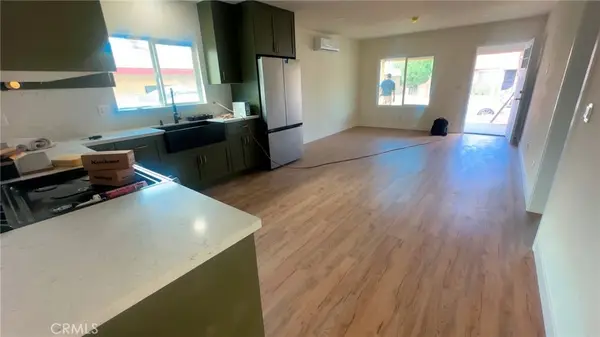 $950,000Coming Soon3 beds 2 baths1,112 sq. ft.
2064 Myrtle, Long Beach, CA 90806
MLS# DW26209857Listed by: REMAX SKY - Coming SoonOpen Thu, 10am to 1pm
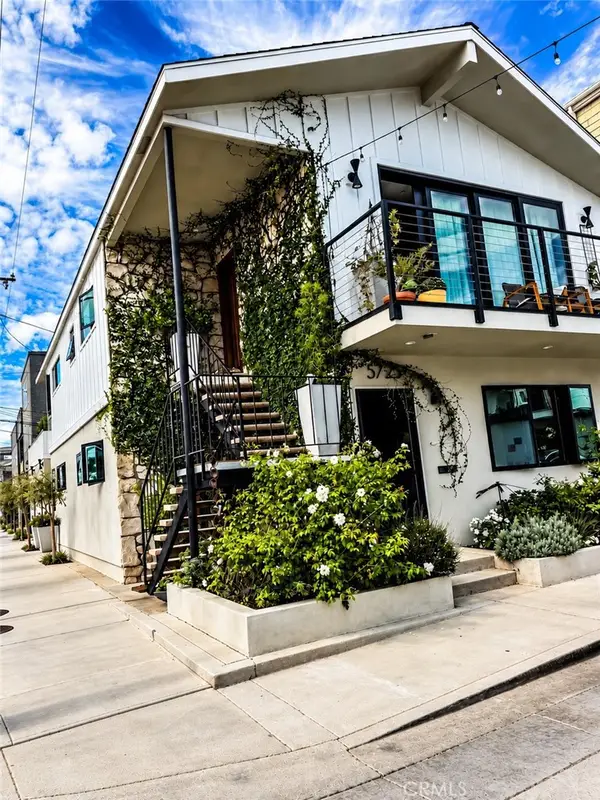 $2,375,000Coming Soon4 beds 4 baths2,366 sq. ft.
5725 E Ocean, Long Beach, CA 90803
MLS# PW26209422Listed by: COMPASS - Coming Soon
 $1,299,999Coming Soon4 beds 3 baths1,948 sq. ft.
2102 Pattiz Avenue, Long Beach, CA 90815
MLS# PW26202995Listed by: FIRST TEAM REAL ESTATE - Coming Soon
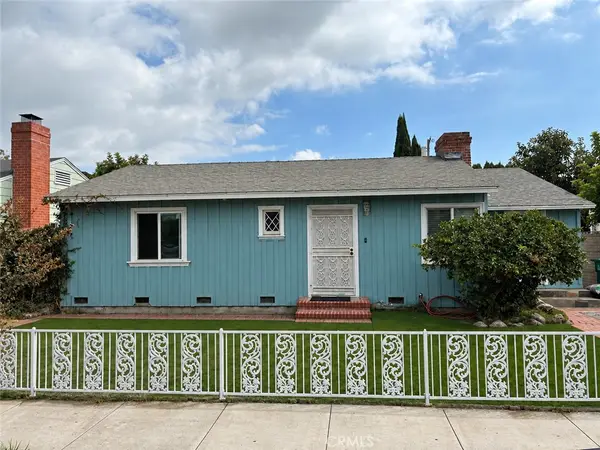 $890,000Coming Soon3 beds 1 baths1,519 sq. ft.
1974 Daisy, Long Beach, CA 90806
MLS# PW26208481Listed by: REAL BROKERAGE TECHNOLOGIES


Protect your home and budget from life's surprises with an Assurant Home Warranty, backed by a partner that supports you through every step of homeownership. Explore Plans.
© 2023 - 2026 ERA Franchise Systems LLC. All rights reserved. ERA Franchise Systems LLC fully supports the principles of the Fair Housing Act and the Equal Opportunity Act. ERA, ERA Real Estate powered, and their respective logos are registered service marks of ERA Franchise Systems LLC. Each office is independently owned and operated.