
2001 Carfax, Long Beach, CA 90815
Local realty services provided by:ERA North Orange County Real Estate
Listed by: grace parris
Office: keller williams coastal prop.562-961-1400
MLS#:PW26203992
Source:CRMLS
Price summary
- Price:$1,600,000
- Price per sq. ft.:$794.04
About this home
ANOTHER STUNNING EXPANDED AND REMODELED HOME by Tesoro Builders in highly desirable LOS ALTOS! This beautifully reimagined 4-BEDROOM, 3-BATHROOM, CORNER LOT home offers over 2,000 SQ. FT. of thoughtfully designed living space, combining modern luxury with a completely OVERHAULED INFRASTRUCTURE. The bright OPEN-CONCEPT FLOOR PLAN features a dramatic VAULTED CEILING, seamlessly connecting the LIVING ROOM, FAMILY ROOM, DINING AREA, and KITCHEN to the BRAND-NEW CONCRETE DECK and NEWLY LANDSCAPED BACKYARD, creating the perfect flow for everyday living and entertaining. The GOURMET KITCHEN is an entertainer's dream, featuring a generous CENTER ISLAND with seating, ENGINEERED QUARTZ COUNTERTOPS, and a premium new GE STAINLESS-STEEL APPLIANCE SUITE. The centerpiece is a heavy-duty DURO 36-INCH, 6-BURNER PROFESSIONAL GAS RANGE with a convection oven and Cosmo range hood. Retreat to the private PRIMARY SUITE, which offers a peaceful connection to the outdoors through a sliding glass door opening to a privacy-tree-lined space. The EN-SUITE BATH features elegant PORCELAIN TILE, QUARTZ COUNTERTOPS, and modern finishes. Extensive interior upgrades include 100% WATERPROOF SPC VINYL FLOORING, FRESH PAINT inside and out, DUAL-PANE WINDOWS, and modern LED LIGHTING throughout. Behind the walls, enjoy total peace of mind with an ALL-NEW 200-AMP ELECTRICAL PANEL, completely NEW PLUMBING (including water and sewer lines to the street clean-out), a high-efficiency ELECTRIC HEAT-PUMP HVAC SYSTEM, and a NEW ROOF. The front and side outdoor areas offer an ideal space for play and relaxing, complete with FRESH SOD and NEW IRRIGATION. Situated on a picture-perfect tree-lined street, you are WALKING DISTANCE to parks, shops, restaurants, and MINNIE GANT ELEMENTARY SCHOOL. Complete with an inside LAUNDRY ROOM with a UTILITY SINK and a finished 2-CAR ATTACHED GARAGE with an EV CHARGING OUTLET, this home showcases the exceptional craftsmanship you expect from TESORO BUILDERS....
Contact an agent
Home facts
- Year built:1953
- Subdivision & Development:Los Altos/South of Fwy (LSF)
- Listing ID #:PW26203992
- Updated:September 21, 2026 at 02:48 AM
Rooms and interior
- Bedrooms:4
- Total bathrooms:3
- Full bathrooms:3
- Flooring:Vinyl
- Kitchen Description:Convection Oven, Dishwasher, Gas Oven, Gas Range, Ice Maker, Microwave, Refrigerator, Water To Refrigerator
- Living area:2,015 sq. ft.
Heating and cooling
- Cooling:Central Air, Heat Pump
- Heating:Central Furnace, Heat Pump
- Central air:Yes
Structure and exterior
- Roof:Composition
- Year built:1953
- Building area:2,015 sq. ft.
- Lot area:0.13 Acres
- Lot Features:Corner Lot, Landscaped, Lawn, Sprinkler System, Yard
- Architectural Style:Custom, Modern
- Exterior Features:Concrete Patio, Deck, Porch
- Levels:1 Story
Schools
- High school:Wilson
- Middle school:Stanford
- Elementary school:Minnie Gant
Utilities
- Water:Public
- Sewer:Public Sewer, Sewer Connected
Finances and disclosures
- Price:$1,600,000
- Price per sq. ft.:$794.04
Features and amenities
- Appliances:Convection Oven, Dishwasher, Disposal, Gas Oven, Gas Range, Gas Water Heater, Ice Maker, Microwave, Refrigerator
- Laundry features:Gas Dryer Hookup, Inside, Laundry Room
- Amenities:Carbon Monoxide Detectors, Ceiling Fans, Double Pane Windows, High Ceilings, Living Room Deck Attached, Open Floorplan, Quartz Counters, Recessed Lighting, Smoke Detectors
Parking
- Total parking spaces:2
- Parking description:Direct Access, Garage, Garage Door Opener
- Garage:Yes
- Garage spaces:2
New listings near 2001 Carfax
- Coming SoonOpen Sat, 11am to 2pm
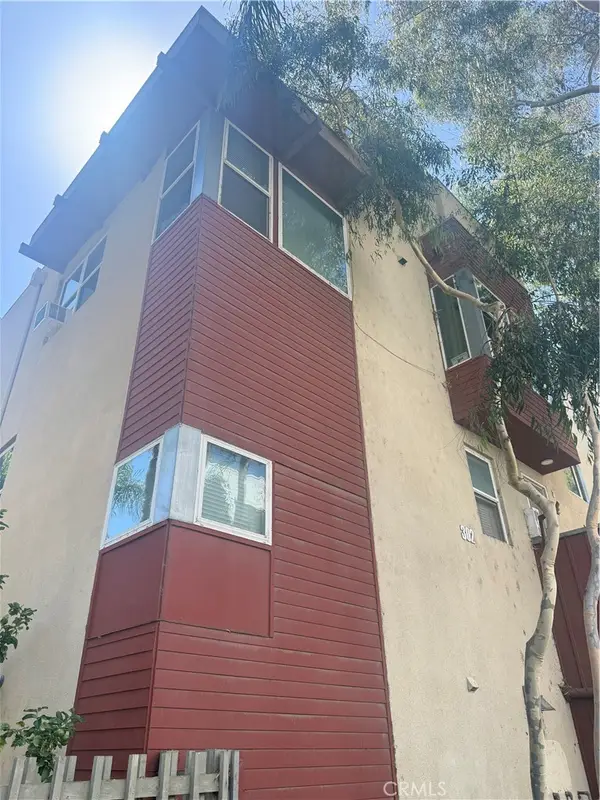 $434,998Coming Soon2 beds 2 baths1,000 sq. ft.
302 E 19th #3, Long Beach, CA 90806
MLS# PW26205495Listed by: EXP REALTY OF GREATER LOS ANGELES - Coming Soon
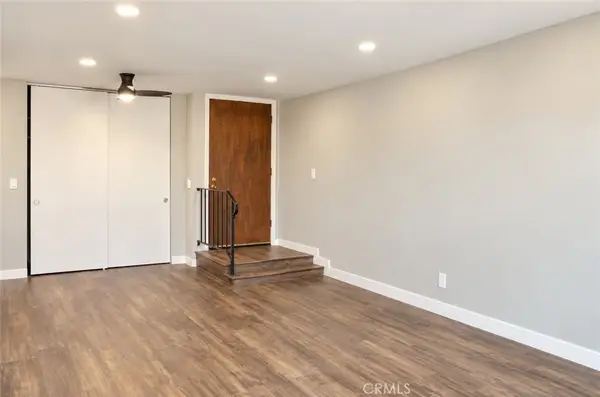 $339,999Coming Soon1 beds 1 baths660 sq. ft.
3565 Linden, Long Beach, CA 90807
MLS# PW26205272Listed by: R.E.D. REAL ESTATE DOWNTOWN - Coming SoonOpen Thu, 10am to 1pm
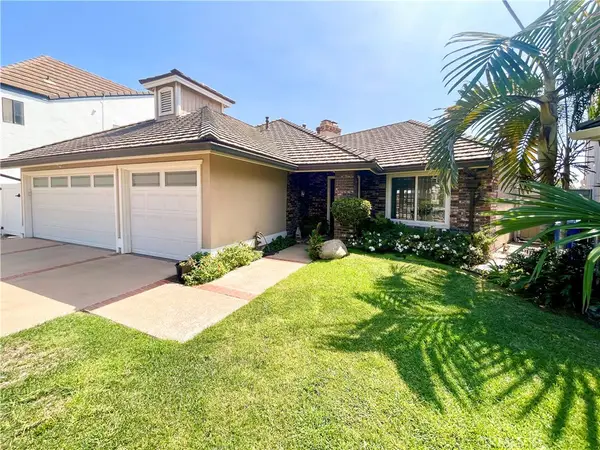 $1,890,000Coming Soon3 beds 3 baths2,275 sq. ft.
6261 Majorca Circle, Long Beach, CA 90803
MLS# PW26165419Listed by: KELLER WILLIAMS PACIFIC ESTATE - Coming Soon
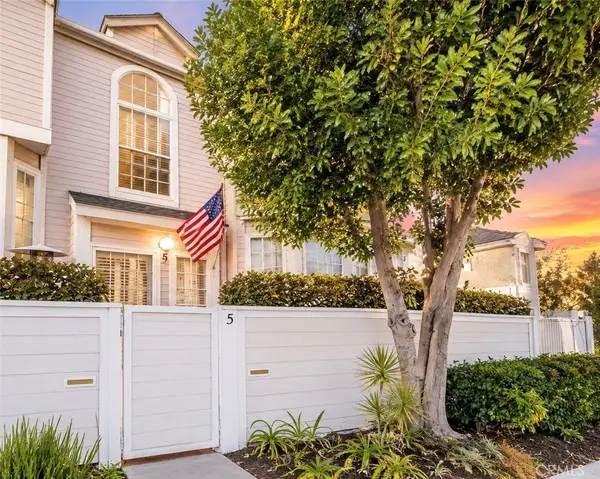 $449,000Coming Soon2 beds 3 baths1,295 sq. ft.
1731 E 68th #5, Long Beach, CA 90805
MLS# OC26203853Listed by: ALTA REALTY GROUP CA, INC - Coming Soon
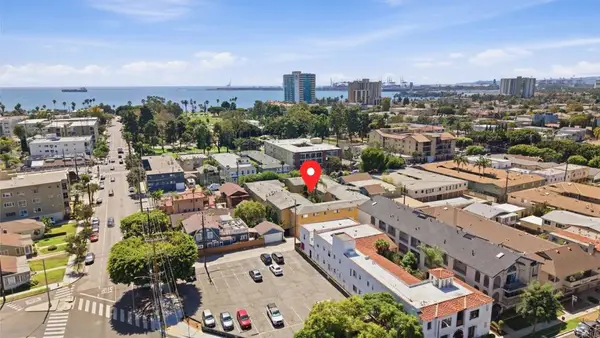 $349,999Coming Soon1 beds 1 baths724 sq. ft.
2075 E Appleton Street #27, Long Beach, CA 90803
MLS# NDP2608741Listed by: EXP REALTY GREATER LOS ANGELES - Coming Soon
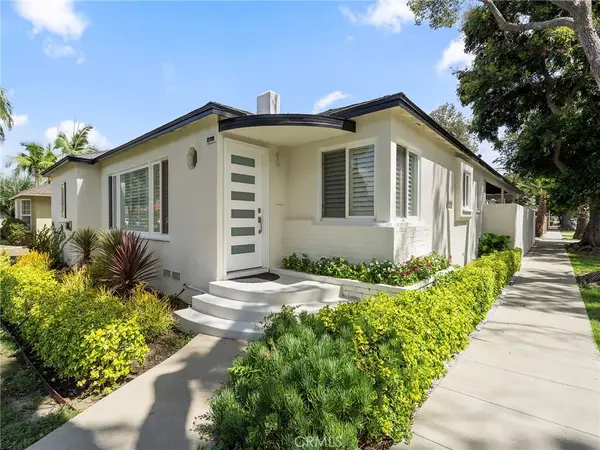 $1,075,000Coming Soon3 beds 2 baths1,699 sq. ft.
2700 Eucalyptus Avenue, Long Beach, CA 90806
MLS# PW26202032Listed by: KELLER WILLIAMS COASTAL PROP. - Coming SoonOpen Thu, 11am to 1pm
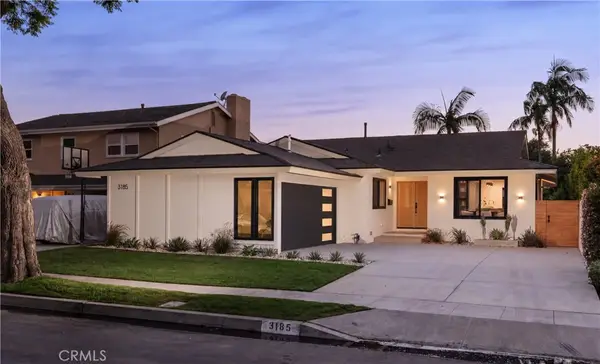 $1,599,000Coming Soon4 beds 2 baths1,802 sq. ft.
3185 Claremore, Long Beach, CA 90808
MLS# PW26202932Listed by: KASE REAL ESTATE - Coming Soon
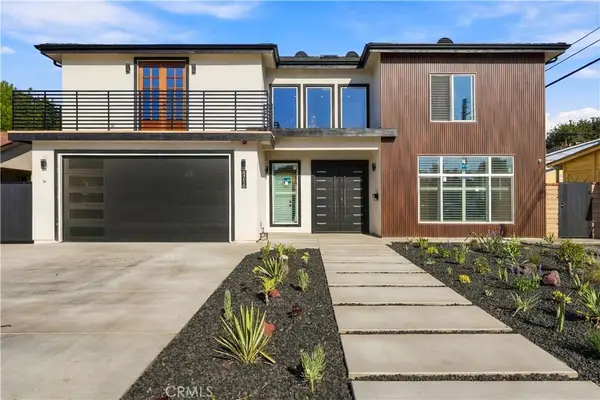 $2,300,000Coming Soon6 beds 5 baths2,988 sq. ft.
4716 Graywood, Long Beach, CA 90808
MLS# PW26190203Listed by: WPG REALTY & LENDING GROUP - Coming Soon
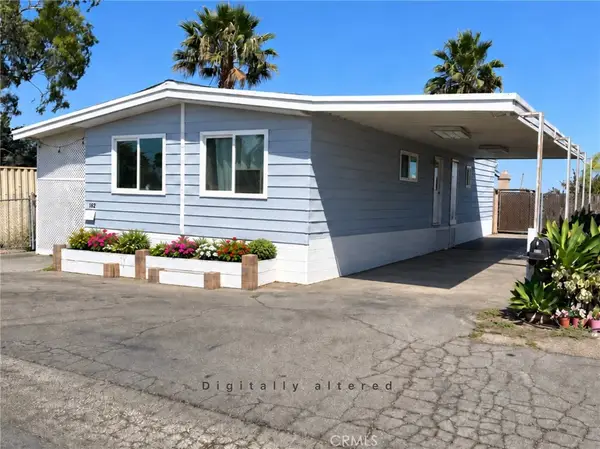 $165,000Coming Soon3 beds 2 baths
5450 N. Paramount Blvd., Long Beach, CA 90805
MLS# DW26201210Listed by: CENTURY 21 REALTY MASTERS


Protect your home and budget from life's surprises with an Assurant Home Warranty, backed by a partner that supports you through every step of homeownership. Explore Plans.
© 2023 - 2026 ERA Franchise Systems LLC. All rights reserved. ERA Franchise Systems LLC fully supports the principles of the Fair Housing Act and the Equal Opportunity Act. ERA, ERA Real Estate powered, and their respective logos are registered service marks of ERA Franchise Systems LLC. Each office is independently owned and operated.