
2137 Ostrom, Long Beach, CA 90815
Local realty services provided by:ERA Carlile Realty Group
2137 Ostrom,Long Beach, CA 90815
$1,098,910
- 3 Beds
- 2 Baths
- 1,234 sq. ft.
- Single family
- Pending
Listed by: michael mucino
Office: camden mckay realty909-841-0243
MLS#:IV26171720
Source:CRMLS
Price summary
- Price:$1,098,910
- Price per sq. ft.:$890.53
About this home
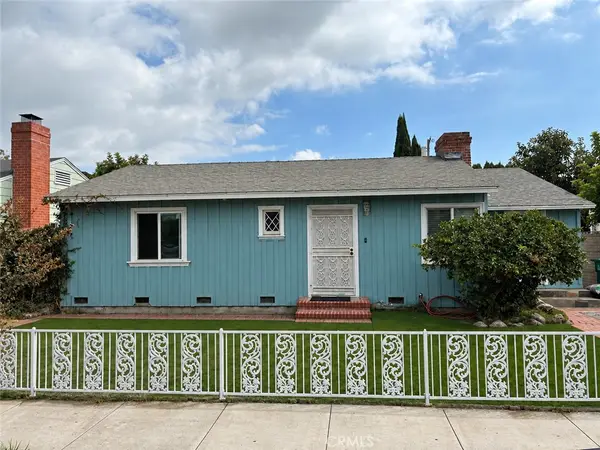
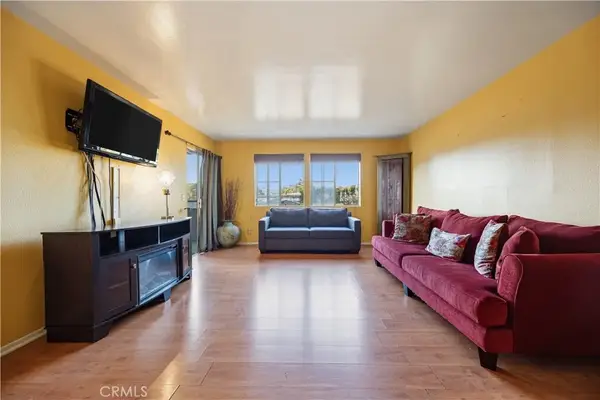
Welcome to this beautifully reimagined home in the highly sought-after neighborhood of Long Beach! Located at 2137 Ostrom Avenue, this stunning residence has been extensively remodeled, offering the perfect blend of modern design, quality craftsmanship, and everyday functionality.
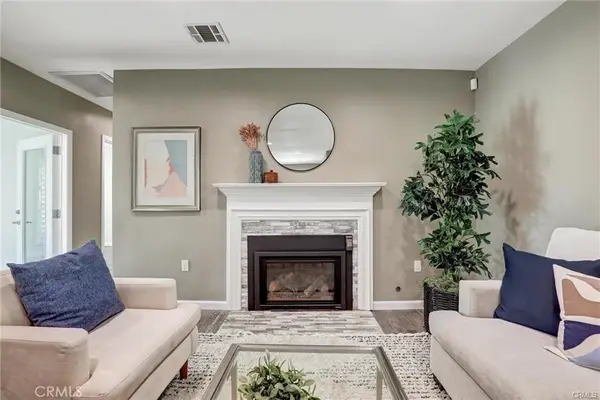
Step inside to discover an inviting open-concept floor plan featuring luxury vinyl plank flooring, six-inch baseboards, fresh interior and exterior paint, and an impressive fireplace accent wall that serves as the focal point of the living space. The fully remodeled chef’s kitchen is a true showpiece, boasting quartz countertops, Brizo kitchen faucet, custom cabinetry, top-of-the-line GE Café appliances, a designer range hood, and abundant storage and prep space—perfect for entertaining and daily living.
The spacious primary suite offers a private retreat with a walk-in closet and a beautifully remodeled bathroom featuring dual sinks, a custom tile shower, and a modern LED mirror. The generously sized secondary bedrooms provide comfort and flexibility for family, guests, or a home office. Both bathrooms have been thoughtfully upgraded with designer finishes and custom tile work.
Additional interior highlights include a convenient indoor laundry room, dual-pane windows, recessed lighting throughout, a brand-new high-efficiency HVAC system with all-new ducting, and a stunning accordion-style slider that seamlessly connects indoor and outdoor living.
Step outside to enjoy the private backyard oasis featuring mature trees, custom planters, custom side gates, finished garage, new garage door with myQ app access, epoxy flooring, and a wood patio cover—creating the perfect setting for relaxing, entertaining, or enjoying Southern California’s year-round sunshine.
Situated within the award-winning school boundaries of Tincher Preparatory School and Millikan High School, this exceptional home is also conveniently located near El Dorado Park, shopping, dining, and major freeways for an easy commute.
This turnkey home offers the rare opportunity to enjoy modern upgrades, timeless finishes, and one of Long Beach’s most desirable neighborhoods. Don’t miss your chance to make this exceptional property your new home!...
Contact an agent
Home facts
- Year built:1953
- Subdivision & Development:Rancho (RNC)
- Listing ID #:IV26171720
- Added:52 day(s) ago
- Updated:September 28, 2026 at 08:36 AM
Rooms and interior
- Bedrooms:3
- Total bathrooms:2
- Full bathrooms:2
- Flooring:Tile, Vinyl
- Kitchen Description:Convection Oven, Dishwasher, Disposal, Electric Oven, Gas Range, Pantry, Range Hood
- Living area:1,234 sq. ft.
Heating and cooling
- Cooling:Central Air
- Heating:Central
- Central air:Yes
Structure and exterior
- Roof:Shingle
- Year built:1953
- Building area:1,234 sq. ft.
- Lot area:0.12 Acres
- Lot Features:Front Yard, Gentle Sloping, Landscaped
- Construction Materials:Stucco
- Exterior Features:Covered, RearPorch, Wood
- Foundation Description:Raised
- Levels:1 Story
Utilities
- Water:Public
- Sewer:Public Sewer, Sewer Connected
Finances and disclosures
- Price:$1,098,910
- Price per sq. ft.:$890.53
Features and amenities
- Appliances:Convection Oven, Dishwasher, Disposal, Electric Oven
- Laundry features:Inside, Stacked
- Amenities:All Bedrooms Down, Carbon Monoxide (CO2) Detector, Gas Water Heater, Open Floor Plan, Quartz Counters, Recessed Lighting, Walk In Closets, Water Heater
Parking
- Total parking spaces:2
- Parking description:Door-Multi, Driveway, Garage, Garage Faces Side
- Garage:Yes
- Garage spaces:2
New listings near 2137 Ostrom
- Coming Soon
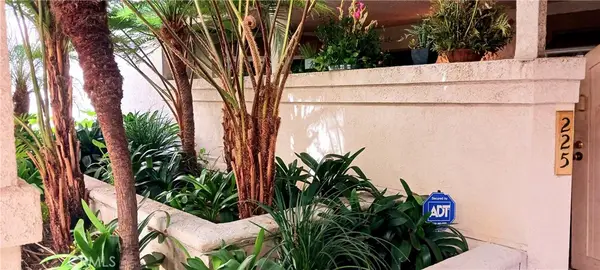 $575,000Coming Soon3 beds 2 baths1,158 sq. ft.
3605 E Anaheim #225, Long Beach, CA 90804
MLS# DW26210161Listed by: WEALTH MANAGEMENT FIN ADVISORS - Coming Soon
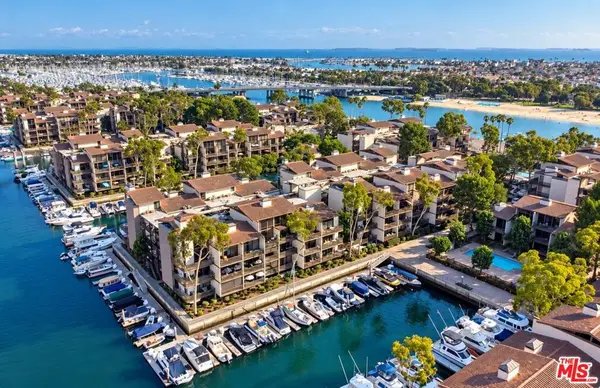 $639,000Coming Soon1 beds 1 baths873 sq. ft.
5130 Marina Pacifica Drive, Long Beach, CA 90803
MLS# 26993055Listed by: COMPASS - Coming Soon
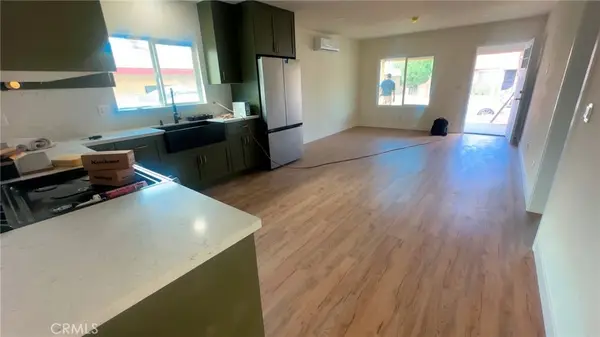 $950,000Coming Soon3 beds 2 baths1,112 sq. ft.
2064 Myrtle, Long Beach, CA 90806
MLS# DW26209857Listed by: REMAX SKY - Coming SoonOpen Thu, 10am to 1pm
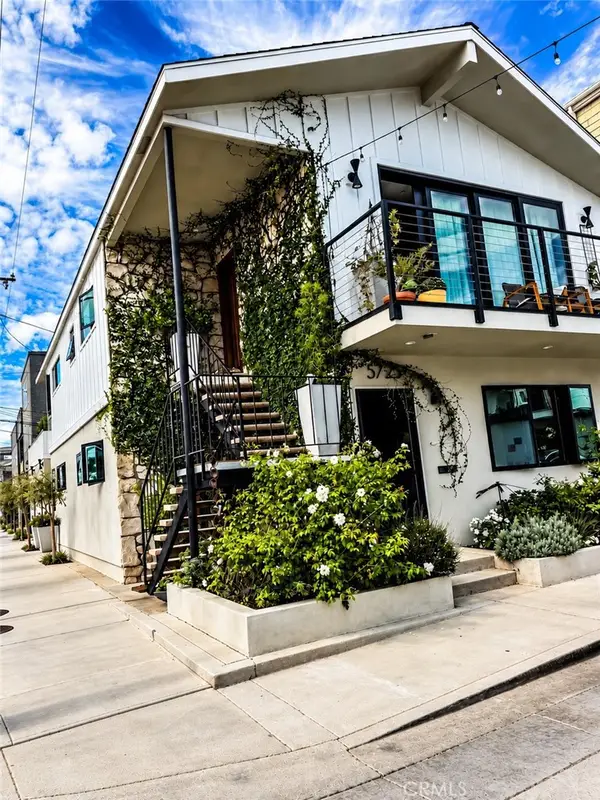 $2,375,000Coming Soon4 beds 4 baths2,366 sq. ft.
5725 E Ocean, Long Beach, CA 90803
MLS# PW26209422Listed by: COMPASS - Coming Soon
 $1,299,999Coming Soon4 beds 3 baths1,948 sq. ft.
2102 Pattiz Avenue, Long Beach, CA 90815
MLS# PW26202995Listed by: FIRST TEAM REAL ESTATE - Coming Soon
 $890,000Coming Soon3 beds 1 baths1,519 sq. ft.
1974 Daisy, Long Beach, CA 90806
MLS# PW26208481Listed by: REAL BROKERAGE TECHNOLOGIES - Coming Soon
 $1,124,900Coming Soon5 beds 3 baths1,860 sq. ft.
4437 Keever Avenue, Long Beach, CA 90807
MLS# PW26197675Listed by: CENTURY 21 MASTERS - Coming Soon
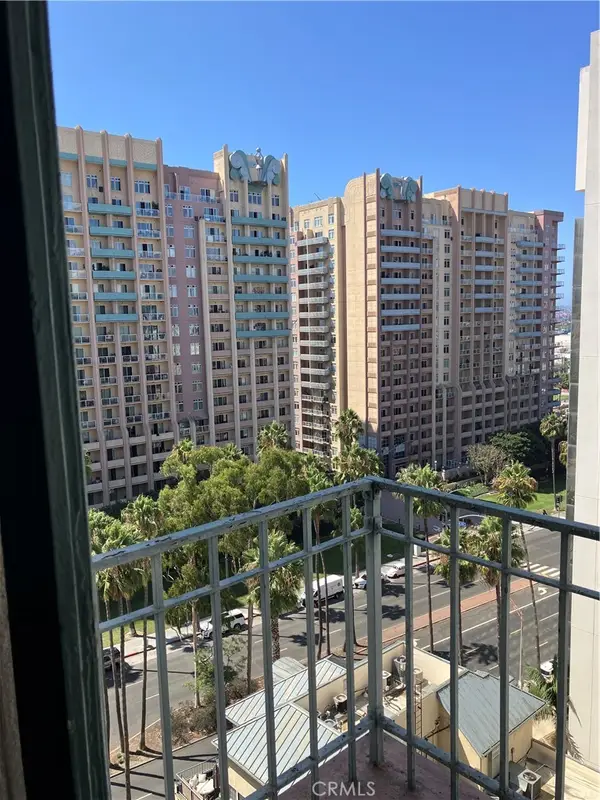 $255,000Coming Soon-- beds 1 baths420 sq. ft.
455 E Ocean Boulevard #1106, Long Beach, CA 90802
MLS# PW26203833Listed by: KELLER WILLIAMS COASTAL PROP. - Coming Soon
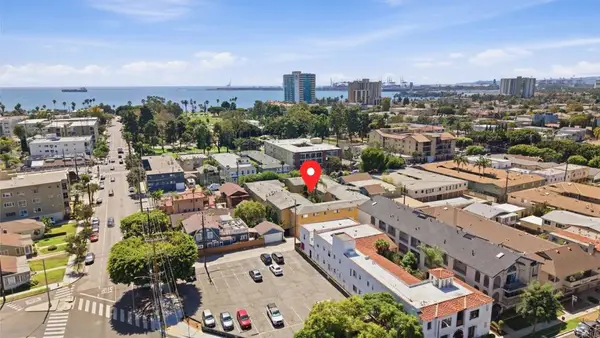 $349,999Coming Soon1 beds 1 baths724 sq. ft.
2075 E Appleton Street #27, Long Beach, CA 90803
MLS# NDP2608741Listed by: EXP REALTY GREATER LOS ANGELES - Open Sat, 2 to 4pmNew
 $420,000Active2 beds 2 baths856 sq. ft.
2507 E 15th Street #109, Long Beach, CA 90804
MLS# SB26210514Listed by: INFINITY REALTY & LOANS


Protect your home and budget from life's surprises with an Assurant Home Warranty, backed by a partner that supports you through every step of homeownership. Explore Plans.
© 2023 - 2026 ERA Franchise Systems LLC. All rights reserved. ERA Franchise Systems LLC fully supports the principles of the Fair Housing Act and the Equal Opportunity Act. ERA, ERA Real Estate powered, and their respective logos are registered service marks of ERA Franchise Systems LLC. Each office is independently owned and operated.