
2141 Snowden, Long Beach, CA 90815
Local realty services provided by:ERA North Orange County Real Estate
2141 Snowden,Long Beach, CA 90815
$1,295,000
- 3 Beds
- 2 Baths
- 1,550 sq. ft.
- Single family
- Active
Upcoming open houses
- Thu, Aug 1310:00 am - 01:00 pm
- Sat, Aug 1501:00 pm - 04:00 pm
- Sun, Aug 1601:00 pm - 04:00 pm
Listed by: crystal glenning
Office: compass
MLS#:PW26176095
Source:San Diego MLS via CRMLS
Price summary
- Price:$1,295,000
- Price per sq. ft.:$835.48
About this home
From the moment you step inside, this Los Altos gem captures the effortless essence of coastal living. The open-concept layout flows naturally into a spacious, step-down living room anchored by a cozy fireplace, setting a relaxed tone that carries throughout the home. At the heart of it all is a stunning, recently remodeled kitchen, where vibrant aqua glass tiles meet a social peninsula designed for pulling up a stool and catching up with the chef. The indoor experience transitions seamlessly into an outdoor oasis that feels like a true extension of the home. Professionally landscaped and hardscaped, the backyard is a statement for entertaining. A 26-foot, above-roofline patio cover creates a shaded outdoor lounge complete with space for a TV, leading the way to a flickering firepit and an inviting above ground spa. Enclosed by privacy walls and lush greenery, this retreat is built for long afternoons and starlit evenings with friends. The interior is completed by three versatile bedrooms and two beautifully updated bathrooms. The primary suite offers a private escape, while the third bedroom is currently configured as a sophisticated home office, perfect for todays lifestyle. This is more than just a house; its a place to embrace the Los Altos lifestyle in a home designed for connection and comfort....
Contact an agent
Home facts
- Year built:1952
- Subdivision & Development:Los Altos/South of Fwy (LSF)
- Listing ID #:PW26176095
- Added:1 day(s) ago
- Updated:August 13, 2026 at 03:07 PM
Rooms and interior
- Bedrooms:3
- Total bathrooms:2
- Full bathrooms:2
- Flooring:Carpet, Wood
- Kitchen Description:Dishwasher, Disposal, Gas Range, Refrigerator
- Living area:1,550 sq. ft.
Heating and cooling
- Cooling:Central Forced Air
- Heating:Fireplace, Forced Air Unit
Structure and exterior
- Roof:Composition
- Year built:1952
- Building area:1,550 sq. ft.
- Construction Materials:Stucco
- Exterior Features:Slab
- Levels:1 Story
Utilities
- Water:Public, Water Connected
- Sewer:Public Sewer, Sewer Connected
Finances and disclosures
- Price:$1,295,000
- Price per sq. ft.:$835.48
Features and amenities
- Appliances:Dishwasher, Disposal, Gas Range, Refrigerator
Parking
- Total parking spaces:2
- Parking description:Direct Garage Access
- Garage spaces:1
 This information is deemed reliable but not guaranteed. You should rely on this information only to decide whether or not to further investigate a particular property. BEFORE MAKING ANY OTHER DECISION, YOU SHOULD PERSONALLY INVESTIGATE THE FACTS (e.g. square footage and lot size) with the assistance of an appropriate professional. You may use this information only to identify properties you may be interested in investigating further. All uses except for personal, non-commercial use in accordance with the foregoing purpose are prohibited. Redistribution or copying of this information, any photographs or video tours is strictly prohibited. This information is derived from the Internet Data Exchange (IDX) service provided by San Diego MLS®. Displayed property listings may be held by a brokerage firm other than the broker and/or agent responsible for this display. The information and any photographs and video tours and the compilation from which they are derived is protected by copyright. Compilation © 2020 San Diego MLS®, Inc.
New listings near 2141 Snowden
- New
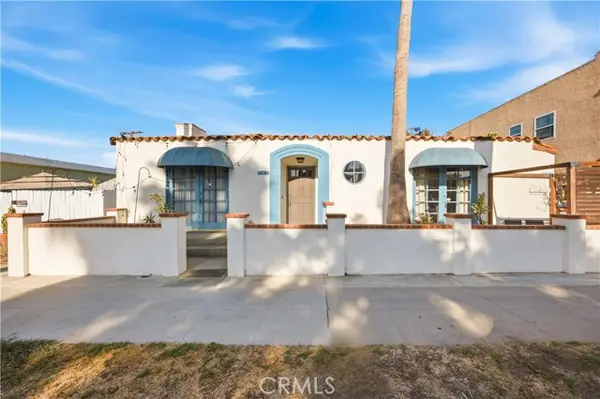 $1,425,000Active-- beds -- baths
906 Termino, Long Beach, CA 90804
MLS# OC26173738Listed by: NOHCO REAL ESTATE - Open Sat, 11am to 3pmNew
 $990,900Active3 beds 2 baths1,729 sq. ft.
2 Keel Court, Long Beach, CA 90803
MLS# PW26176099Listed by: CALIFORNIA REAL ESTATE COMPANY - Open Sat, 12 to 5pmNew
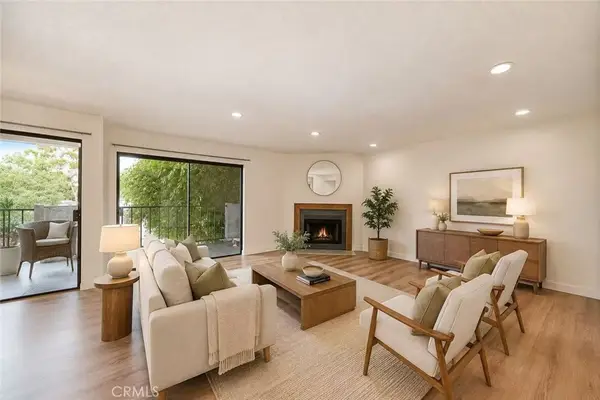 $630,000Active2 beds 2 baths1,111 sq. ft.
605 Redondo Avenue #203, Long Beach, CA 90814
MLS# WS26177173Listed by: PINNACLE REAL ESTATE GROUP - New
 $2,195,000Active3 beds 2 baths2,169 sq. ft.
5581 Lonna Linda Drive, Long Beach, CA 90815
MLS# PW26170900Listed by: EXP REALTY OF CALIFORNIA INC - New
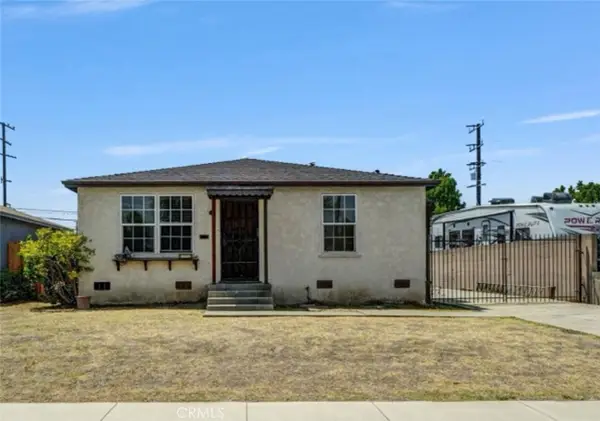 $650,000Active2 beds 1 baths812 sq. ft.
1428 E Silva Street, Long Beach, CA 90807
MLS# OC26177153Listed by: KELLER WILLIAMS COASTAL PROPER - New
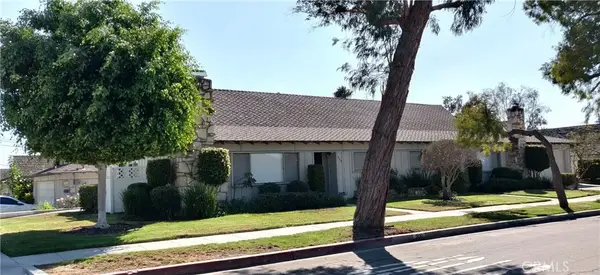 $998,000Active4 beds 4 baths
200 W 37th, Long Beach, CA 90807
MLS# PV26176518Listed by: KELLER WILLIAMS PALOS VERDES - New
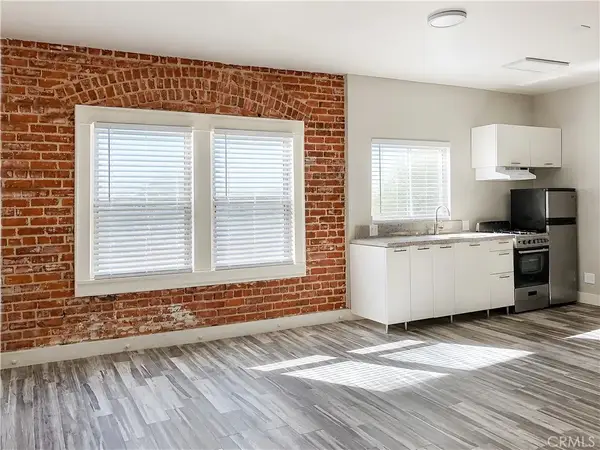 $210,000Active-- beds 1 baths360 sq. ft.
635 Elm Avenue #17, Long Beach, CA 90802
MLS# PW26177059Listed by: COMPASS - New
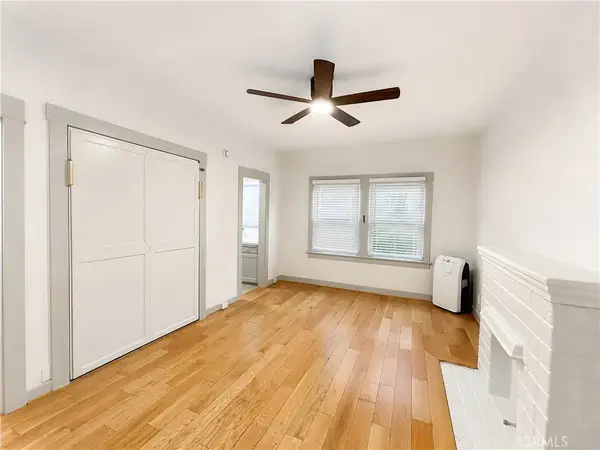 $205,000Active-- beds 1 baths360 sq. ft.
635 Elm Avenue #4, Long Beach, CA 90802
MLS# PW26176938Listed by: COMPASS - New
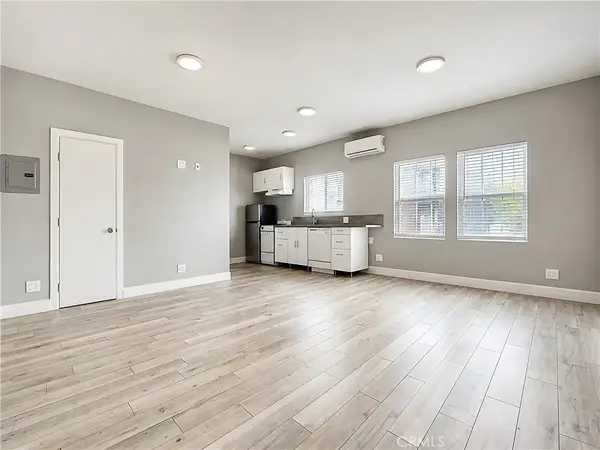 $205,000Active-- beds 1 baths360 sq. ft.
635 Elm Avenue #7, Long Beach, CA 90802
MLS# PW26177013Listed by: COMPASS - New
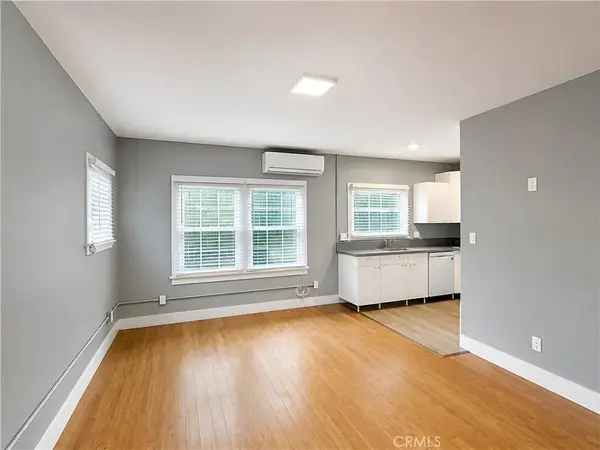 $205,000Active-- beds 1 baths360 sq. ft.
635 Elm Avenue #10, Long Beach, CA 90802
MLS# PW26177026Listed by: COMPASS


Protect your home and budget from life's surprises with an Assurant Home Warranty, backed by a partner that supports you through every step of homeownership. Explore Plans.
© 2023 - 2026 ERA Franchise Systems LLC. All rights reserved. ERA Franchise Systems LLC fully supports the principles of the Fair Housing Act and the Equal Opportunity Act. ERA, ERA Real Estate powered, and their respective logos are registered service marks of ERA Franchise Systems LLC. Each office is independently owned and operated.