
2171 Stearnlee, Long Beach, CA 90815
Local realty services provided by:ERA Excel Realty
2171 Stearnlee,Long Beach, CA 90815
$1,330,000
- 4 Beds
- 3 Baths
- - sq. ft.
- Single family
- Sold
Listed by: david harbison
Office: rafael renderos, broker310-433-7580
MLS#:PW26116186
Source:CRMLS
Sorry, we are unable to map this address
Price summary
- Price:$1,330,000
About this home
For those seeking a truly turnkey, fully expanded and thoughtfully remodeled home in the heart of Los Altos, 2171 Stearnlee is a rare offering that checks a lot of boxes.
Contact an agent
Home facts
- Year built:1947
- Subdivision & Development:Los Altos/South of Fwy (LSF)
- Listing ID #:PW26116186
- Added:78 day(s) ago
- Updated:August 16, 2026 at 07:26 AM
Rooms and interior
- Bedrooms:4
- Total bathrooms:3
- Full bathrooms:1
- Kitchen Description:Dishwasher, Gas Oven, Gas Range, Microwave, Refrigerator
- Bedroom Description:All Bedrooms Down
Heating and cooling
- Cooling:Central Air
- Heating:Central Furnace
- Central air:Yes
Structure and exterior
- Roof:Composition
- Year built:1947
- Lot Features:Back Yard, Corner Lot, Front Yard, Sprinkler System, Sprinklers In Front, Sprinklers In Rear
- Architectural Style:Traditional
- Construction Materials:Copper Plumbing, Plaster, Stucco
- Exterior Features:Concrete Patio, Open, Patio
- Foundation Description:Raised
- Levels:1 Story
Schools
- High school:Millikan
- Middle school:Stanford
- Elementary school:Bixby
Utilities
- Water:Public, Water Connected
- Sewer:Public Sewer, Sewer Connected
Finances and disclosures
- Price:$1,330,000
Features and amenities
- Appliances:Dishwasher, Gas Oven, Gas Range, Microwave, Refrigerator, Tankless Water Heater
- Laundry features:Gas Dryer Hookup, Laundry Room, Washer Hookup
- Amenities:Carbon Monoxide Detectors, Double Pane Windows, Open Floorplan, Quartz Counters, Rain Gutters, Shutters, Smoke Detectors, Walk In Closets
Parking
- Total parking spaces:3
- Parking description:Door Single, Driveway, Garage, Garage Faces Front
- Garage:Yes
- Garage spaces:1
New listings near 2171 Stearnlee
- New
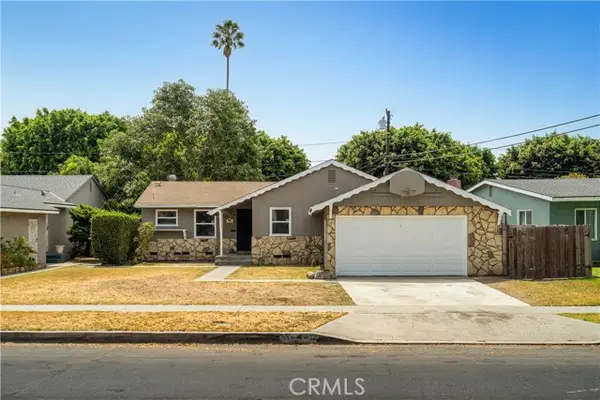 $699,900Active3 beds 2 baths1,166 sq. ft.
40 Scott, Long Beach, CA 90805
MLS# PW26179007Listed by: CIRCLE REAL ESTATE
- New
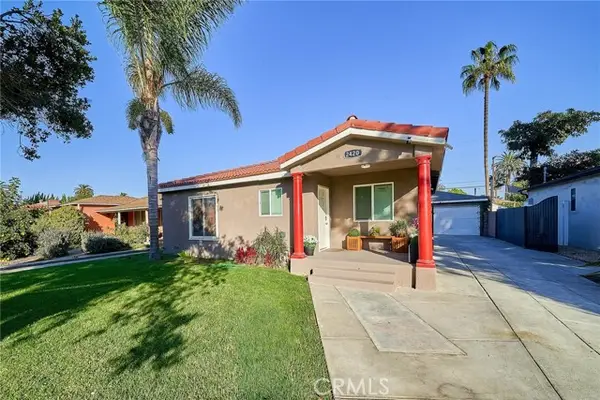 $1,155,000Active4 beds 2 baths1,612 sq. ft.
2420 Maine, Long Beach, CA 90806
MLS# PW26179130Listed by: DUCK GROUP REAL ESTATE - Open Sun, 1 to 4pmNew
 $1,249,000Active3 beds 2 baths1,290 sq. ft.
3337 Iroquois, Long Beach, CA 90808
MLS# OC26178439Listed by: COMPASS - New
 $509,000Active2 beds 2 baths1,134 sq. ft.
1110 Ohio Avenue #22, Long Beach, CA 90804
MLS# PW26175567Listed by: HOLLY KOVICH AND ASSOCIATES - New
 $1,050,000Active-- beds -- baths
341 Bonito Avenue, Long Beach, CA 90802
MLS# PW26154926Listed by: KELLER WILLIAMS PACIFIC ESTATE - New
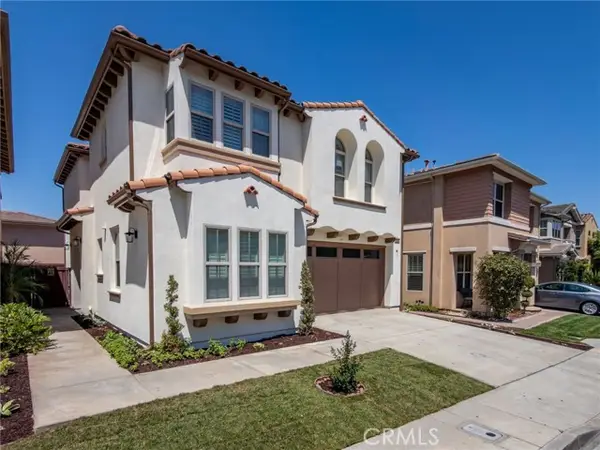 $1,139,999Active4 beds 3 baths2,301 sq. ft.
3301 Terrace Ridge, Long Beach, CA 90804
MLS# PW26176034Listed by: LONG BEACH REAL ESTATE - New
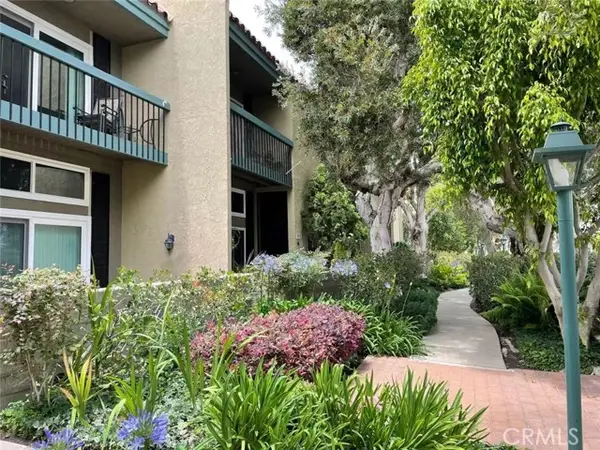 $799,500Active3 beds 3 baths1,800 sq. ft.
1018 Palo Verde Avenue, Long Beach, CA 90815
MLS# SB26178084Listed by: WETRUST REALTY - Coming Soon
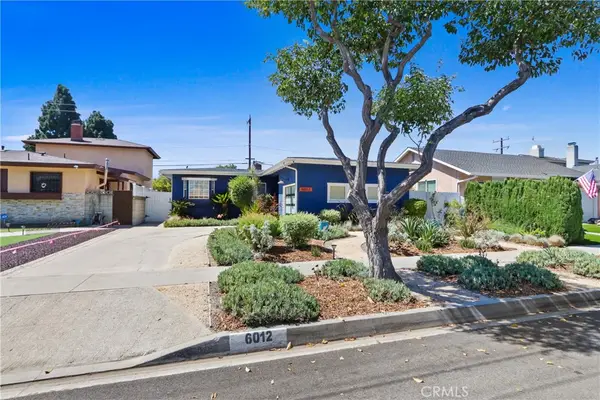 $1,075,000Coming Soon3 beds 2 baths
6012 E Conant, Long Beach, CA 90808
MLS# PW26177588Listed by: REMAX PROFESSIONALS - New
 $599,900Active2 beds 2 baths1,028 sq. ft.
436 Bellflower Boulevard #201, Long Beach, CA 90814
MLS# PW26178841Listed by: CIRCLE REAL ESTATE - New
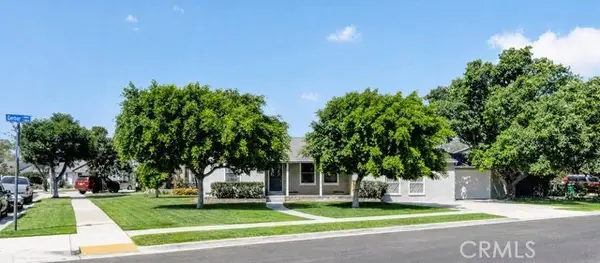 $785,000Active2 beds 1 baths1,246 sq. ft.
153 Cedar Turn, Long Beach, CA 90805
MLS# IV26175850Listed by: DAVID ROSENTHAL, BROKER


Protect your home and budget from life's surprises with an Assurant Home Warranty, backed by a partner that supports you through every step of homeownership. Explore Plans.
© 2023 - 2026 ERA Franchise Systems LLC. All rights reserved. ERA Franchise Systems LLC fully supports the principles of the Fair Housing Act and the Equal Opportunity Act. ERA, ERA Real Estate powered, and their respective logos are registered service marks of ERA Franchise Systems LLC. Each office is independently owned and operated.