
2507 E 15th Street #109, Long Beach, CA 90804
Local realty services provided by:ERA Donahoe Realty
2507 E 15th Street #109,Long Beach, CA 90804
$420,000
- 2 Beds
- 2 Baths
- 856 sq. ft.
- Condominium
- Active
Upcoming open houses
- Sat, Oct 0302:00 pm - 04:00 pm
Listed by: alfredo castro
Office: infinity realty & loans
MLS#:SB26210514
Source:San Diego MLS via CRMLS
Price summary
- Price:$420,000
- Price per sq. ft.:$490.65
- Monthly HOA dues:$440
About this home
Welcome to 2507 E 15th St, Unit 109, a well-located 2-bedroom, 2-bath condominium offering 856 sq. ft. of living space in Long Beach. Situated on the second floor, this home offers a functional layout with a spacious living and dining area, two bathrooms, and a private balcony that provides additional outdoor space. One of the home's biggest conveniences is in-unit laundry, eliminating trips to a community laundry room or laundromat. The unit also features central heating and includes two parking spacesa valuable amenity in Long Beach. The monthly HOA dues are approximately $445 and include water and trash, meaning two regular household utility expenses are already covered by the association dues. The location provides convenient access to shopping, dining, recreation, schools, and some of Long Beach's best-known destinations. Colorado Lagoon is approximately 2.5 miles away, Cal State Long Beach about 3.2 miles away, and the Aquarium of the Pacific about 3.3 miles away. Nearby Recreation Park offers golf, tennis, a dog park, playgrounds, picnic areas, sports facilities and other recreational amenities. With two bedrooms, two bathrooms, inside laundry, two parking spaces, a private balcony, and water and trash included with the HOA, this condo offers an opportunity to own in Long Beach while remaining close to the beach, Downtown, Belmont Shore, shopping, dining and recreation....
Contact an agent
Home facts
- Year built:1988
- Listing ID #:SB26210514
- Added:1 day(s) ago
- Updated:September 28, 2026 at 02:35 AM
Rooms and interior
- Bedrooms:2
- Total bathrooms:2
- Full bathrooms:2
- Kitchen Description:Electric Range
- Living area:856 sq. ft.
Heating and cooling
- Heating:Forced Air Unit
Structure and exterior
- Year built:1988
- Building area:856 sq. ft.
- Levels:1 Story
Utilities
- Water:Public
- Sewer:Public Sewer
Finances and disclosures
- Price:$420,000
- Price per sq. ft.:$490.65
Features and amenities
- Appliances:Electric Range
Parking
- Total parking spaces:2
- Garage spaces:2
 This information is deemed reliable but not guaranteed. You should rely on this information only to decide whether or not to further investigate a particular property. BEFORE MAKING ANY OTHER DECISION, YOU SHOULD PERSONALLY INVESTIGATE THE FACTS (e.g. square footage and lot size) with the assistance of an appropriate professional. You may use this information only to identify properties you may be interested in investigating further. All uses except for personal, non-commercial use in accordance with the foregoing purpose are prohibited. Redistribution or copying of this information, any photographs or video tours is strictly prohibited. This information is derived from the Internet Data Exchange (IDX) service provided by San Diego MLS®. Displayed property listings may be held by a brokerage firm other than the broker and/or agent responsible for this display. The information and any photographs and video tours and the compilation from which they are derived is protected by copyright. Compilation © 2020 San Diego MLS®, Inc.
New listings near 2507 E 15th Street #109
- Coming Soon
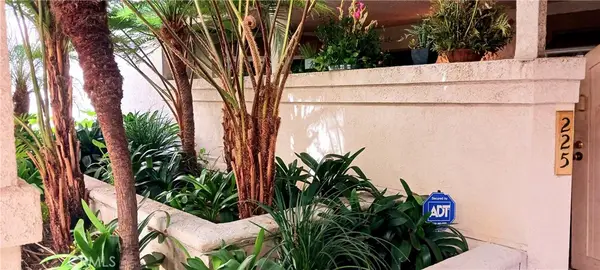 $575,000Coming Soon3 beds 2 baths1,158 sq. ft.
3605 E Anaheim #225, Long Beach, CA 90804
MLS# DW26210161Listed by: WEALTH MANAGEMENT FIN ADVISORS - Coming Soon
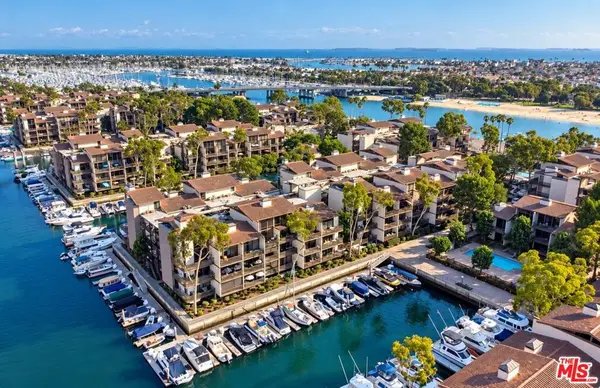 $639,000Coming Soon1 beds 1 baths873 sq. ft.
5130 Marina Pacifica Drive, Long Beach, CA 90803
MLS# 26993055Listed by: COMPASS - Coming Soon
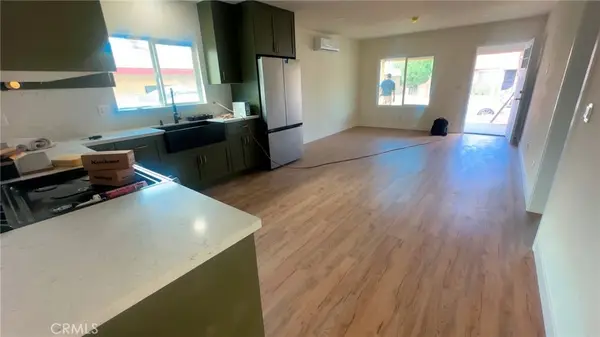 $950,000Coming Soon3 beds 2 baths1,112 sq. ft.
2064 Myrtle, Long Beach, CA 90806
MLS# DW26209857Listed by: REMAX SKY - Coming SoonOpen Thu, 10am to 1pm
 $2,375,000Coming Soon4 beds 4 baths2,366 sq. ft.
5725 E Ocean, Long Beach, CA 90803
MLS# PW26209422Listed by: COMPASS - Coming Soon
 $1,299,999Coming Soon4 beds 3 baths1,948 sq. ft.
2102 Pattiz Avenue, Long Beach, CA 90815
MLS# PW26202995Listed by: FIRST TEAM REAL ESTATE - Coming Soon
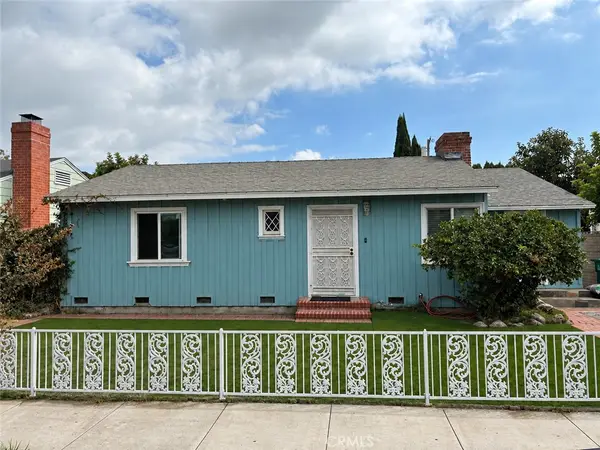 $890,000Coming Soon3 beds 1 baths1,519 sq. ft.
1974 Daisy, Long Beach, CA 90806
MLS# PW26208481Listed by: REAL BROKERAGE TECHNOLOGIES - Coming Soon
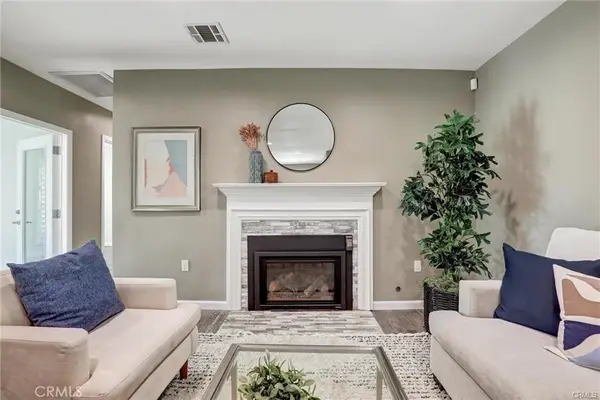 $1,124,900Coming Soon5 beds 3 baths1,860 sq. ft.
4437 Keever Avenue, Long Beach, CA 90807
MLS# PW26197675Listed by: CENTURY 21 MASTERS - Coming Soon
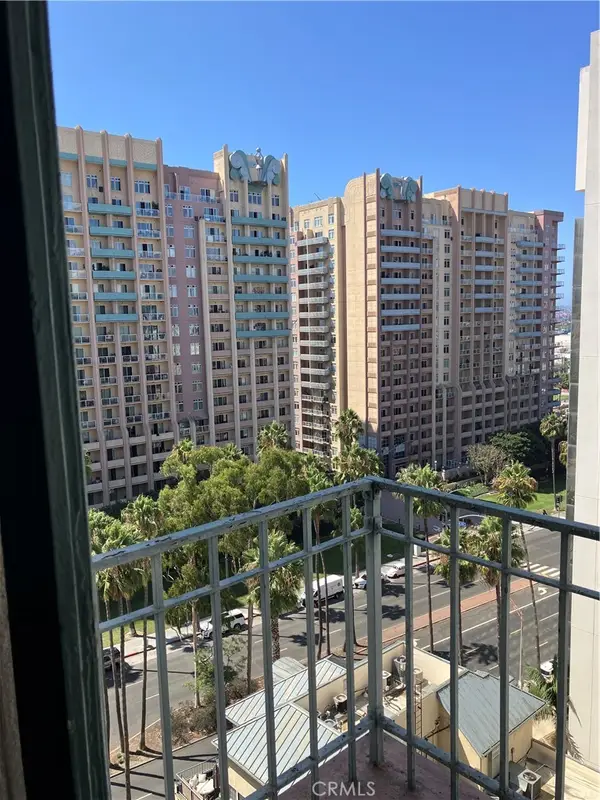 $255,000Coming Soon-- beds 1 baths420 sq. ft.
455 E Ocean Boulevard #1106, Long Beach, CA 90802
MLS# PW26203833Listed by: KELLER WILLIAMS COASTAL PROP. - Coming Soon
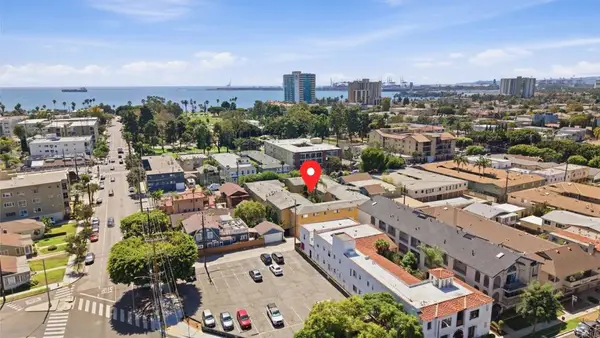 $349,999Coming Soon1 beds 1 baths724 sq. ft.
2075 E Appleton Street #27, Long Beach, CA 90803
MLS# NDP2608741Listed by: EXP REALTY GREATER LOS ANGELES


Protect your home and budget from life's surprises with an Assurant Home Warranty, backed by a partner that supports you through every step of homeownership. Explore Plans.
© 2023 - 2026 ERA Franchise Systems LLC. All rights reserved. ERA Franchise Systems LLC fully supports the principles of the Fair Housing Act and the Equal Opportunity Act. ERA, ERA Real Estate powered, and their respective logos are registered service marks of ERA Franchise Systems LLC. Each office is independently owned and operated.