
2507 E 15th #301, Long Beach, CA 90804
Local realty services provided by:ERA North Orange County Real Estate
2507 E 15th #301,Long Beach, CA 90804
$455,000
- 2 Beds
- 2 Baths
- 842 sq. ft.
- Condominium
- Active
Listed by: sarah bui
Office: luxre realty, inc.949-498-3702
MLS#:PW26216168
Source:CRMLS
Price summary
- Price:$455,000
- Price per sq. ft.:$540.38
- Monthly HOA dues:$445
About this home
Welcome to this bright, light-filled two-bedroom condo in the sought-after Signal View neighborhood of Long Beach, just minutes from the coast! High ceilings invite abundant natural light, capturing both the modern and contemporary elements of this beautiful, spacious home. The open and airy living room flows to a private balcony through a sliding glass door, ideal for morning coffee or al fresco dining with sweeping neighborhood and city skyline views. The updated kitchen features crisp white shaker cabinetry, quartz countertops, stainless steel appliances, and a utility sink, complemented by a pantry. A defined dining area sits just off the kitchen, making everyday meals and entertaining easy. The generously sized primary bedroom offers vaulted ceilings, large sliding doors, and an en suite bathroom with two large his-and-hers closets, plus direct access to the private balcony. The second bedroom may serve as a guest room, nursery, or home office, and features a large closet and sliding door access to the balcony.
Luxury engineered hardwood flooring runs throughout, tying the home together with warmth, style, and bespoke fixtures. A convenient in-unit laundry closet with a stacked washer and dryer keeps chores simple. Two assigned underground garage parking spaces add everyday convenience and secure access. Resort-like amenities include water, sewer, and trash utilities, an outdoor recreation area, secure and controlled access, and maintenance of the grounds. Residents enjoy a well-kept community, coastal access, and the culinary culture of Long Beach, just minutes from your home sweet home. Don't miss this move-in-ready Long Beach gem, and schedule your private showing today! ** COMPLEX IS FHA APPROVED**...
Contact an agent
Home facts
- Year built:1988
- Subdivision & Development:Signal View (SGV)
- Listing ID #:PW26216168
- Added:38 day(s) ago
- Updated:November 06, 2026 at 02:22 PM
Rooms and interior
- Bedrooms:2
- Total bathrooms:2
- Full bathrooms:2
- Kitchen Description:Electric Oven, Electric Range, Pantry, Washer
- Bedroom Description:All Bedrooms Down
- Living area:842 sq. ft.
Heating and cooling
- Heating:Central Furnace
Structure and exterior
- Year built:1988
- Building area:842 sq. ft.
- Lot area:0.89 Acres
- Architectural Style:Contemporary, Modern
- Levels:Three Or More
Utilities
- Water:Public, Water Connected
- Sewer:Public Sewer, Sewer Connected
Finances and disclosures
- Price:$455,000
- Price per sq. ft.:$540.38
Features and amenities
- Appliances:Dryer, Electric Oven, Electric Range, Washer
- Laundry features:Dryer, Laundry Closet, Stacked, Washer
- Amenities:Balcony, Barbecue, Controlled Access, Fitness Center, High Ceilings, Key Card Entry, Outdoor Cooking Area, Pantry, Quartz Counters, Recreation Area
Parking
- Total parking spaces:4
- Parking description:Assigned, Community Structure, Garage, Paved Driveway
- Garage:Yes
- Garage spaces:2
New listings near 2507 E 15th #301
- Coming SoonOpen Sat, 10am to 12:30pm
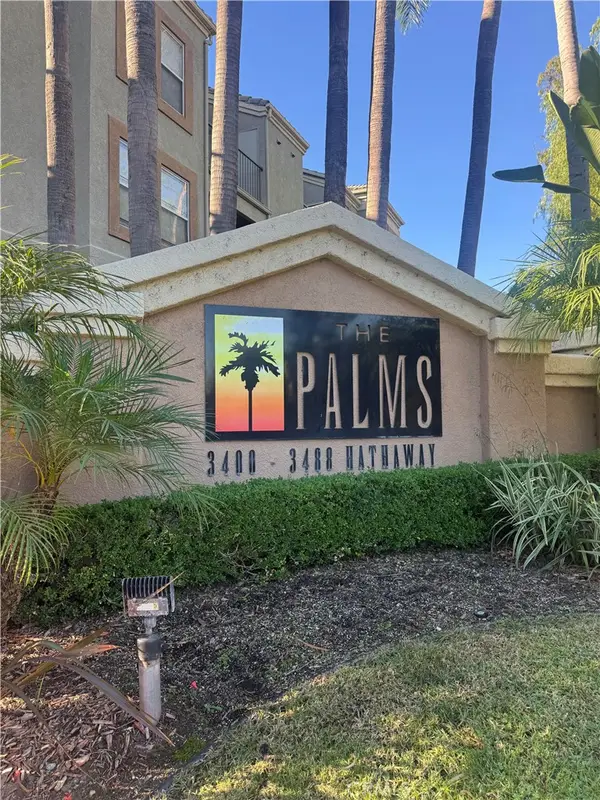 $429,900Coming Soon1 beds 1 baths660 sq. ft.
3416 Hathaway Avenue #217, Long Beach, CA 90815
MLS# PW26241638Listed by: IGNITE RE GROUP - Coming Soon
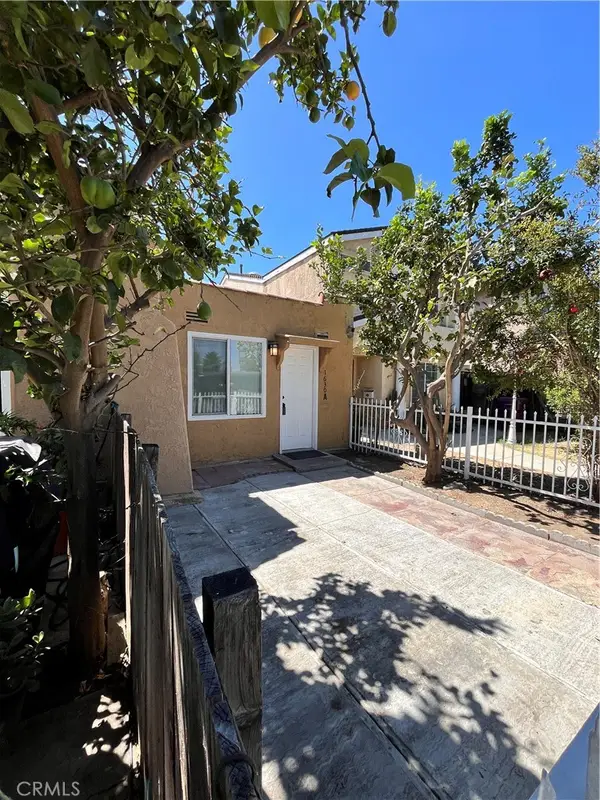 $1,075,000Coming Soon-- beds -- baths2,717 sq. ft.
1634 W Parade, Long Beach, CA 90810
MLS# PW26242190Listed by: URBAN STREET VENTURES, INC - Coming Soon
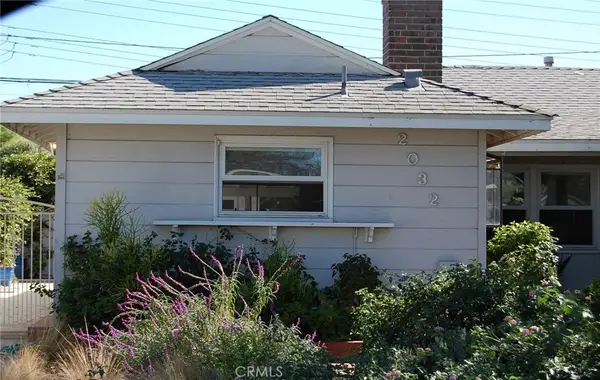 $1,050,000Coming Soon4 beds 2 baths1,518 sq. ft.
2032 Pattiz, Long Beach, CA 90815
MLS# PW26240396Listed by: KELLER WILLIAMS PACIFIC ESTATE - Coming SoonOpen Sun, 1 to 4pm
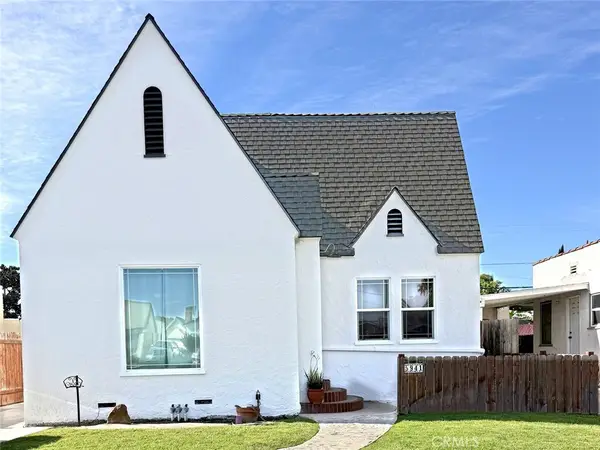 $699,000Coming Soon2 beds 1 baths1,015 sq. ft.
5941 Olive, Long Beach, CA 90805
MLS# PV26240255Listed by: KELLER WILLIAMS LUXURY - Coming SoonOpen Sat, 12 to 3pm
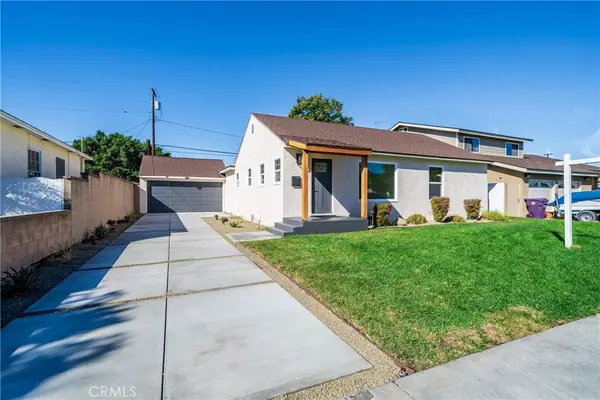 $1,139,000Coming Soon3 beds 2 baths1,396 sq. ft.
3431 Chatwin Ave., Long Beach, CA 90808
MLS# PW26240214Listed by: COMPASS - Coming Soon
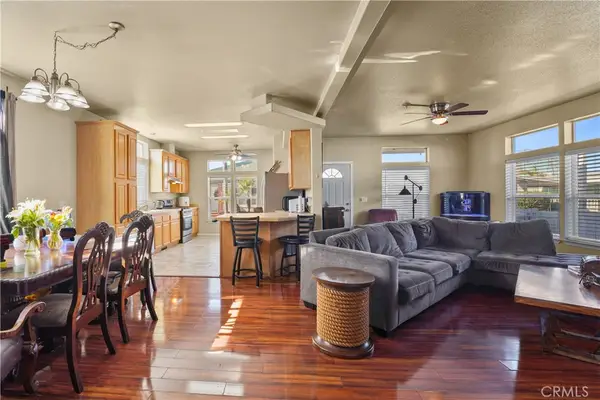 $599,900Coming Soon3 beds 2 baths1,592 sq. ft.
3595 Santa Fe Avenue #287, Long Beach, CA 90810
MLS# RS26240066Listed by: EXP REALTY OF GREATER L.A - Coming Soon
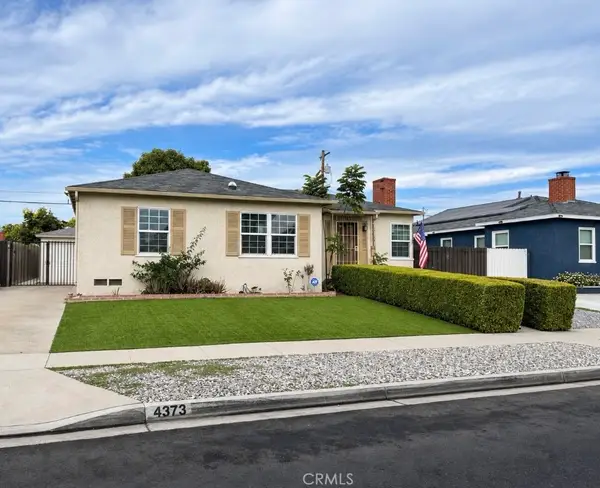 $840,000Coming Soon4 beds 2 baths1,526 sq. ft.
4373 Keever Avenue, Long Beach, CA 90807
MLS# DW26239288Listed by: EXCELLENCE RE REAL ESTATE, INC. - Coming Soon
 $1,500,000Coming Soon4 beds 3 baths2,029 sq. ft.
3360 Kallin, Long Beach, CA 90808
MLS# PW26230332Listed by: KELLER WILLIAMS PACIFIC ESTATE - New
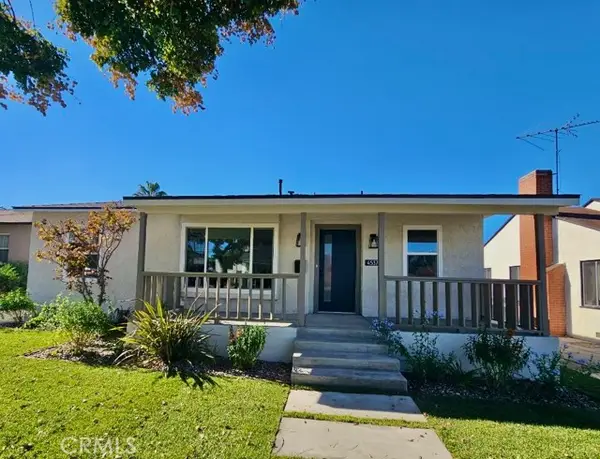 $1,199,000Active3 beds 3 baths1,557 sq. ft.
4537 Linden Ave, Long Beach, CA 90807
MLS# DW26240644Listed by: FIRST TEAM REAL ESTATE
- New
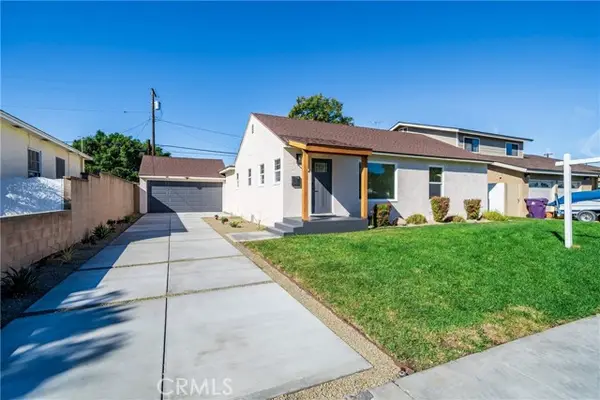 $1,139,000Active3 beds 2 baths1,396 sq. ft.
3431 Chatwin Ave., Long Beach, CA 90808
MLS# PW26240214Listed by: COMPASS


Protect your home and budget from life's surprises with an Assurant Home Warranty, backed by a partner that supports you through every step of homeownership. Explore Plans.
© 2023 - 2026 ERA Franchise Systems LLC. All rights reserved. ERA Franchise Systems LLC fully supports the principles of the Fair Housing Act and the Equal Opportunity Act. ERA, ERA Real Estate powered, and their respective logos are registered service marks of ERA Franchise Systems LLC. Each office is independently owned and operated.