
3119 Karen, Long Beach, CA 90808
Local realty services provided by:ERA North Orange County Real Estate
3119 Karen,Long Beach, CA 90808
$1,400,000
- 4 Beds
- 2 Baths
- 1,319 sq. ft.
- Single family
- Pending
Listed by: susan wyant
Office: keller williams pacific estate562-513-7800
MLS#:PW26140644
Source:CRMLS
Price summary
- Price:$1,400,000
- Price per sq. ft.:$1,061.41
About this home
Welcome to this beautifully updated 4-bedroom, 2-bath Cliff May Rancho, where timeless Mid-Century Modern architecture meets today's modern conveniences. True to Cliff May's iconic design, walls of restored original windows and doors blur the line between indoors and out, filling the home with natural light and creating the effortless California lifestyle these homes are known for. At the heart of the home, open-beam ceilings frame an expansive great room that flows seamlessly into the stunning remodeled kitchen. Featuring dramatic quartz countertops, custom cabinetry, designer lighting, and a large island with a gas range, this space was designed for everyday living and effortless entertaining. Thoughtful improvements provide peace of mind, including a new electrical throughout, new heating and air systems and fresh paint inside and out allowing you to simply move in and enjoy. Warm wood accents, sleek finishes, and carefully preserved Mid-Century details strike the perfect balance between original character and modern style. The spacious primary suite and three additional bedrooms offer flexibility for family, guests, or a home office, while multiple glass paned doors invite you to embrace Cliff May's signature indoor-outdoor lifestyle. Outside the private courtyard and backyard are ideal spots for morning coffee, weekend gatherings, or dining under the stars. This is more than a home—it's an opportunity to own a thoughtfully restored piece of Long Beach architectural history in one of the city's most sought-after neighborhoods. Classic Cliff May design, modern upgrades, and effortless California living all come together in one exceptional Rancho....
Contact an agent
Home facts
- Year built:1954
- Subdivision & Development:Rancho (RNC)
- Listing ID #:PW26140644
- Added:44 day(s) ago
- Updated:August 20, 2026 at 07:52 AM
Rooms and interior
- Bedrooms:4
- Total bathrooms:2
- Full bathrooms:2
- Flooring:Laminate
- Kitchen Description:Dishwasher, Disposal, Free Standing Range, Gas Oven, Gas Range, Pantry, Refrigerator, Vented Exhaust Fan, Water To Refrigerator
- Living area:1,319 sq. ft.
Heating and cooling
- Cooling:Central Air
- Heating:Central
- Central air:Yes
Structure and exterior
- Roof:Composition
- Year built:1954
- Building area:1,319 sq. ft.
- Lot area:0.12 Acres
- Lot Features:Back Yard, Front Yard, Landscaped, Lawn, Near Park, Near Public Transit, Yard
- Architectural Style:Mid Century Modern, Ranch
- Construction Materials:Copper Plumbing
- Exterior Features:Concrete, Covered, FrontPorch, Open, Patio
- Foundation Description:Slab
- Levels:1 Story
Schools
- High school:Millikan
- Middle school:Cubberley
- Elementary school:Cubberley
Utilities
- Water:Public, Water Connected
- Sewer:Public Sewer, Sewer Connected
Finances and disclosures
- Price:$1,400,000
- Price per sq. ft.:$1,061.41
Features and amenities
- Appliances:Dishwasher, Disposal, Free Standing Range
- Amenities:Carbon Monoxide (CO2) Detector, Gas Water Heater, High Ceilings, Open Floor Plan, Quartz Counters, Track Lighting
Parking
- Total parking spaces:6
- Parking description:Concrete, Door-Single, Driveway, Garage, Garage Faces Side
- Garage:Yes
- Garage spaces:2
New listings near 3119 Karen
- Coming Soon
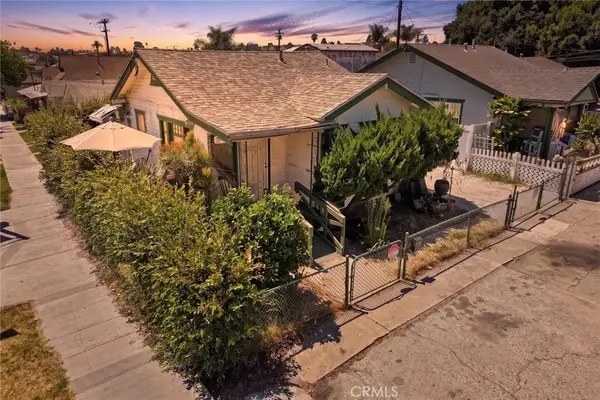 $480,000Coming Soon2 beds 1 baths
1335 Termino Avenue, Long Beach, CA 90804
MLS# PW26182117Listed by: VISTA SOTHEBY'S INT'L REALTY - Coming Soon
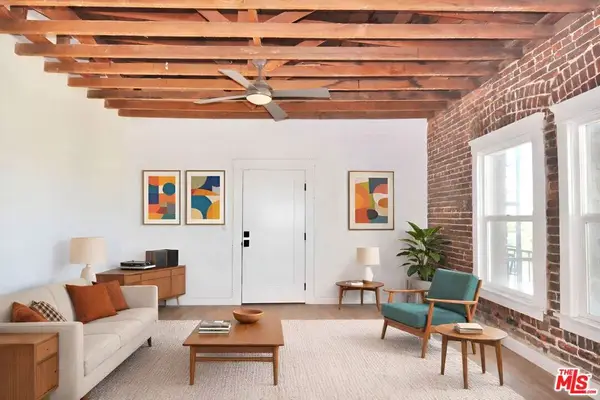 $315,000Coming Soon1 beds 1 baths
800 Pacific Avenue #401, Long Beach, CA 90813
MLS# 26874235Listed by: RADIUS AGENT REALTY - Coming Soon
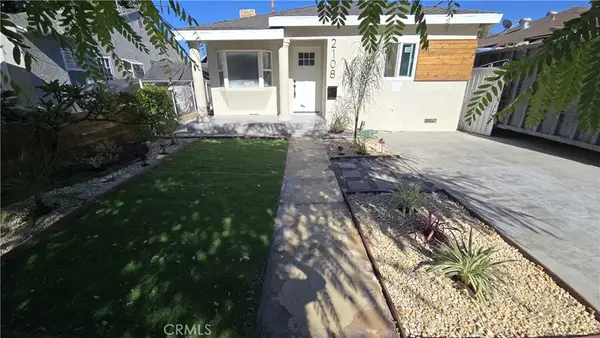 $899,888Coming Soon4 beds 2 baths
2108 Fashion, Long Beach, CA 90810
MLS# CV26180789Listed by: GOOD LIFE REALTORS - Coming Soon
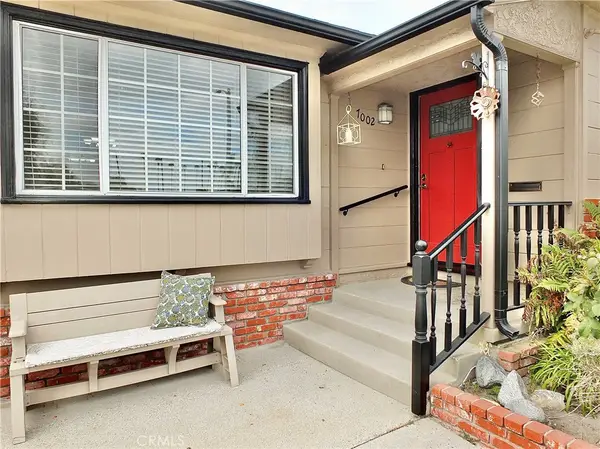 $984,999Coming Soon3 beds 2 baths
7002 E Peabody, Long Beach, CA 90808
MLS# RS26178806Listed by: CENTURY 21 ON TARGET - Coming SoonOpen Sat, 1 to 3pm
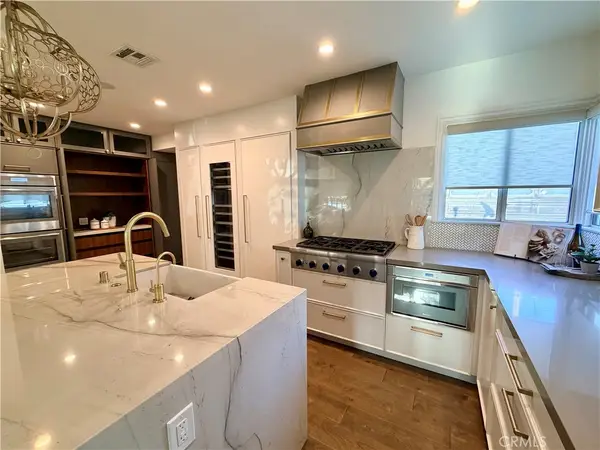 $1,575,000Coming Soon4 beds 3 baths
3934 N Marshall Way N, Long Beach, CA 90807
MLS# PW26178265Listed by: Y REALTY - Coming Soon
 $329,000Coming Soon1 beds 1 baths
5585 E Pacific Coast Hwy #234, Long Beach, CA 90804
MLS# PW26179344Listed by: REALTY ONE GROUP UNITED - Coming Soon
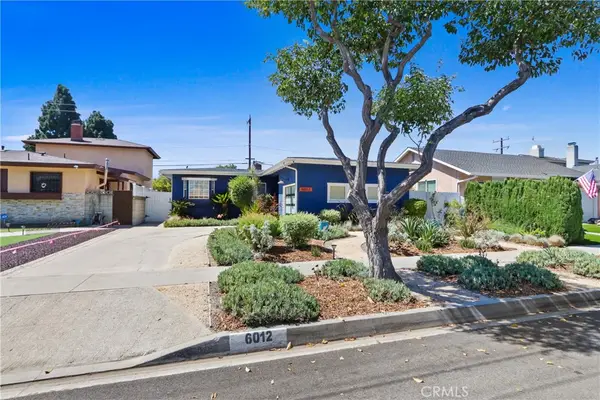 $1,075,000Coming Soon3 beds 2 baths
6012 E Conant, Long Beach, CA 90808
MLS# PW26177588Listed by: REMAX PROFESSIONALS - Coming SoonOpen Sat, 1 to 3pm
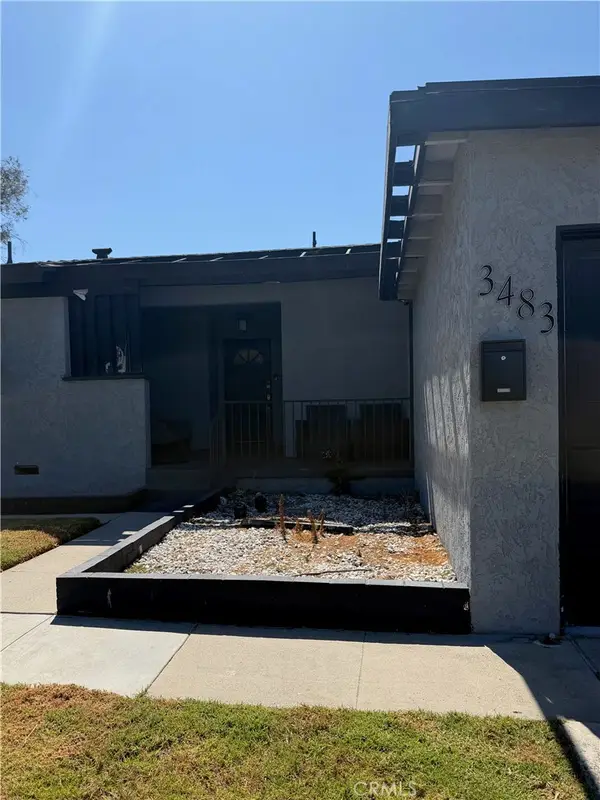 $799,000Coming Soon2 beds 2 baths
3483 N Los Coyotes Diagonal, Long Beach, CA 90808
MLS# PW26167408Listed by: COMPASS - Coming Soon
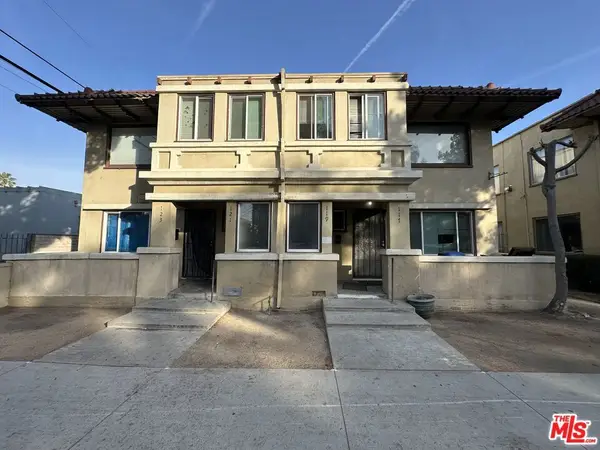 $1,399,900Coming Soon10 beds 4 baths
117 W 9th Street, Long Beach, CA 90813
MLS# 26870367Listed by: EXP REALTY OF CALIFORNIA INC - Coming Soon
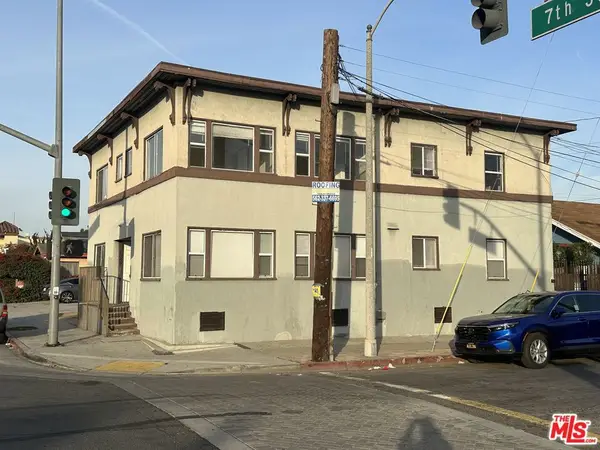 $1,399,900Coming Soon6 beds 4 baths
1089 E 7th Street, Long Beach, CA 90813
MLS# 26870317Listed by: EXP REALTY OF CALIFORNIA INC


Protect your home and budget from life's surprises with an Assurant Home Warranty, backed by a partner that supports you through every step of homeownership. Explore Plans.
© 2023 - 2026 ERA Franchise Systems LLC. All rights reserved. ERA Franchise Systems LLC fully supports the principles of the Fair Housing Act and the Equal Opportunity Act. ERA, ERA Real Estate powered, and their respective logos are registered service marks of ERA Franchise Systems LLC. Each office is independently owned and operated.