
3342 Elm Avenue #26, Long Beach, CA 90807
Local realty services provided by:ERA Donahoe Realty
3342 Elm Avenue #26,Long Beach, CA 90807
$514,900
- 2 Beds
- 3 Baths
- 979 sq. ft.
- Townhouse
- Active
Listed by: jose schnaider
Office: equity union
MLS#:SR26138373
Source:San Diego MLS via CRMLS
Price summary
- Price:$514,900
- Price per sq. ft.:$525.94
- Monthly HOA dues:$435
About this home
Turnkey 2-bedroom Wrigley townhome with an ATTACHED private garage and a low $435 HOA a rare combination in Long Beach, CA. This light-filled two-story end-style residence at 3342 Elm Ave #26 pairs low-maintenance condo living with the privacy and convenience buyers actually want. The remodeled kitchen showcases white shaker cabinetry, quartz countertops, stainless steel appliances, a gas range, and a pass-through window that opens to the dining area. The open main level features wide-plank flooring, recessed lighting, and a living room anchored by a white-painted brick fireplace, with a downstairs powder room for guests. Upstairs, the spacious primary bedroom offers a walk-in closet and a private ensuite bath with a sleek marble-look glass shower; the generous second bedroom sits beside a full hall bath with a tub-shower combo. A dedicated interior laundry closet with washer and dryer and an attached direct-access garage add everyday ease that comparable units simply don't offer. Set in a well-kept, hedged community of garden walkways, this Wrigley home places you minutes from Bixby Knolls dining, Los Cerritos and Wrigley parks, the 405/710 freeways, and Downtown Long Beach. Low HOA, attached parking, move-in ready schedule your private showing in Wrigley today....
Contact an agent
Home facts
- Year built:1979
- Subdivision & Development:Kensington Green (KG)
- Listing ID #:SR26138373
- Added:101 day(s) ago
- Updated:October 04, 2026 at 02:17 PM
Rooms and interior
- Bedrooms:2
- Total bathrooms:3
- Full bathrooms:3
- Living area:979 sq. ft.
Heating and cooling
- Cooling:Central Forced Air
- Heating:Forced Air Unit
Structure and exterior
- Year built:1979
- Building area:979 sq. ft.
- Levels:2 Story
Utilities
- Water:Public
- Sewer:Public Sewer
Finances and disclosures
- Price:$514,900
- Price per sq. ft.:$525.94
Features and amenities
- Laundry features:Gas, Washer Hookup
Parking
- Total parking spaces:1
- Parking description:Garage
- Garage spaces:1
 This information is deemed reliable but not guaranteed. You should rely on this information only to decide whether or not to further investigate a particular property. BEFORE MAKING ANY OTHER DECISION, YOU SHOULD PERSONALLY INVESTIGATE THE FACTS (e.g. square footage and lot size) with the assistance of an appropriate professional. You may use this information only to identify properties you may be interested in investigating further. All uses except for personal, non-commercial use in accordance with the foregoing purpose are prohibited. Redistribution or copying of this information, any photographs or video tours is strictly prohibited. This information is derived from the Internet Data Exchange (IDX) service provided by San Diego MLS®. Displayed property listings may be held by a brokerage firm other than the broker and/or agent responsible for this display. The information and any photographs and video tours and the compilation from which they are derived is protected by copyright. Compilation © 2020 San Diego MLS®, Inc.
New listings near 3342 Elm Avenue #26
- Coming Soon
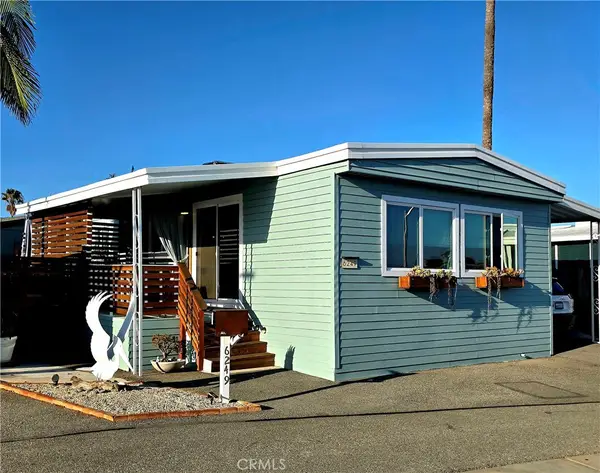 $410,000Coming Soon2 beds 2 baths1,080 sq. ft.
6249 E Emerald Cove #150, Long Beach, CA 90803
MLS# PW26214764Listed by: BEACH CITIES PROPERTIES, INC. - Coming Soon
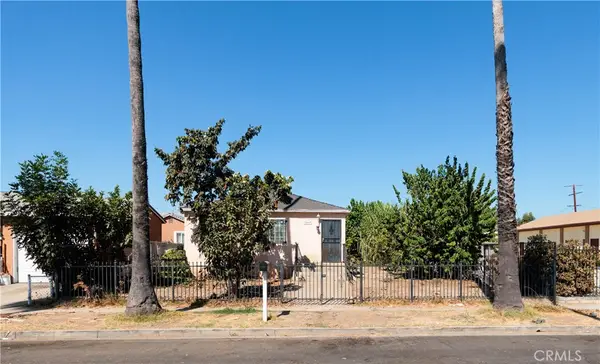 $799,000Coming Soon5 beds 2 baths1,700 sq. ft.
2069 Lewis, Long Beach, CA 90806
MLS# OC26211797Listed by: KASE REAL ESTATE - Coming SoonOpen Fri, 11am to 1pm
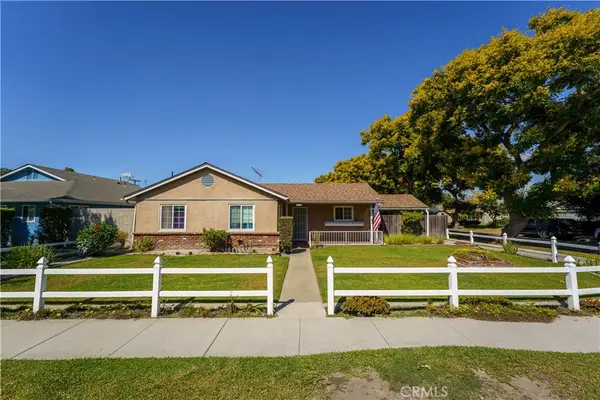 $875,000Coming Soon3 beds 1 baths1,529 sq. ft.
6285 E Metz, Long Beach, CA 90808
MLS# OC26212360Listed by: FIRST TEAM REAL ESTATE - Coming Soon
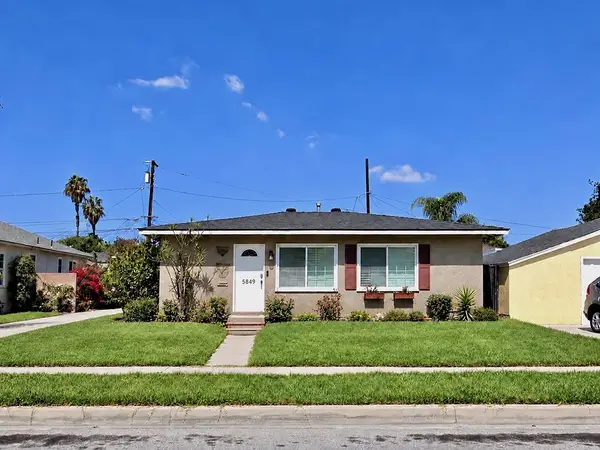 $895,000Coming Soon2 beds 1 baths1,008 sq. ft.
5849 E Huntdale Street, Long Beach, CA 90808
MLS# PW26208645Listed by: REALTY ONE GROUP UNITED - Coming Soon
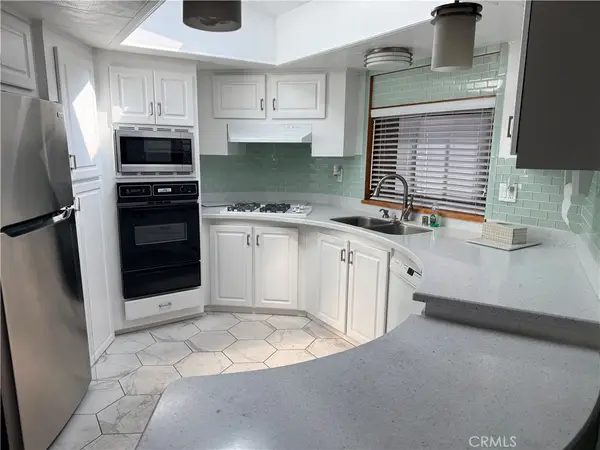 $575,000Coming Soon3 beds 2 baths1,668 sq. ft.
3595 Santa Fe #181, Long Beach, CA 90810
MLS# PW26214575Listed by: PACIFIC ESTATES - Coming Soon
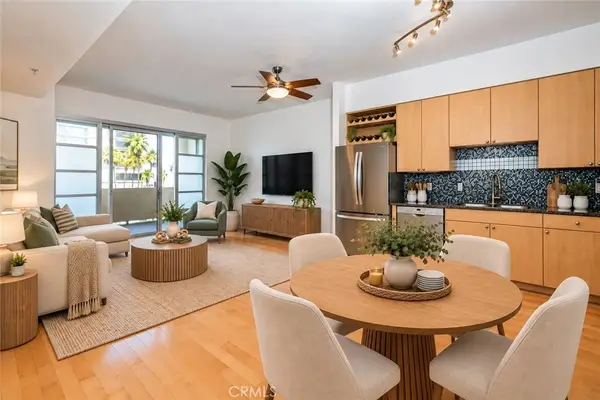 $495,000Coming Soon1 beds 1 baths680 sq. ft.
388 E Ocean Boulevard #511, Long Beach, CA 90802
MLS# PW26206559Listed by: WAVE REALTY - Coming Soon
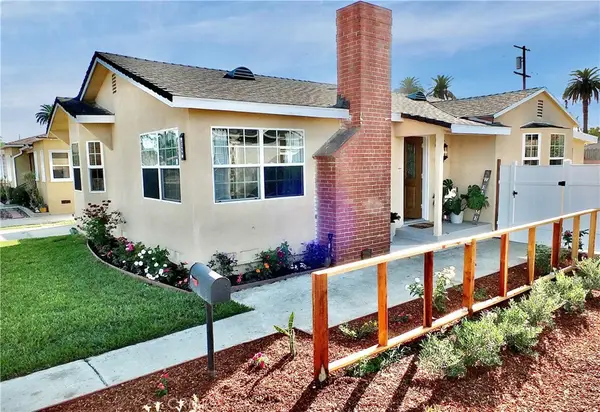 $849,000Coming Soon3 beds 1 baths1,325 sq. ft.
2359 Golden, Long Beach, CA 90806
MLS# RS26211595Listed by: CENTURY 21 ON TARGET - Coming Soon
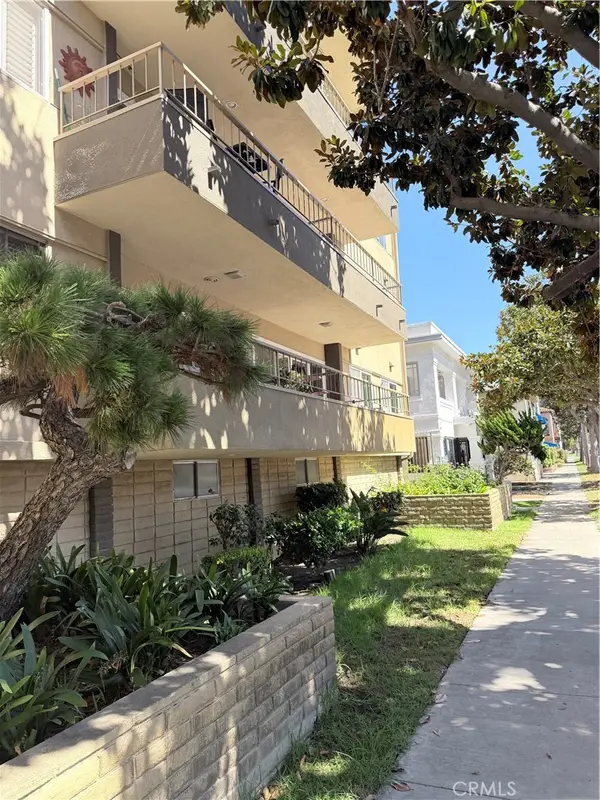 $615,000Coming Soon2 beds 2 baths1,100 sq. ft.
100 Hermosa, Long Beach, CA 90802
MLS# PW26211849Listed by: KELLER WILLIAMS PACIFIC ESTATE - Coming Soon
 $799,999Coming Soon-- beds -- baths1,923 sq. ft.
5947 John Avenue, Long Beach, CA 90805
MLS# DW26212357Listed by: CENTURY 21 ALLSTARS - Coming SoonOpen Fri, 5:30 to 7pm
 $1,375,000Coming Soon4 beds 3 baths2,100 sq. ft.
4741 Faculty, Long Beach, CA 90808
MLS# PW26202524Listed by: LPT REALTY, INC


Protect your home and budget from life's surprises with an Assurant Home Warranty, backed by a partner that supports you through every step of homeownership. Explore Plans.
© 2023 - 2026 ERA Franchise Systems LLC. All rights reserved. ERA Franchise Systems LLC fully supports the principles of the Fair Housing Act and the Equal Opportunity Act. ERA, ERA Real Estate powered, and their respective logos are registered service marks of ERA Franchise Systems LLC. Each office is independently owned and operated.