
3452 Elm #306, Long Beach, CA 90807
Local realty services provided by:ERA North Orange County Real Estate
3452 Elm #306,Long Beach, CA 90807
$449,000
- 2 Beds
- 2 Baths
- 983 sq. ft.
- Condominium
- Active
Listed by: justin sidell
Office: dream life real estate562-652-8993
MLS#:RS26207030
Source:CRMLS
Price summary
- Price:$449,000
- Price per sq. ft.:$456.77
- Monthly HOA dues:$554
About this home
Welcome to the Royal Elm, where comfort, style, and convenience come together in this beautifully updated top-floor condo in Long Beach’s desirable 90807. Offering an unobstructed outlook from its elevated position, this thoughtfully refreshed unit combines modern updates with the character of a well-established community. Walking through the door you will find a floorplan that flows perfectly and is filled with natural light.
The heart of the condo is the completely remodeled kitchen, renovated from top to bottom in 2023. Freshly painted walls and ceilings, all-new interior doors, contemporary light fixtures, and updated, flattened ceilings create a clean and cohesive feel throughout. The bathroom has also been refreshed with updated flooring, while all double-pane windows were replaced in 2024 for improved efficiency and comfort.
Additional improvements include a new building roof completed in 2024 and a brand-new water heater. The home also offers a dedicated garage parking space plus exceptional storage, with two large storage spaces and an additional smaller space—an uncommon advantage for condo living. Kitchen appliances are included, and the property is fully electric.
Royal Elm is a well-maintained community featuring controlled-access entry gates, security cameras, on-site laundry, and responsive property management. HOA dues include water and trash. Ideally situated in Long Beach’s 90807, this is an opportunity to own a substantially updated top-floor home with thoughtful improvements already completed and a spacious, unobstructed outlook. Property is also close to shopping, freeways and everything else Bixby has to offer....
Contact an agent
Home facts
- Year built:1966
- Subdivision & Development:Bixby Knolls (BK)
- Listing ID #:RS26207030
- Added:1 day(s) ago
- Updated:November 18, 2026 at 11:38 PM
Rooms and interior
- Bedrooms:2
- Total bathrooms:2
- Full bathrooms:2
- Kitchen Description:Electric Oven, Freezer
- Living area:983 sq. ft.
Heating and cooling
- Heating:Wall Furnace
Structure and exterior
- Year built:1966
- Building area:983 sq. ft.
- Lot area:0.31 Acres
- Levels:2 Story
Utilities
- Water:Public
- Sewer:Public Sewer
Finances and disclosures
- Price:$449,000
- Price per sq. ft.:$456.77
Features and amenities
- Appliances:Disposal, Electric Oven, Freezer
- Laundry features:Common Area
- Amenities:Dog Park, Open Floorplan, Picnic Area, Quartz Counters
Parking
- Total parking spaces:1
- Garage:Yes
- Garage spaces:1
New listings near 3452 Elm #306
- Coming Soon
 $1,375,000Coming Soon2 beds 2 baths1,118 sq. ft.
5400 E The Toledo #502, Long Beach, CA 90803
MLS# PW26245125Listed by: CALIFORNIA REAL ESTATE COMPANY - Coming Soon
 $695,000Coming Soon3 beds 2 baths1,273 sq. ft.
3637 Denver, Long Beach, CA 90810
MLS# PW26245017Listed by: BHHS CA PROPERTIES - Coming Soon
 $899,900Coming Soon3 beds 2 baths1,389 sq. ft.
3261 Fanwood Avenue, Long Beach, CA 90808
MLS# PW26244474Listed by: KELLER WILLIAMS COASTAL PROP. - Coming Soon
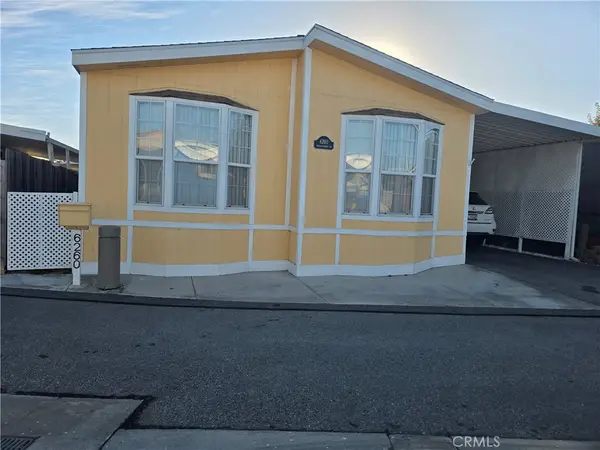 $242,000Coming Soon3 beds 2 baths1,100 sq. ft.
6260 E Beachcomber #289, Long Beach, CA 90803
MLS# PW26243795Listed by: BEACH CITIES PROPERTIES, INC. - Coming SoonOpen Sat, 11:30am to 3:30pm
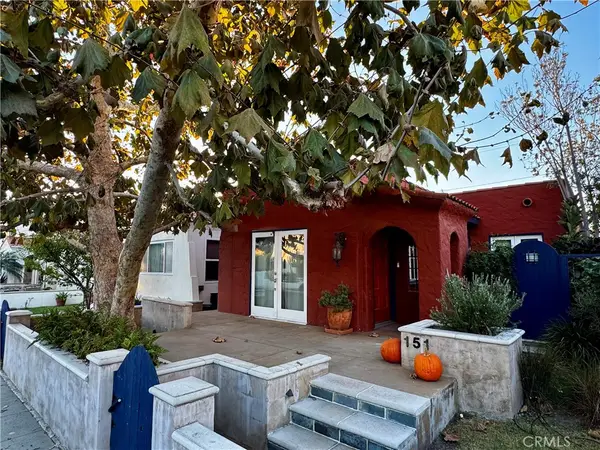 $1,250,000Coming Soon2 beds 1 baths1,146 sq. ft.
151 Corona Avenue, Long Beach, CA 90803
MLS# PW26243661Listed by: FIRST TEAM REAL ESTATE - Coming SoonOpen Sat, 12 to 3pm
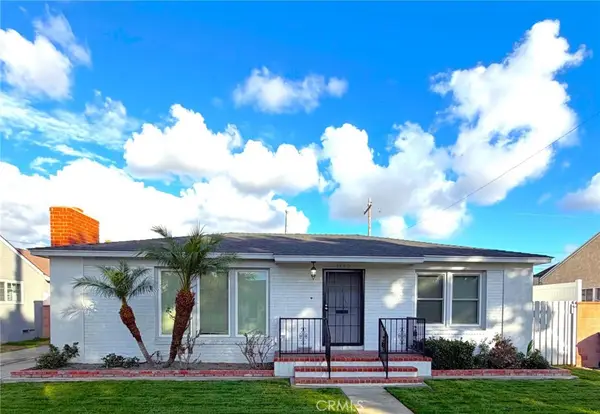 $1,150,000Coming Soon3 beds 3 baths1,746 sq. ft.
3502 Tulane, Long Beach, CA 90808
MLS# PW26243406Listed by: COLLEGE PARK REALTY - Coming Soon
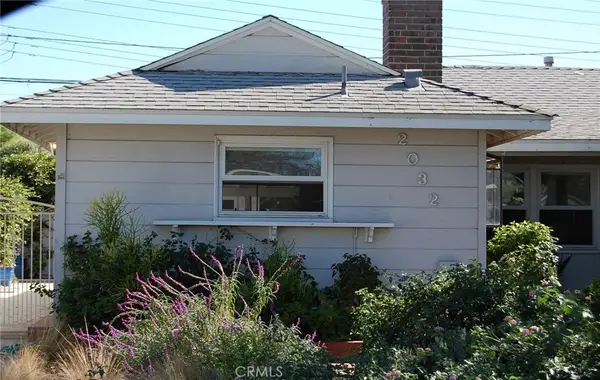 $1,050,000Coming Soon4 beds 2 baths1,518 sq. ft.
2032 Pattiz, Long Beach, CA 90815
MLS# PW26240396Listed by: KELLER WILLIAMS PACIFIC ESTATE - Coming Soon
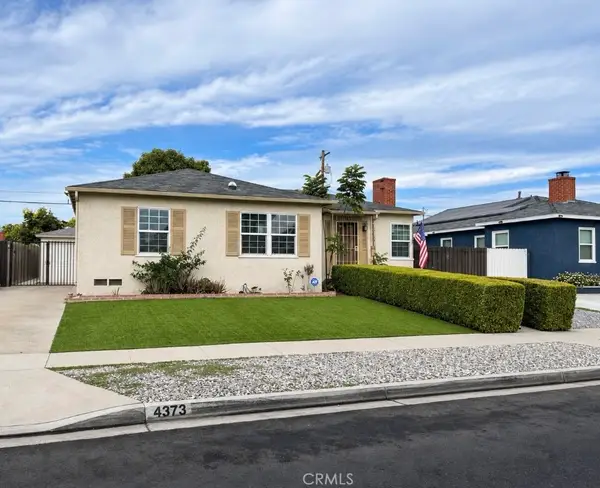 $840,000Coming Soon4 beds 2 baths1,526 sq. ft.
4373 Keever Avenue, Long Beach, CA 90807
MLS# DW26239288Listed by: EXCELLENCE RE REAL ESTATE, INC. - New
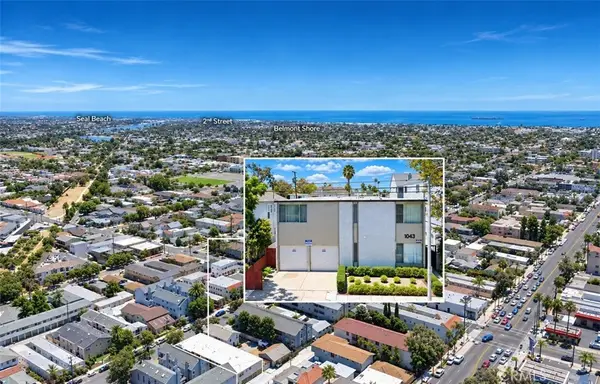 $2,800,000Active-- beds -- baths6,741 sq. ft.
1043 Newport Ave., Long Beach, CA 90804
MLS# OC26246061Listed by: PAT SWANSON


Protect your home and budget from life's surprises with an Assurant Home Warranty, backed by a partner that supports you through every step of homeownership. Explore Plans.
© 2023 - 2026 ERA Franchise Systems LLC. All rights reserved. ERA Franchise Systems LLC fully supports the principles of the Fair Housing Act and the Equal Opportunity Act. ERA, ERA Real Estate powered, and their respective logos are registered service marks of ERA Franchise Systems LLC. Each office is independently owned and operated.