
3541 Fela Avenue, Long Beach, CA 90808
Local realty services provided by:ERA North Orange County Real Estate
3541 Fela Avenue,Long Beach, CA 90808
$1,075,000
- 3 Beds
- 2 Baths
- 1,417 sq. ft.
- Single family
- Active
Listed by: sarah ireland, kelly creason
Office: ignite re group
MLS#:PW26142554
Source:San Diego MLS via CRMLS
Price summary
- Price:$1,075,000
- Price per sq. ft.:$758.65
About this home
Price Improvement!! Welcome to 3541 Fela Avenue, a wonderful opportunity to own a beautifully cared-for home in the desirable El Dorado Park Estates community. Offering 3 bedrooms, 2 bathrooms, and a versatile layout, this residence blends everyday comfort with flexible living spaces to fit a variety of lifestyles. Freshly painted throughout, the bright and inviting interior features a spacious living room along with an additional bonus space that can easily serve as a home office, media room, playroom, or cozy retreat. The adjoining dining area flows into the well-appointed kitchen, complete with granite countertops, generous cabinetry, and plenty of workspace for preparing meals and entertaining. Step outside to a private backyard designed for California living, where you'll find ample room to host family and friends, enjoy outdoor dining, create your dream garden, or simply relax in your own peaceful setting. Ideally located near the award-winning Newcomb Academy K-8, beautiful El Dorado Park, golf courses, shopping, dining, and convenient freeway access, this home offers the perfect balance of neighborhood charm and everyday convenience. Whether you're looking to settle into a welcoming community or searching for a home with room to make your own, 3541 Fela Avenue is ready to welcome its next chapter....
Contact an agent
Home facts
- Year built:1964
- Listing ID #:PW26142554
- Added:48 day(s) ago
- Updated:August 20, 2026 at 02:06 PM
Rooms and interior
- Bedrooms:3
- Total bathrooms:2
- Full bathrooms:2
- Flooring:Laminate
- Living area:1,417 sq. ft.
Heating and cooling
- Cooling:Central Forced Air
- Heating:Forced Air Unit
Structure and exterior
- Roof:Composition
- Year built:1964
- Building area:1,417 sq. ft.
- Architectural Style:Contemporary
- Exterior Features:Enclosed
- Levels:1 Story
Utilities
- Water:Public
- Sewer:Public Sewer
Finances and disclosures
- Price:$1,075,000
- Price per sq. ft.:$758.65
Parking
- Total parking spaces:2
- Parking description:Garage
- Garage spaces:2
 This information is deemed reliable but not guaranteed. You should rely on this information only to decide whether or not to further investigate a particular property. BEFORE MAKING ANY OTHER DECISION, YOU SHOULD PERSONALLY INVESTIGATE THE FACTS (e.g. square footage and lot size) with the assistance of an appropriate professional. You may use this information only to identify properties you may be interested in investigating further. All uses except for personal, non-commercial use in accordance with the foregoing purpose are prohibited. Redistribution or copying of this information, any photographs or video tours is strictly prohibited. This information is derived from the Internet Data Exchange (IDX) service provided by San Diego MLS®. Displayed property listings may be held by a brokerage firm other than the broker and/or agent responsible for this display. The information and any photographs and video tours and the compilation from which they are derived is protected by copyright. Compilation © 2020 San Diego MLS®, Inc.
New listings near 3541 Fela Avenue
- Coming Soon
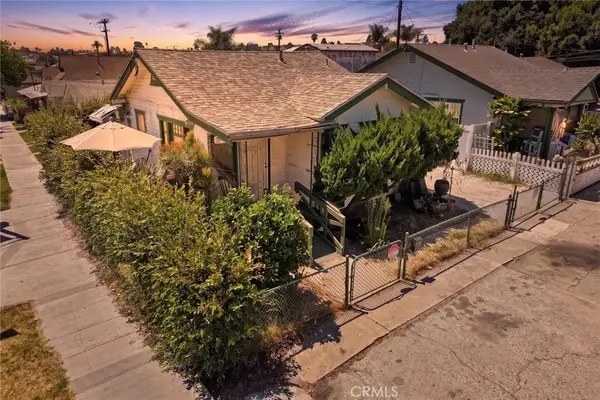 $480,000Coming Soon2 beds 1 baths
1335 Termino Avenue, Long Beach, CA 90804
MLS# PW26182117Listed by: VISTA SOTHEBY'S INT'L REALTY - Coming Soon
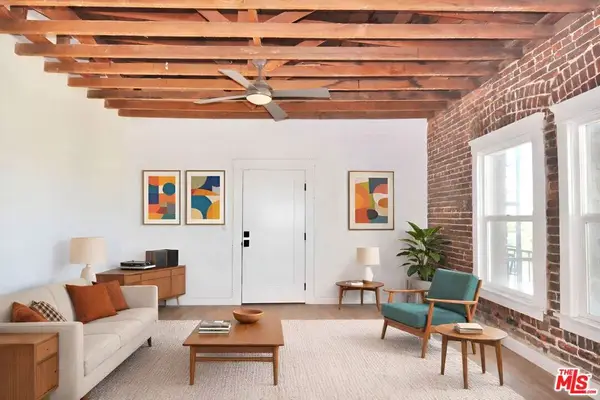 $315,000Coming Soon1 beds 1 baths
800 Pacific Avenue #401, Long Beach, CA 90813
MLS# 26874235Listed by: RADIUS AGENT REALTY - Coming Soon
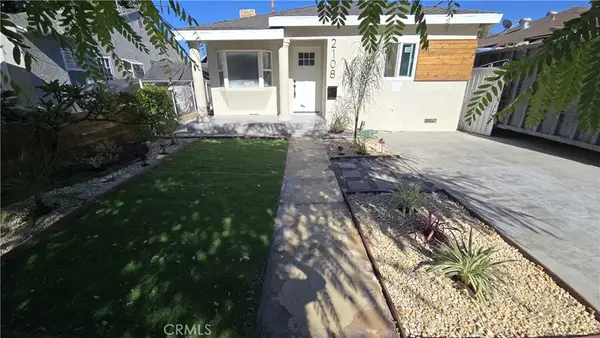 $899,888Coming Soon4 beds 2 baths
2108 Fashion, Long Beach, CA 90810
MLS# CV26180789Listed by: GOOD LIFE REALTORS - Coming SoonOpen Sat, 11am to 3pm
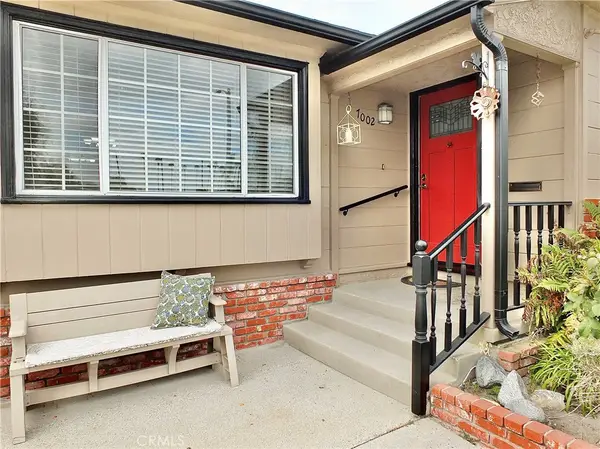 $984,999Coming Soon3 beds 2 baths
7002 E Peabody, Long Beach, CA 90808
MLS# RS26178806Listed by: CENTURY 21 ON TARGET - Coming SoonOpen Sat, 1 to 3pm
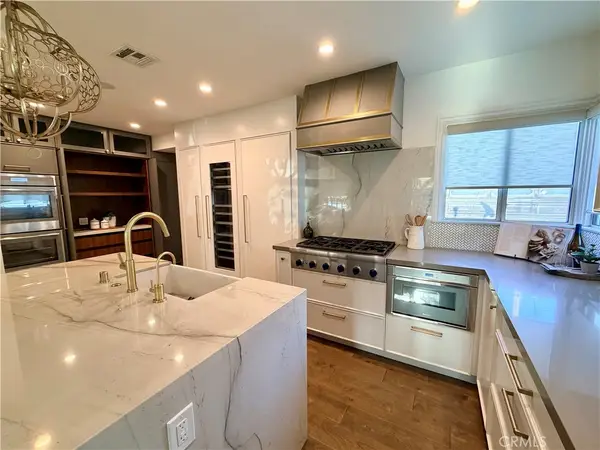 $1,575,000Coming Soon4 beds 3 baths
3934 N Marshall Way N, Long Beach, CA 90807
MLS# PW26178265Listed by: Y REALTY - Coming Soon
 $329,000Coming Soon1 beds 1 baths
5585 E Pacific Coast Hwy #234, Long Beach, CA 90804
MLS# PW26179344Listed by: REALTY ONE GROUP UNITED - Coming Soon
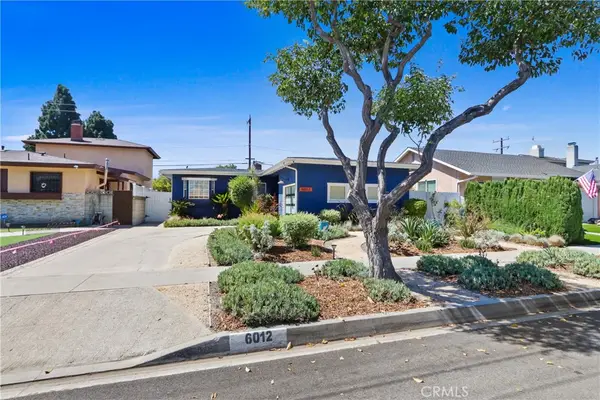 $1,075,000Coming Soon3 beds 2 baths
6012 E Conant, Long Beach, CA 90808
MLS# PW26177588Listed by: REMAX PROFESSIONALS - Coming SoonOpen Sat, 1 to 3pm
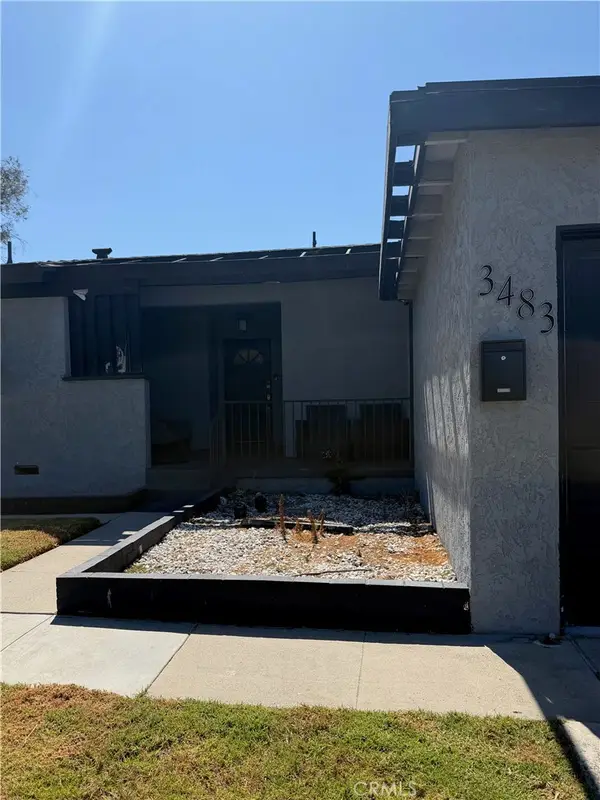 $799,000Coming Soon2 beds 2 baths
3483 N Los Coyotes Diagonal, Long Beach, CA 90808
MLS# PW26167408Listed by: COMPASS - Coming Soon
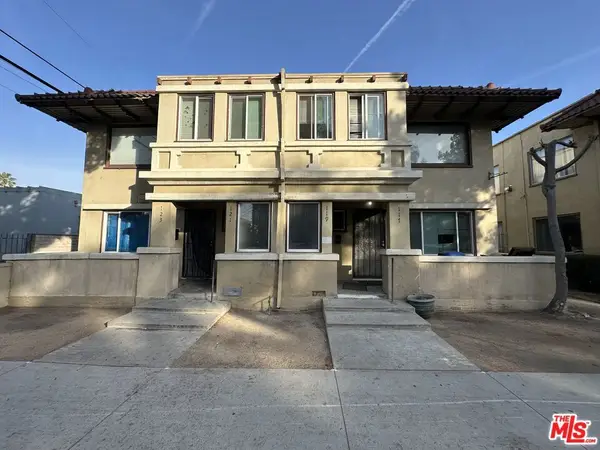 $1,399,900Coming Soon10 beds 4 baths
117 W 9th Street, Long Beach, CA 90813
MLS# 26870367Listed by: EXP REALTY OF CALIFORNIA INC - Coming Soon
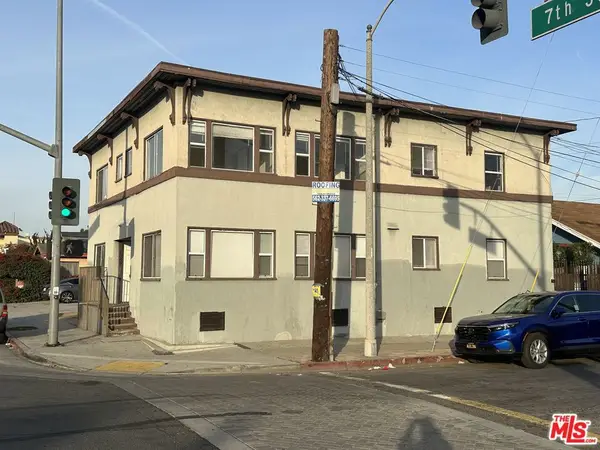 $1,399,900Coming Soon6 beds 4 baths
1089 E 7th Street, Long Beach, CA 90813
MLS# 26870317Listed by: EXP REALTY OF CALIFORNIA INC


Protect your home and budget from life's surprises with an Assurant Home Warranty, backed by a partner that supports you through every step of homeownership. Explore Plans.
© 2023 - 2026 ERA Franchise Systems LLC. All rights reserved. ERA Franchise Systems LLC fully supports the principles of the Fair Housing Act and the Equal Opportunity Act. ERA, ERA Real Estate powered, and their respective logos are registered service marks of ERA Franchise Systems LLC. Each office is independently owned and operated.