
3565 Linden #115, Long Beach, CA 90807
Local realty services provided by:ERA North Orange County Real Estate
3565 Linden #115,Long Beach, CA 90807
$415,900
- 2 Beds
- 2 Baths
- 719 sq. ft.
- Condominium
- Active
Listed by: rosanna wait
Office: the jackson real estate group310-946-1764
MLS#:PW26212116
Source:CRMLS
Price summary
- Price:$415,900
- Price per sq. ft.:$578.44
- Monthly HOA dues:$473
About this home
Experience contemporary living in this stunning Bixby Knolls condo. This 2BR, 2BA, 719 sq ft gem features an open plan, plus private balcony. Convenience is key with 2 dedicated parking spots in a secured garage, elevator access, and locked entry. Residents enjoy resort-style amenities: a pool, spa, and community patio. Ideally located near dining, shopping, and transport, immerse yourself in a vibrant community with lively First Fridays.
Contact an agent
Home facts
- Year built:1973
- Subdivision & Development:Bixby Knolls (BK)
- Listing ID #:PW26212116
- Added:33 day(s) ago
- Updated:November 03, 2026 at 04:17 PM
Rooms and interior
- Bedrooms:2
- Total bathrooms:2
- Full bathrooms:2
- Bedroom Description:All Bedrooms Down
- Living area:719 sq. ft.
Heating and cooling
- Heating:Central Furnace
Structure and exterior
- Year built:1973
- Building area:719 sq. ft.
- Lot area:1.92 Acres
- Lot Features:Over 40 Units/Acre
- Levels:1 Story
Utilities
- Water:Public
- Sewer:Public Sewer
Finances and disclosures
- Price:$415,900
- Price per sq. ft.:$578.44
Features and amenities
- Laundry features:Common Area
- Amenities:Barbecue, Clubhouse, Controlled Access, Maintenance Front Yard, Meeting Room, Outdoor Cooking Area, Picnic Area, Pool, Security
- Pool features:Association Pool, Pool
Parking
- Total parking spaces:2
- Parking description:Assigned, Community Structure, Garage, Garage Door Opener, Gated, Underground
- Garage:Yes
- Garage spaces:2
New listings near 3565 Linden #115
- Coming SoonOpen Thu, 10am to 1pm
 $949,000Coming Soon3 beds 2 baths1,681 sq. ft.
2925 Knoxville, Long Beach, CA 90815
MLS# PW26235248Listed by: COMPASS - Coming SoonOpen Thu, 10am to 1pm
 $1,465,000Coming Soon2 beds 3 baths2,634 sq. ft.
400 Shea Lane, Long Beach, CA 90803
MLS# PW26239076Listed by: KELLER WILLIAMS PACIFIC ESTATE - Coming Soon
 $625,000Coming Soon2 beds 2 baths987 sq. ft.
1625 E Appleton Street #3A, Long Beach, CA 90802
MLS# PW26235717Listed by: REDFIN CORPORATION - Coming SoonOpen Sat, 12 to 4pm
 $1,725,000Coming Soon4 beds 4 baths2,301 sq. ft.
6308 E Eliot, Long Beach, CA 90803
MLS# PW26235556Listed by: FIRST TEAM REAL ESTATE - Coming SoonOpen Sun, 12 to 4pm
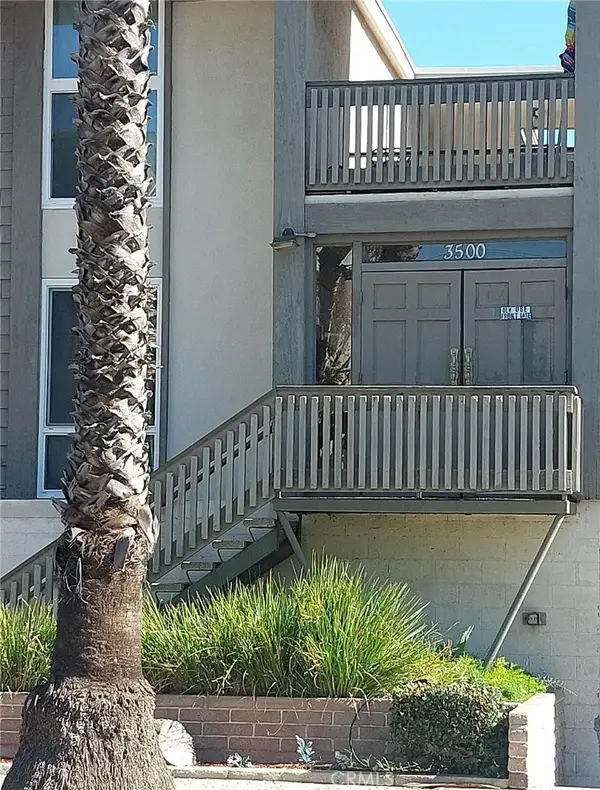 $479,000Coming Soon2 beds 2 baths849 sq. ft.
3500 E Elm #30, Long Beach, CA 90807
MLS# DW26234061Listed by: EXCELLENCE RE REAL ESTATE, INC. - Coming Soon
 $1,500,000Coming Soon4 beds 3 baths2,029 sq. ft.
3360 Kallin, Long Beach, CA 90808
MLS# PW26230332Listed by: KELLER WILLIAMS PACIFIC ESTATE - Coming Soon
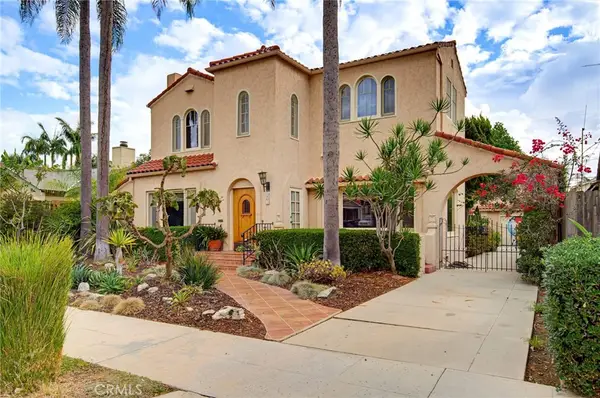 $2,100,000Coming Soon5 beds 3 baths2,628 sq. ft.
262 Belmont Avenue, Long Beach, CA 90803
MLS# SB26229643Listed by: REDFIN CORPORATION - Coming Soon
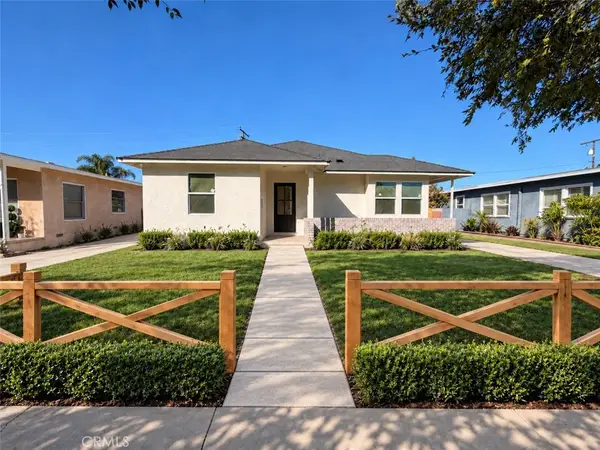 $1,299,000Coming Soon4 beds 2 baths1,501 sq. ft.
3051 Ocana, Long Beach, CA 90808
MLS# PW26227698Listed by: KELLER WILLIAMS PACIFIC ESTATE - New
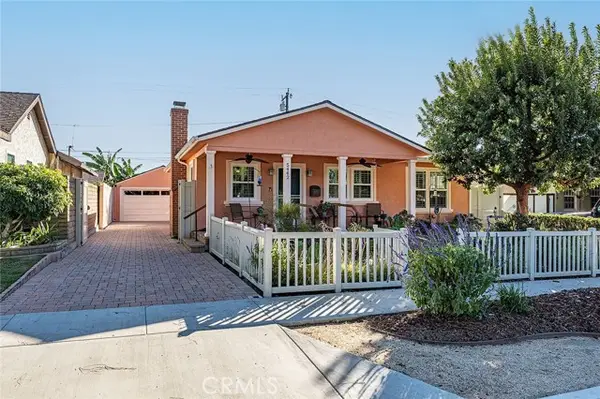 $1,225,000Active4 beds 3 baths1,794 sq. ft.
5442 Parkcrest Street, Long Beach, CA 90808
MLS# PW26238799Listed by: THINK BOUTIQ REAL ESTATE
- New
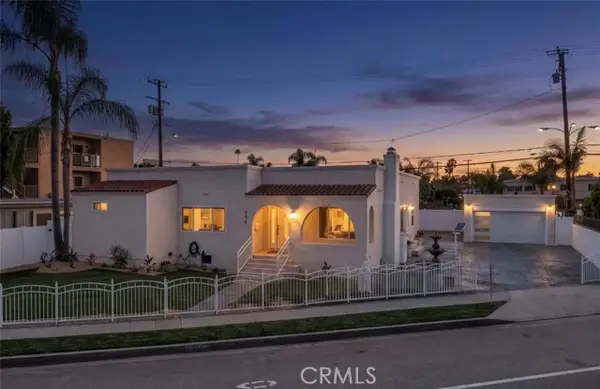 $1,485,000Active5 beds 4 baths2,205 sq. ft.
354 Carson, Long Beach, CA 90807
MLS# RS26227985Listed by: KELLER WILLIAMS PACIFIC ESTATE


Protect your home and budget from life's surprises with an Assurant Home Warranty, backed by a partner that supports you through every step of homeownership. Explore Plans.
© 2023 - 2026 ERA Franchise Systems LLC. All rights reserved. ERA Franchise Systems LLC fully supports the principles of the Fair Housing Act and the Equal Opportunity Act. ERA, ERA Real Estate powered, and their respective logos are registered service marks of ERA Franchise Systems LLC. Each office is independently owned and operated.