
3663 Country Club, Long Beach, CA 90807
Local realty services provided by:ERA Donahoe Realty
Listed by: kevin poi, brian magpantay
Office: college park realty
MLS#:PW26174429
Source:San Diego MLS via CRMLS
Price summary
- Price:$679,000
- Price per sq. ft.:$425.97
- Monthly HOA dues:$864
About this home
Welcome to this beautifully remodeled 3-bedroom, 2-bathroom townhome offering a rare and spacious 1,594-square-foot floor plan. Nestled within the private, gated Country Club Gardens community in the highly desirable Los Cerritos/Virginia Country Club neighborhood, this home is surrounded by picturesque streams and waterfalls that create a peaceful, resort-like setting. Step through the front entryway, which is complete with a convenient coat closet and sleek gray tile floors, into a thoughtfully updated layout. The remodeled kitchen is a chefs delight, featuring quartz countertops, a classic white subway tile backsplash, a dishwasher, a 4-coil electric range, a range hood, and a cozy breakfast nook. Seamlessly connecting the kitchen and living room is a distinct dining area highlighted by an elegant 6-light chandelier, wood laminate flooring, a stylish brick veneer accent wall, and direct garage access. The expansive living room boasts soaring vaulted ceilings, recessed lighting, wood laminate flooring, and built-in shelving, all anchored by a stunning brick fireplace with a beadboard overmantel. Dramatic upper clerestory windows and sliding glass doors flood the space with natural light while opening to a private patio, creating convenient indoor-outdoor flow for entertaining or relaxing. The clever multi-level layout provides excellent privacy. The middle level features two bedrooms plus a fully remodeled bathroom complete with a quartz countertop, white shaker style cabinets, gray tile floors, and a tile shower over a tub. The first bedroom includes a deep closet with m...
Contact an agent
Home facts
- Year built:1975
- Subdivision & Development:Virginia Country Club (VCC)
- Listing ID #:PW26174429
- Added:1 day(s) ago
- Updated:August 13, 2026 at 03:07 PM
Rooms and interior
- Bedrooms:3
- Total bathrooms:2
- Full bathrooms:2
- Flooring:Laminate, Tile
- Kitchen Description:Dishwasher, Disposal, Electric Range
- Living area:1,594 sq. ft.
Heating and cooling
- Cooling:Central Forced Air
- Heating:Forced Air Unit
Structure and exterior
- Roof:Composition
- Year built:1975
- Building area:1,594 sq. ft.
- Construction Materials:Stucco, Wood
- Exterior Features:Concrete, Patio, Patio Open, Slab
- Levels:Split Level
Utilities
- Water:Public, Water Connected
- Sewer:Public Sewer, Sewer Connected
Finances and disclosures
- Price:$679,000
- Price per sq. ft.:$425.97
Features and amenities
- Appliances:Dishwasher, Disposal, Dryer, Electric Range, Washer
- Laundry features:Dryer, Electric, Washer, Washer Hookup
- Pool features:Community/Common, Pool
Parking
- Total parking spaces:2
- Parking description:Direct Garage Access, Garage
- Garage spaces:2
 This information is deemed reliable but not guaranteed. You should rely on this information only to decide whether or not to further investigate a particular property. BEFORE MAKING ANY OTHER DECISION, YOU SHOULD PERSONALLY INVESTIGATE THE FACTS (e.g. square footage and lot size) with the assistance of an appropriate professional. You may use this information only to identify properties you may be interested in investigating further. All uses except for personal, non-commercial use in accordance with the foregoing purpose are prohibited. Redistribution or copying of this information, any photographs or video tours is strictly prohibited. This information is derived from the Internet Data Exchange (IDX) service provided by San Diego MLS®. Displayed property listings may be held by a brokerage firm other than the broker and/or agent responsible for this display. The information and any photographs and video tours and the compilation from which they are derived is protected by copyright. Compilation © 2020 San Diego MLS®, Inc.
New listings near 3663 Country Club
- Open Sat, 11am to 3pmNew
 $990,900Active3 beds 2 baths1,729 sq. ft.
2 Keel Court, Long Beach, CA 90803
MLS# PW26176099Listed by: CALIFORNIA REAL ESTATE COMPANY - Open Sat, 12 to 5pmNew
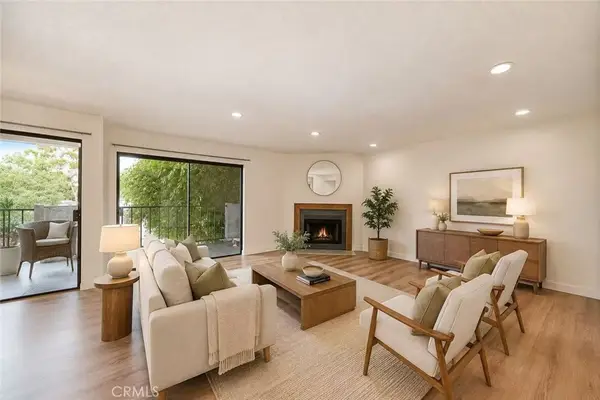 $630,000Active2 beds 2 baths1,111 sq. ft.
605 Redondo Avenue #203, Long Beach, CA 90814
MLS# WS26177173Listed by: PINNACLE REAL ESTATE GROUP - New
 $2,195,000Active3 beds 2 baths2,169 sq. ft.
5581 Lonna Linda Drive, Long Beach, CA 90815
MLS# PW26170900Listed by: EXP REALTY OF CALIFORNIA INC - New
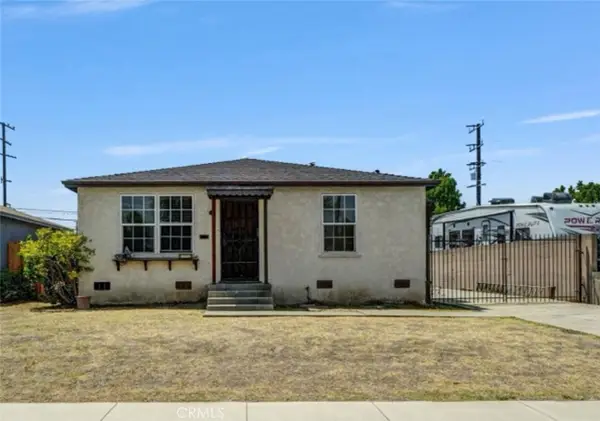 $650,000Active2 beds 1 baths812 sq. ft.
1428 E Silva Street, Long Beach, CA 90807
MLS# OC26177153Listed by: KELLER WILLIAMS COASTAL PROPER - New
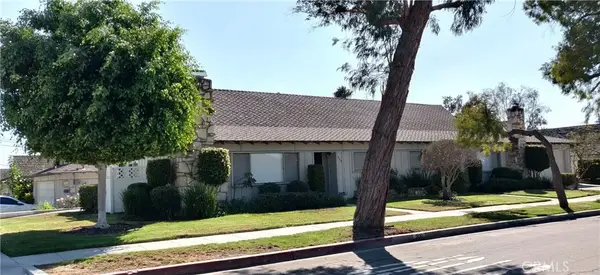 $998,000Active4 beds 4 baths
200 W 37th, Long Beach, CA 90807
MLS# PV26176518Listed by: KELLER WILLIAMS PALOS VERDES - New
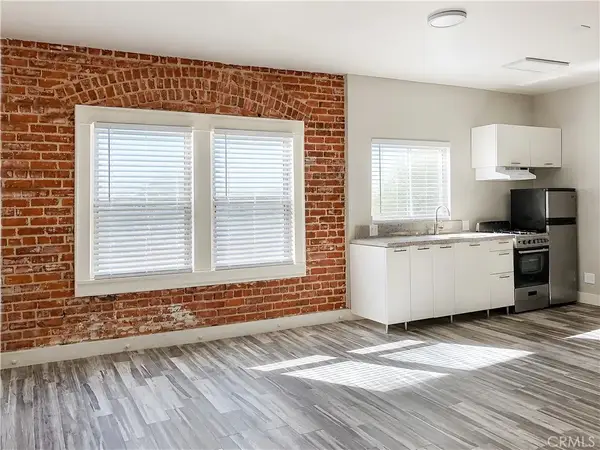 $210,000Active-- beds 1 baths360 sq. ft.
635 Elm Avenue #17, Long Beach, CA 90802
MLS# PW26177059Listed by: COMPASS - New
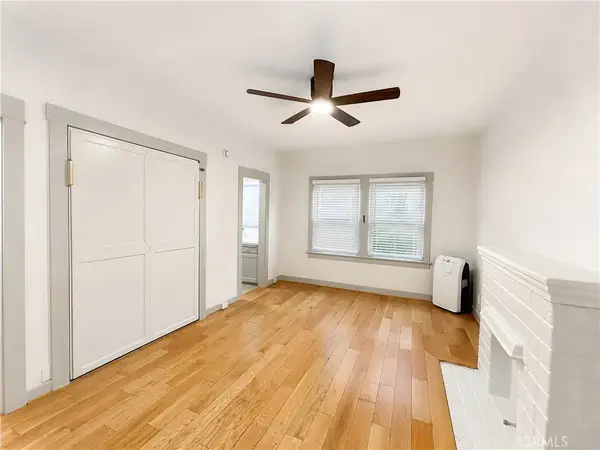 $205,000Active-- beds 1 baths360 sq. ft.
635 Elm Avenue #4, Long Beach, CA 90802
MLS# PW26176938Listed by: COMPASS - New
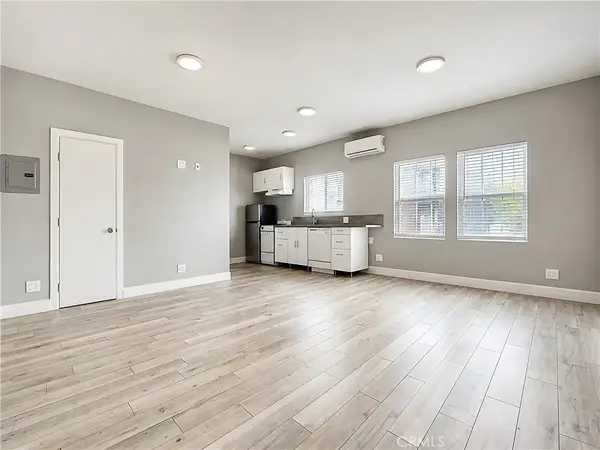 $205,000Active-- beds 1 baths360 sq. ft.
635 Elm Avenue #7, Long Beach, CA 90802
MLS# PW26177013Listed by: COMPASS - New
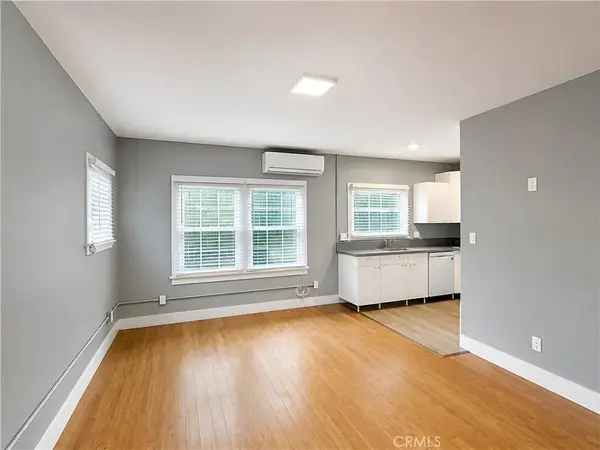 $205,000Active-- beds 1 baths360 sq. ft.
635 Elm Avenue #10, Long Beach, CA 90802
MLS# PW26177026Listed by: COMPASS - New
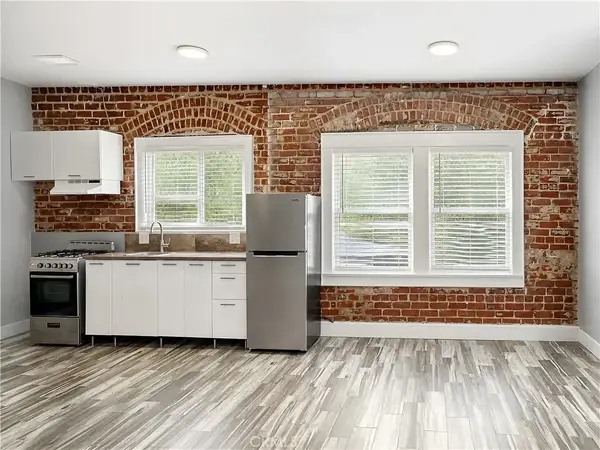 $210,000Active-- beds 1 baths360 sq. ft.
635 Elm Avenue #15, Long Beach, CA 90802
MLS# PW26177038Listed by: COMPASS


Protect your home and budget from life's surprises with an Assurant Home Warranty, backed by a partner that supports you through every step of homeownership. Explore Plans.
© 2023 - 2026 ERA Franchise Systems LLC. All rights reserved. ERA Franchise Systems LLC fully supports the principles of the Fair Housing Act and the Equal Opportunity Act. ERA, ERA Real Estate powered, and their respective logos are registered service marks of ERA Franchise Systems LLC. Each office is independently owned and operated.