
4155 Keever Avenue, Long Beach, CA 90807
Local realty services provided by:ERA North Orange County Real Estate
Upcoming open houses
- Sat, Aug 1501:00 pm - 04:00 pm
- Sun, Aug 1601:00 pm - 04:00 pm
Listed by: eric greene
Office: keller williams coastal proper
MLS#:OC26163274
Source:San Diego MLS via CRMLS
Price summary
- Price:$1,089,900
- Price per sq. ft.:$710.5
About this home
Stunning luxury-upgraded 3 bed/2 ba home plus detached office offers 1500+ sq ft of modern elegance in highly desirable Bixby Knolls. This beautifully restored 1940s residence blends timeless character with premium contemporary finishes thru-out. Step inside to an open floor plan featuring a formal living and dining area with charming bay window, original plaster walls, recessed LED lighting, and a gorgeous marble wood-burning fireplace framed by a restored built-in display cabinet. The home includes a fully-owned 17-panel Sunrun solar system with battery installed in 2023. The chefs kitchen is a showstopper, boasting brand-new appliances - including smart counter-depth refrigerator, built-in microwave, 6-burner commercial-style gas range with air fry, wine cooler and GE Profile dishwasher - paired with tons of white shaker cabinetry, Calcutta Queen quartz counters with waterfall edges, marble backsplash, pot filler and modern hardware. Premium upgrades are found thru-out: whole-house sound system, new LVT flooring, Andersen dual-pane windows, Yorx central heat and AC with Nest thermostat, new two-panel shaker interior doors, new matte black hardware, upgraded baseboards/casing and designer lighting. The primary suite features a huge 12-ft wardrobe closet with laminated glass doors, a new Closetmaid organizer, recessed LED lighting and French door for direct backyard acesss. The spa-inspired attached bath has an 8ft dual sink vanity with quartz counter, heated/lighted mirror, sconce lighting, smart bidet toilet and 2 skylights. Also, the oversized shower has quartz bench, l...
Contact an agent
Home facts
- Year built:1943
- Subdivision & Development:Bixby Knolls (BK)
- Listing ID #:OC26163274
- Added:15 day(s) ago
- Updated:August 14, 2026 at 02:57 PM
Rooms and interior
- Bedrooms:3
- Total bathrooms:2
- Full bathrooms:2
- Flooring:Linoleum/Vinyl
- Kitchen Description:6 Burner Stove, Convection Oven, Dishwasher, Gas Range, Ice Maker, Microwave, Refrigerator, Vented Exhaust Fan
- Living area:1,534 sq. ft.
Heating and cooling
- Cooling:Central Forced Air
- Heating:Forced Air Unit
Structure and exterior
- Roof:Composition
- Year built:1943
- Building area:1,534 sq. ft.
- Architectural Style:Traditional
- Construction Materials:Stucco
- Exterior Features:Concrete, Covered
- Levels:1 Story
Utilities
- Water:Public, Water Connected
- Sewer:Sewer Connected
Finances and disclosures
- Price:$1,089,900
- Price per sq. ft.:$710.5
Features and amenities
- Appliances:6 Burner Stove, Convection Oven, Dishwasher, Gas Range, Ice Maker, Microwave, Refrigerator, Vented Exhaust Fan
Parking
- Total parking spaces:7
- Parking description:Garage, Garage Door Opener
- Garage spaces:2
 This information is deemed reliable but not guaranteed. You should rely on this information only to decide whether or not to further investigate a particular property. BEFORE MAKING ANY OTHER DECISION, YOU SHOULD PERSONALLY INVESTIGATE THE FACTS (e.g. square footage and lot size) with the assistance of an appropriate professional. You may use this information only to identify properties you may be interested in investigating further. All uses except for personal, non-commercial use in accordance with the foregoing purpose are prohibited. Redistribution or copying of this information, any photographs or video tours is strictly prohibited. This information is derived from the Internet Data Exchange (IDX) service provided by San Diego MLS®. Displayed property listings may be held by a brokerage firm other than the broker and/or agent responsible for this display. The information and any photographs and video tours and the compilation from which they are derived is protected by copyright. Compilation © 2020 San Diego MLS®, Inc.
New listings near 4155 Keever Avenue
- Open Sun, 1 to 4pmNew
 $269,000Active2 beds 2 baths1,100 sq. ft.
6214 Beachcomber Drive #122, Long Beach, CA 90803
MLS# PW26172353Listed by: BEACH CITIES PROPERTIES, INC. - Open Sat, 1 to 4pmNew
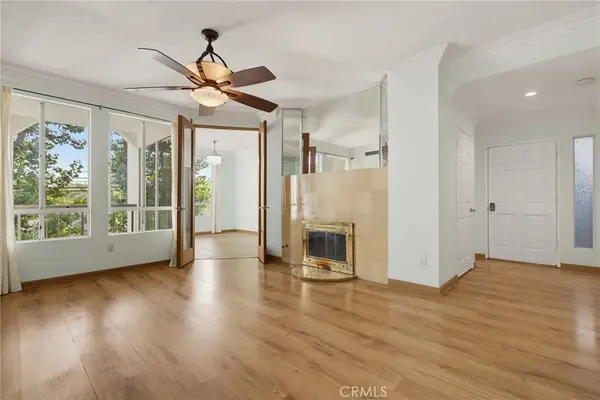 $819,000Active2 beds 2 baths1,206 sq. ft.
4623 E 4th #6, Long Beach, CA 90814
MLS# DW26178119Listed by: K & K REALTY GROUP, INC. - New
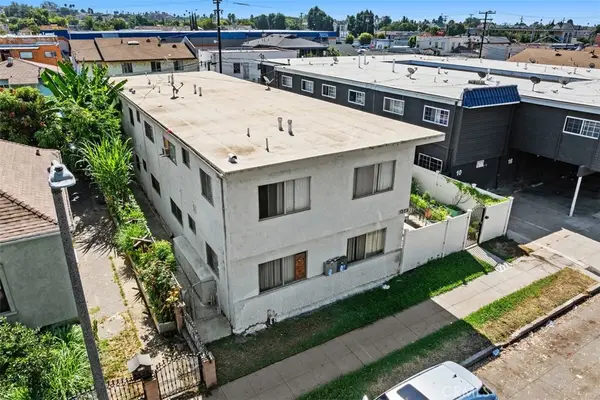 $1,600,000Active-- beds -- baths4,008 sq. ft.
1868 Gardenia Avenue, Long Beach, CA 90806
MLS# PW26178105Listed by: KELLER WILLIAMS REALTY IRVINE - Open Sat, 12 to 3pmNew
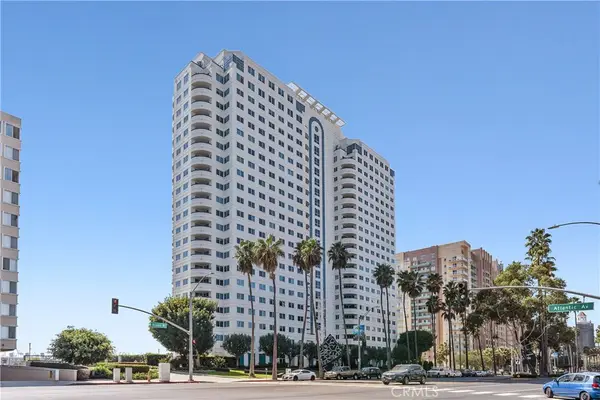 $425,000Active1 beds 1 baths704 sq. ft.
525 E Seaside #710, Long Beach, CA 90802
MLS# OC26178103Listed by: COLDWELL BANKER REALTY - Coming Soon
 $799,500Coming Soon3 beds 3 baths
1018 Palo Verde Avenue, Long Beach, CA 90815
MLS# SB26178084Listed by: WETRUST REALTY - Open Sat, 1 to 4pmNew
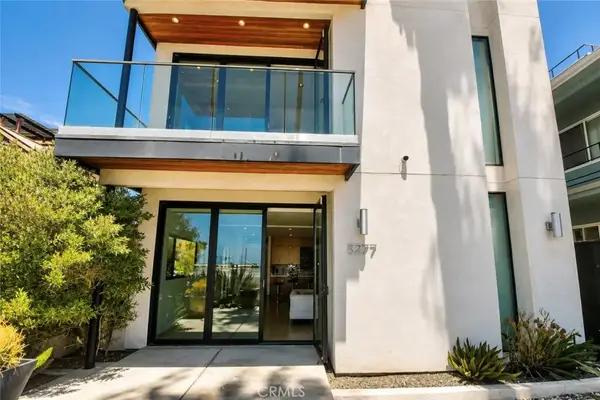 $3,299,000Active4 beds 3 baths3,000 sq. ft.
5277 E Ocean, Long Beach, CA 90803
MLS# PW26178020Listed by: WINLAND REALTY & MORTGAGE, INC - New
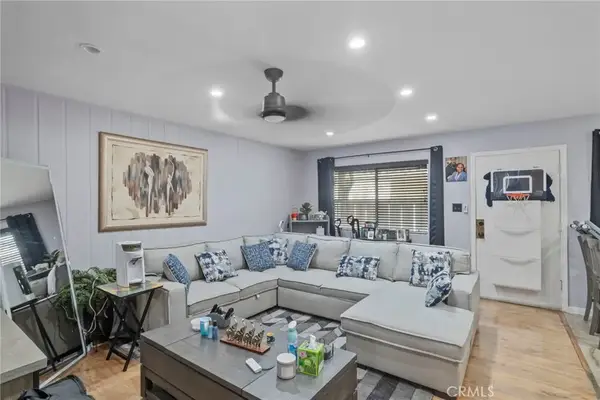 $358,000Active2 beds 1 baths730 sq. ft.
3301 Santa Fe Avenue #50, Long Beach, CA 90810
MLS# SB26178009Listed by: HOME SMART REALTY GROUP - Open Sat, 1 to 4pmNew
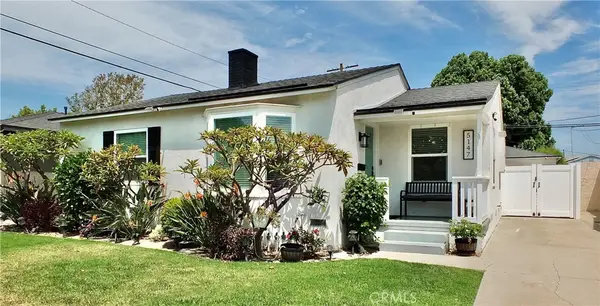 $1,099,000Active3 beds 2 baths1,163 sq. ft.
5147 E Harco, Long Beach, CA 90808
MLS# PW26174280Listed by: COLDWELL BANKER REALTY - Coming Soon
 $355,000Coming Soon1 beds 1 baths
1724 E 1st Street #9, Long Beach, CA 90802
MLS# PW26176007Listed by: COLDWELL BANKER REALTY - Open Sat, 1 to 4pmNew
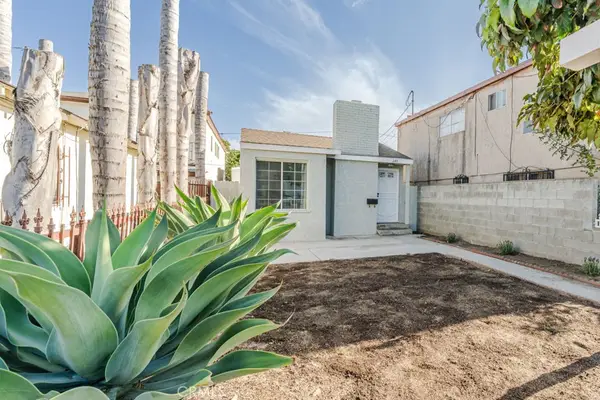 $649,000Active2 beds 1 baths735 sq. ft.
240 E South, Long Beach, CA 90805
MLS# PW26177877Listed by: CIRCLE REAL ESTATE


Protect your home and budget from life's surprises with an Assurant Home Warranty, backed by a partner that supports you through every step of homeownership. Explore Plans.
© 2023 - 2026 ERA Franchise Systems LLC. All rights reserved. ERA Franchise Systems LLC fully supports the principles of the Fair Housing Act and the Equal Opportunity Act. ERA, ERA Real Estate powered, and their respective logos are registered service marks of ERA Franchise Systems LLC. Each office is independently owned and operated.