
4402 Rutgers Avenue, Long Beach, CA 90808
Local realty services provided by:ERA Excel Realty
4402 Rutgers Avenue,Long Beach, CA 90808
$1,299,000
- 3 Beds
- 2 Baths
- 1,701 sq. ft.
- Single family
- Coming Soon
Listed by: clare corcoran
Office: re/max r. e. specialists562-493-3004
MLS#:PW26202858
Source:CRMLS
Price summary
- Price:$1,299,000
- Price per sq. ft.:$763.67
About this home
Beautiful "LAKEWOOD VILLAGE" Custom Home, located on one of the Most Sought-After Streets in the VILLAGE ! This Stunning 3 Bed 2 Bath, 1701 sq.ft. home has Gorgeous Curb Appeal with Brick Accents, Front Sitting Porch and Side Porte-Cochere for shaded parking... There are Custom Finishes thru-out and the Lot is HUGE 60 x 131, 7779 square ! Features include a 50 Year Warranty Roof, Newer Central Heat & Air System, Newer Plumbing, Laminate Wood Floors, Dual Paned Windows, Plantation Shutters & Baseboards thru-out. Front Door leads into Formal Front Living Room w/ Bay Window, Stone Fireplace & Recessed Lighting. Formal Dining Room w/ Chandelier leads into Beautifully Remodeled Kitchen w/ Granite Countertops, Bright White Cabinets w/ Lots of Storage & All Stainless Steel Appliances Included ! Breakfast Nook in Kitchen Corner w/ Bay Window & More Storage Cabinets and Laundry Room w/ Back-door access to driveway for unloading ! Pass-thru Den ( perfect for home office ) leads to a step-down Family Room w/ Beamed Ceilings, Expansive Corner Brick Fireplace & French Doors to Covered Patio w/ Ceiling Fans & Recessed Lights for Entertaining and Parklike Backyard w/ Tall Privacy Trees ! Primary Suite in rear w/ Bay Window & 2 Mirrored Dbl.Door Closets. Hall Bathroom w/ Granite Counters, Dbl.Sink Vanity, Decorative Tiled Shower & Jacuzzi Tub ! Hallway w/ Pull-down Stairs & Another Convenient Guest Bathroom and Two Guest Bedrooms w/ Ceiling Fans & One Mirrored Closet. WALK to Pan-Am & Heartwell Parks, Schools Pre-K to College, Restaurants/Shops/LBX, Library & Churches. Spectacular Home Awaiting a New Village Resident........
Contact an agent
Home facts
- Year built:1943
- Subdivision & Development:Lakewood Village (LKVL)
- Listing ID #:PW26202858
- Updated:October 05, 2026 at 06:41 PM
Rooms and interior
- Bedrooms:3
- Total bathrooms:2
- Full bathrooms:2
- Flooring:Laminate, Tile
- Kitchen Description:Dishwasher, Gas Range, Ice Maker, Microwave, Pantry, Range Hood, Refrigerator, Washer, Water To Refrigerator
- Living area:1,701 sq. ft.
Heating and cooling
- Cooling:Central Air
- Heating:Central Furnace, Fireplaces, Forced Air
- Central air:Yes
Structure and exterior
- Roof:Composition
- Year built:1943
- Building area:1,701 sq. ft.
- Lot area:0.18 Acres
- Lot Features:Back Yard, Front Yard, Landscaped, Lawn, Near Park, Near Public Transportatn, Sprinkler System, Yard
- Architectural Style:Custom, Traditional
- Construction Materials:Brick, Plaster, Stucco
- Exterior Features:Brick Patio, Covered Patio, Front Porch, Patio
- Foundation Description:Raised
- Levels:1 Story
Schools
- High school:Lakewood
- Middle school:Bancroft
- Elementary school:Mark Twain
Utilities
- Water:Public, Water Connected
- Sewer:Public Sewer, Sewer Connected
Finances and disclosures
- Price:$1,299,000
- Price per sq. ft.:$763.67
Features and amenities
- Appliances:Dishwasher, Disposal, Dryer, Gas Range, Ice Maker, Microwave, Range Hood, Refrigerator, Washer, Water Heater
- Laundry features:Dryer, Gas Dryer Hookup, Inside, Laundry Room, Washer, Washer Hookup
- Amenities:Bay Windows, Beamed Ceilings, Carbon Monoxide Detectors, Ceiling Fans, Custom Coverings, Double Pane Windows, Lighting, Pantry, Plantation Shutters, Pull Down Attic Stairs, Recessed Lighting, Security System, Smoke Detectors, Storage Space
Parking
- Total parking spaces:6
- Parking description:1 Carport Space(s), Attached Carport, Garage, Porte Cochere
- Garage:Yes
- Garage spaces:2
- Carport spaces:1
New listings near 4402 Rutgers Avenue
- Coming Soon
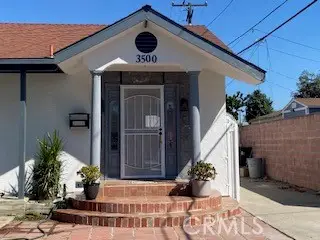 $879,999Coming Soon4 beds 3 baths1,556 sq. ft.
3500 Easy Avenue, Long Beach, CA 90810
MLS# PW26216197Listed by: COLDWELL BANKER ENVISION - Coming Soon
 $415,900Coming Soon2 beds 2 baths719 sq. ft.
3565 Linden #115, Long Beach, CA 90807
MLS# PW26212116Listed by: THE JACKSON REAL ESTATE GROUP - Coming Soon
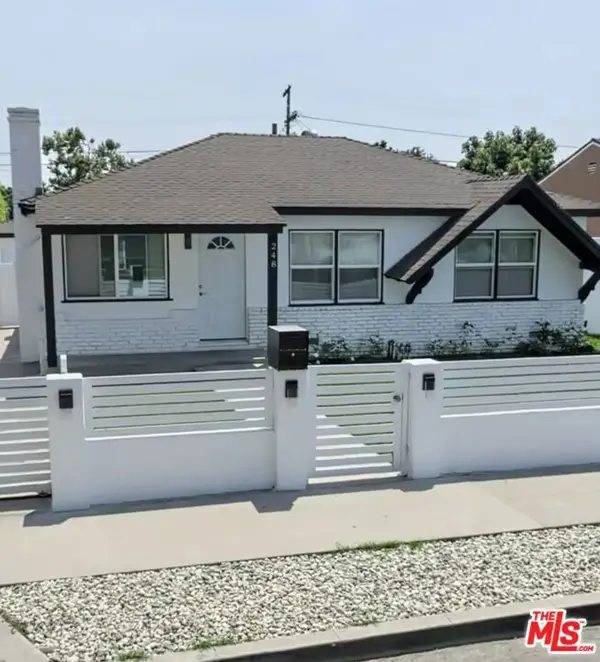 $880,000Coming Soon3 beds 1 baths1,012 sq. ft.
248 E 69th Way, Long Beach, CA 90805
MLS# 26996643Listed by: COMPASS - Coming Soon
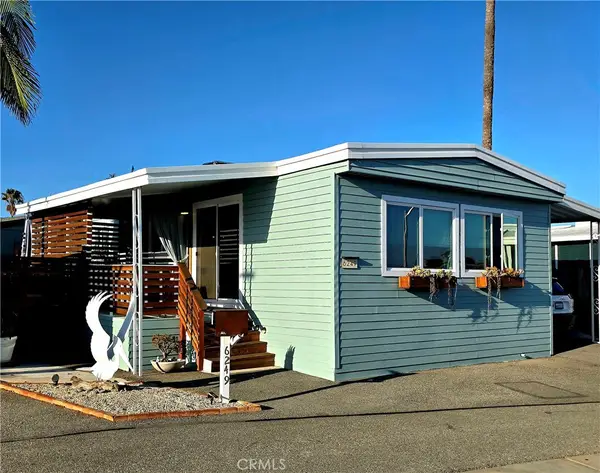 $410,000Coming Soon2 beds 2 baths1,080 sq. ft.
6249 E Emerald Cove #150, Long Beach, CA 90803
MLS# PW26214764Listed by: BEACH CITIES PROPERTIES, INC. - Coming Soon
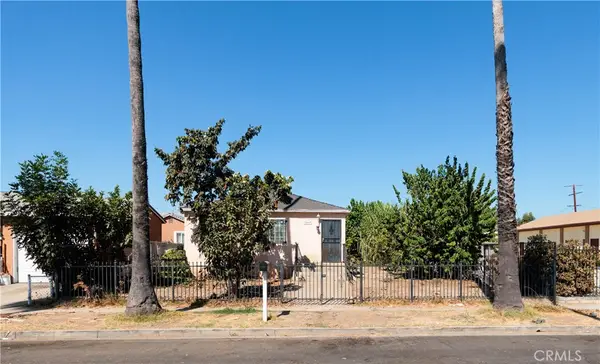 $799,000Coming Soon5 beds 2 baths1,700 sq. ft.
2069 Lewis, Long Beach, CA 90806
MLS# OC26211797Listed by: KASE REAL ESTATE - Coming SoonOpen Fri, 11am to 1pm
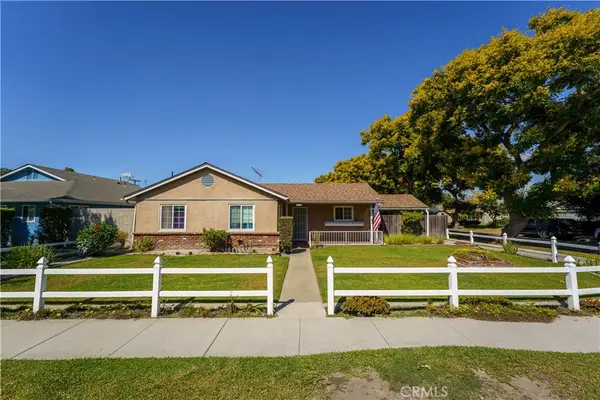 $875,000Coming Soon3 beds 1 baths1,529 sq. ft.
6285 E Metz, Long Beach, CA 90808
MLS# OC26212360Listed by: FIRST TEAM REAL ESTATE - Coming Soon
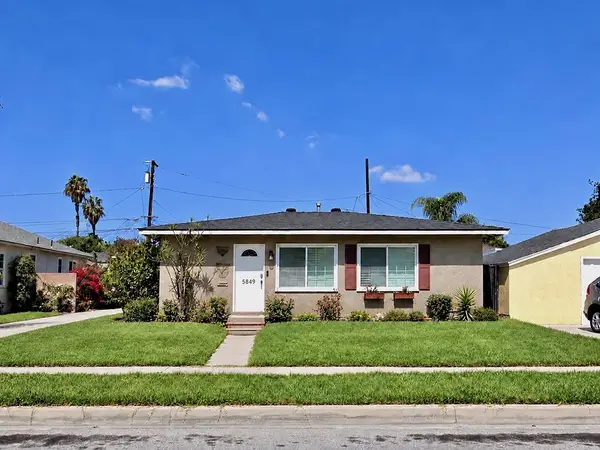 $895,000Coming Soon2 beds 1 baths1,008 sq. ft.
5849 E Huntdale Street, Long Beach, CA 90808
MLS# PW26208645Listed by: REALTY ONE GROUP UNITED - Coming Soon
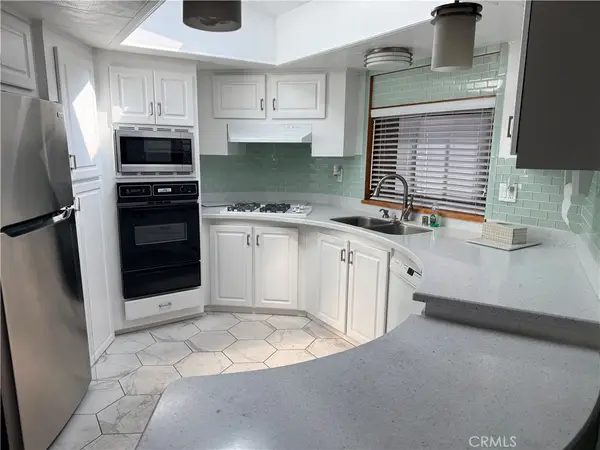 $575,000Coming Soon3 beds 2 baths1,668 sq. ft.
3595 Santa Fe #181, Long Beach, CA 90810
MLS# PW26214575Listed by: PACIFIC ESTATES - Coming Soon
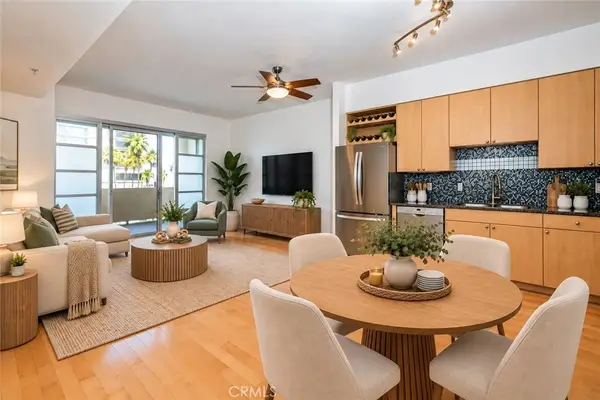 $495,000Coming Soon1 beds 1 baths680 sq. ft.
388 E Ocean Boulevard #511, Long Beach, CA 90802
MLS# PW26206559Listed by: WAVE REALTY


Protect your home and budget from life's surprises with an Assurant Home Warranty, backed by a partner that supports you through every step of homeownership. Explore Plans.
© 2023 - 2026 ERA Franchise Systems LLC. All rights reserved. ERA Franchise Systems LLC fully supports the principles of the Fair Housing Act and the Equal Opportunity Act. ERA, ERA Real Estate powered, and their respective logos are registered service marks of ERA Franchise Systems LLC. Each office is independently owned and operated.