
4510 E Cervato, Long Beach, CA 90815
Local realty services provided by:ERA Donahoe Realty
Upcoming open houses
- Sat, Aug 1511:00 am - 02:00 pm
- Sun, Aug 1611:00 am - 02:00 pm
- Tue, Aug 1804:30 pm - 07:30 pm
Listed by: travis jackson
Office: were real estate inc
MLS#:PW26176373
Source:San Diego MLS via CRMLS
Price summary
- Price:$1,075,000
- Price per sq. ft.:$575.79
About this home
Welcome to the kind of home that makes you want to stay awhile. Tucked into one of East Long Beachs most desirable neighborhoods, 4510 E Cervato offers the rare combination of space, comfort, location, and timeless Long Beach charm. Just minutes from parks, shopping, dining, great schools, and convenient freeway access, this is a home that puts the best of Long Beach right outside your door. Inside, the thoughtfully designed 4 bedroom, 2 bath layout is made for the way people actually live. The living room flows naturally into the kitchen and adjoining den, creating an inviting open-concept space where everyday life and entertaining come together effortlessly. Large windows fill the home with natural light, creating the bright, welcoming atmosphere Southern California living is all about. And when comfort matters most, the brand new roof and central A/C have you covered. The primary suite is your private retreat, featuring a spacious walk-in shower and the luxury of direct access to the back patio, perfect for stepping outside with your morning coffee or winding down under the California sky. Outside, the possibilities continue. There's room to entertain, relax, garden, play, or simply enjoy having a place that feels like your own. This isn't just a house. It's the white picket fence version of Long Beach living! A place where the mornings are easy, the weekends are yours, and there's always another beach day, dinner out, or neighborhood adventure waiting. Come see why 4510 E Cervato could be the place where your next chapter begins....
Contact an agent
Home facts
- Year built:1944
- Subdivision & Development:Artcraft Manor (AM)
- Listing ID #:PW26176373
- Added:1 day(s) ago
- Updated:August 14, 2026 at 02:57 PM
Rooms and interior
- Bedrooms:4
- Total bathrooms:2
- Full bathrooms:2
- Living area:1,867 sq. ft.
Heating and cooling
- Cooling:Central Forced Air
- Heating:Forced Air Unit
Structure and exterior
- Year built:1944
- Building area:1,867 sq. ft.
- Levels:1 Story
Utilities
- Water:Public
- Sewer:Public Sewer
Finances and disclosures
- Price:$1,075,000
- Price per sq. ft.:$575.79
Parking
- Total parking spaces:6
- Garage spaces:2
 This information is deemed reliable but not guaranteed. You should rely on this information only to decide whether or not to further investigate a particular property. BEFORE MAKING ANY OTHER DECISION, YOU SHOULD PERSONALLY INVESTIGATE THE FACTS (e.g. square footage and lot size) with the assistance of an appropriate professional. You may use this information only to identify properties you may be interested in investigating further. All uses except for personal, non-commercial use in accordance with the foregoing purpose are prohibited. Redistribution or copying of this information, any photographs or video tours is strictly prohibited. This information is derived from the Internet Data Exchange (IDX) service provided by San Diego MLS®. Displayed property listings may be held by a brokerage firm other than the broker and/or agent responsible for this display. The information and any photographs and video tours and the compilation from which they are derived is protected by copyright. Compilation © 2020 San Diego MLS®, Inc.
New listings near 4510 E Cervato
- Open Sun, 1 to 4pmNew
 $269,000Active2 beds 2 baths1,100 sq. ft.
6214 Beachcomber Drive #122, Long Beach, CA 90803
MLS# PW26172353Listed by: BEACH CITIES PROPERTIES, INC. - Open Sat, 1 to 4pmNew
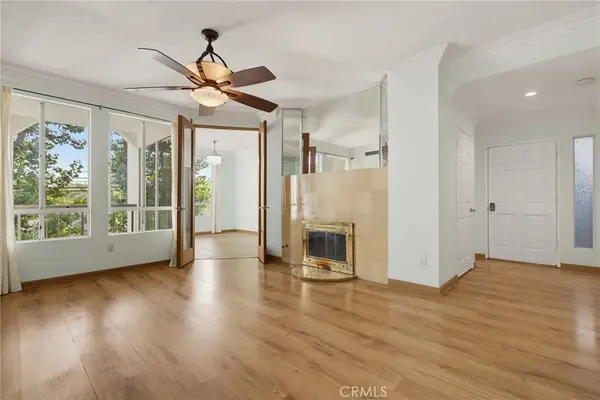 $819,000Active2 beds 2 baths1,206 sq. ft.
4623 E 4th #6, Long Beach, CA 90814
MLS# DW26178119Listed by: K & K REALTY GROUP, INC. - New
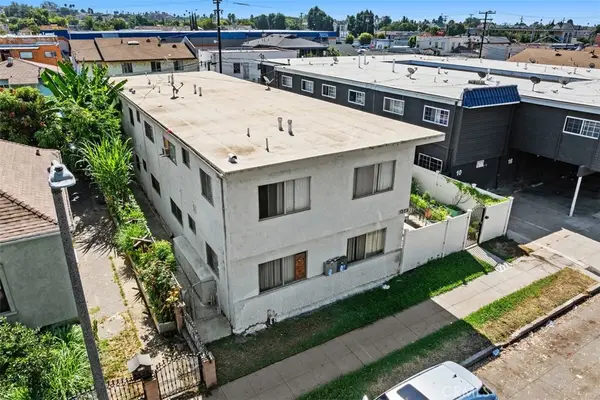 $1,600,000Active-- beds -- baths4,008 sq. ft.
1868 Gardenia Avenue, Long Beach, CA 90806
MLS# PW26178105Listed by: KELLER WILLIAMS REALTY IRVINE - Open Sat, 12 to 3pmNew
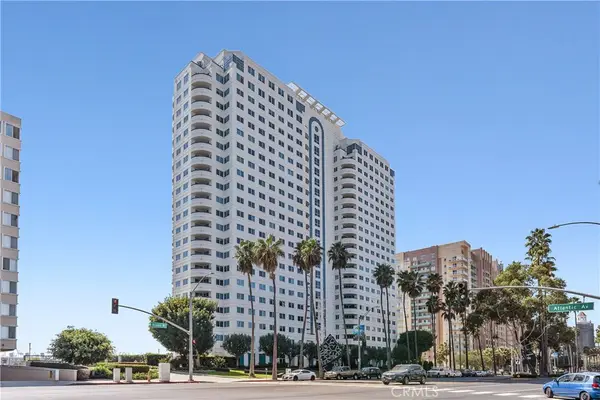 $425,000Active1 beds 1 baths704 sq. ft.
525 E Seaside #710, Long Beach, CA 90802
MLS# OC26178103Listed by: COLDWELL BANKER REALTY - Coming Soon
 $799,500Coming Soon3 beds 3 baths
1018 Palo Verde Avenue, Long Beach, CA 90815
MLS# SB26178084Listed by: WETRUST REALTY - Open Sat, 1 to 4pmNew
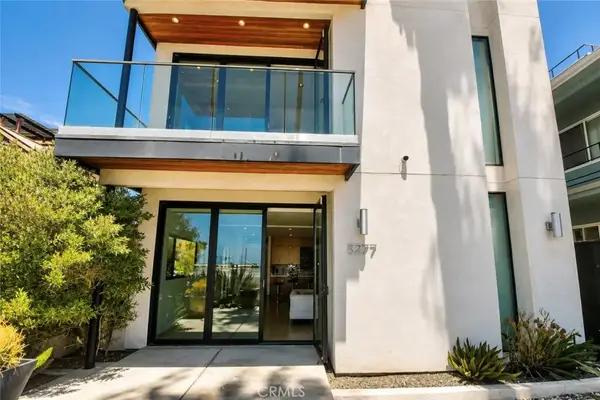 $3,299,000Active4 beds 3 baths3,000 sq. ft.
5277 E Ocean, Long Beach, CA 90803
MLS# PW26178020Listed by: WINLAND REALTY & MORTGAGE, INC - New
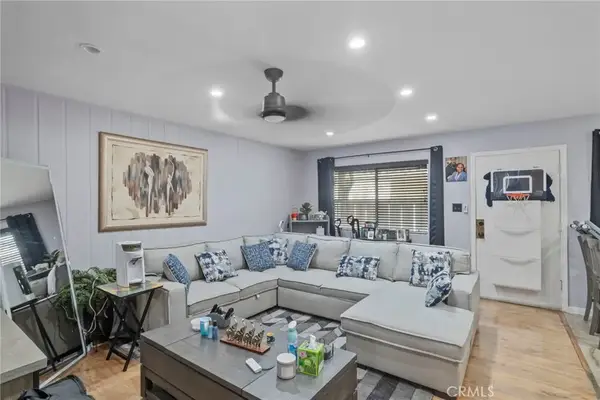 $358,000Active2 beds 1 baths730 sq. ft.
3301 Santa Fe Avenue #50, Long Beach, CA 90810
MLS# SB26178009Listed by: HOME SMART REALTY GROUP - Open Sat, 1 to 4pmNew
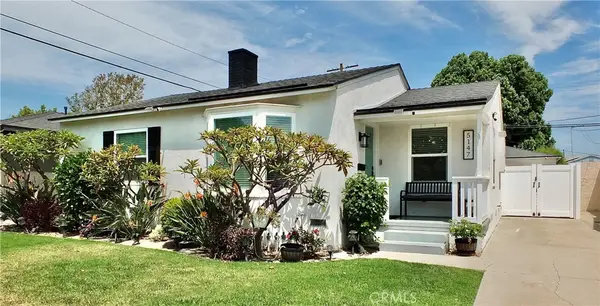 $1,099,000Active3 beds 2 baths1,163 sq. ft.
5147 E Harco, Long Beach, CA 90808
MLS# PW26174280Listed by: COLDWELL BANKER REALTY - Coming Soon
 $355,000Coming Soon1 beds 1 baths
1724 E 1st Street #9, Long Beach, CA 90802
MLS# PW26176007Listed by: COLDWELL BANKER REALTY - Open Sat, 1 to 4pmNew
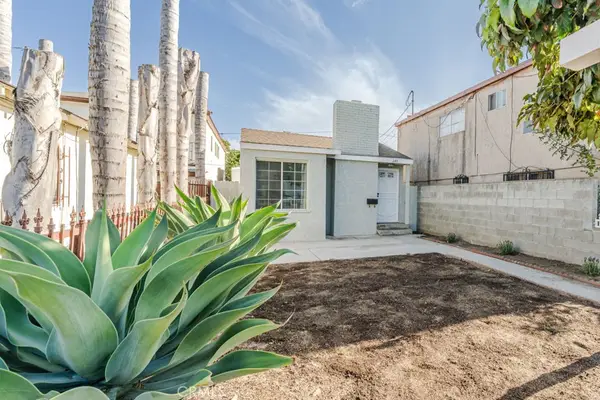 $649,000Active2 beds 1 baths735 sq. ft.
240 E South, Long Beach, CA 90805
MLS# PW26177877Listed by: CIRCLE REAL ESTATE


Protect your home and budget from life's surprises with an Assurant Home Warranty, backed by a partner that supports you through every step of homeownership. Explore Plans.
© 2023 - 2026 ERA Franchise Systems LLC. All rights reserved. ERA Franchise Systems LLC fully supports the principles of the Fair Housing Act and the Equal Opportunity Act. ERA, ERA Real Estate powered, and their respective logos are registered service marks of ERA Franchise Systems LLC. Each office is independently owned and operated.