
4518 E Stearns Street, Long Beach, CA 90815
Local realty services provided by:ERA Excel Realty
Listed by: bradley creese
Office: coldwell banker a hartwig co661-948-8424
MLS#:V1-38043
Source:CRMLS
Price summary
- Price:$1,074,900
- Price per sq. ft.:$754.85
About this home
Remodeled Top to Bottom: Long Beach Single-Story with a Brand New Kitchen, Reimagined Open Layout & All New Systems! Welcome to 4518 E Stearns Street, a single-story home in one of East Long Beach's most established and sought-after pockets, remodeled top to bottom. Offering 3 bedrooms, 2 bathrooms and 1,424 square feet, this one has been taken well beyond a cosmetic refresh. The brand new open floor plan and brand new kitchen are just the beginning. The plumbing has been completely redone and the electrical fully rewired with a new 200 amp panel. Add a newer A/C and furnace, new windows, new hardwood flooring, new tile in the bathrooms, new cabinetry, recessed lighting and rain gutters around the property, and the result is a classic Long Beach home where the big-ticket work is already done. Step inside and the bright, airy feel is immediate. Natural light pours through the new windows dressed in plantation shutters, and the open layout puts the family room right alongside the kitchen. That kitchen is a true stunner, anchored by a large center island with quartz counters, new soft-close cabinetry, a beautiful cooktop and a deep stainless sink. A newly added large pantry rounds it out, giving you storage most homes this size simply don't have. Each bedroom is a good size with nice closet shelving, and the primary suite is huge, featuring its own fireplace and a sliding door out to the backyard. The remodeled primary bathroom features a gorgeous tile walk-in shower. Out front, a sizeable grass yard sits behind white vinyl fencing alongside a charming porch with travertine tile seating area. The backyard is finished with low maintenance turf, and the oversized attached two car garage adds great everyday space. Two sheds, the extra garage shelving and the TVs all stay with the home. Truly turn-key with nothing left to do but move in, and close to parks, shopping, dining and easy freeway access. Schedule your showing today before it's gone!...
Contact an agent
Home facts
- Year built:1946
- Listing ID #:V1-38043
- Added:85 day(s) ago
- Updated:September 19, 2026 at 01:24 PM
Rooms and interior
- Bedrooms:3
- Total bathrooms:2
- Full bathrooms:2
- Flooring:Tile, Wood
- Kitchen Description:Dishwasher, Gas Oven, Gas Range, Microwave, Pantry, Stone Counters
- Living area:1,424 sq. ft.
Heating and cooling
- Cooling:Central Air
- Heating:Central Furnace
- Central air:Yes
Structure and exterior
- Roof:Composition
- Year built:1946
- Building area:1,424 sq. ft.
- Lot area:0.15 Acres
- Lot Features:Sprinkler System, Sprinklers In Front
- Architectural Style:Traditional
- Construction Materials:Frame, Stucco
- Exterior Features:Concrete Patio, Front Porch
- Foundation Description:Slab
- Levels:1 Story
Utilities
- Water:Public, Water Connected
- Sewer:Public Sewer, Sewer Connected
Finances and disclosures
- Price:$1,074,900
- Price per sq. ft.:$754.85
Features and amenities
- Appliances:Dishwasher, Gas Oven, Gas Range, Microwave
- Laundry features:In Garage
- Amenities:Carbon Monoxide Detectors, Ceiling Fans, Open Floorplan, Pantry, Recessed Lighting, Smoke Detectors, Storage Space
Parking
- Total parking spaces:2
- Parking description:Driveway, Garage, Paved Driveway, Public
- Garage:Yes
- Garage spaces:2
New listings near 4518 E Stearns Street
- Coming Soon
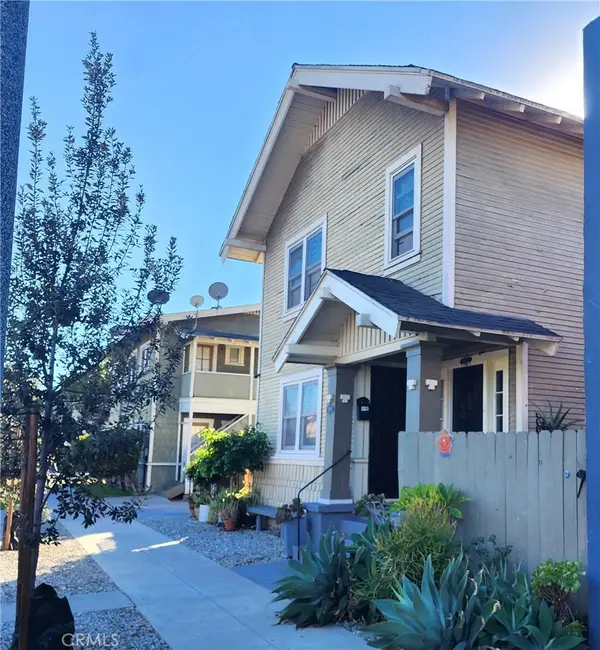 $835,000Coming Soon-- beds -- baths2,016 sq. ft.
811 Lime Avenue, Long Beach, CA 90813
MLS# SB26234382Listed by: BUCKINGHAM INVESTMENTS, INC - Coming Soon
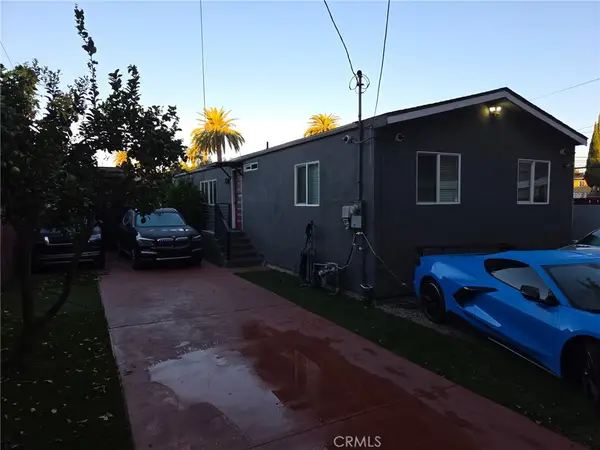 $880,000Coming Soon3 beds 2 baths1,200 sq. ft.
1933 N Palmer Court, Long Beach, CA 90806
MLS# PW26230252Listed by: COMPASS - Coming Soon
 $1,500,000Coming Soon4 beds 3 baths2,029 sq. ft.
3360 Kallin, Long Beach, CA 90808
MLS# PW26230332Listed by: KELLER WILLIAMS PACIFIC ESTATE - Coming Soon
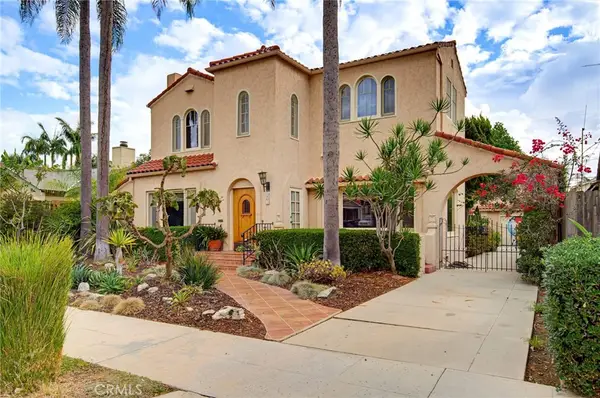 $2,100,000Coming Soon5 beds 3 baths2,628 sq. ft.
262 Belmont Avenue, Long Beach, CA 90803
MLS# SB26229643Listed by: REDFIN CORPORATION - Coming Soon
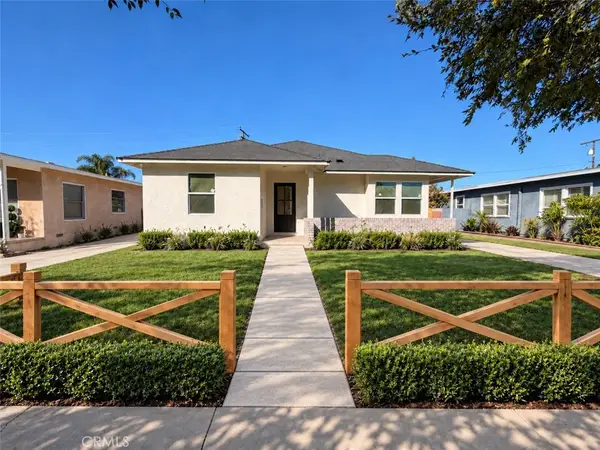 $1,299,000Coming Soon4 beds 2 baths1,501 sq. ft.
3051 Ocana, Long Beach, CA 90808
MLS# PW26227698Listed by: KELLER WILLIAMS PACIFIC ESTATE - Coming Soon
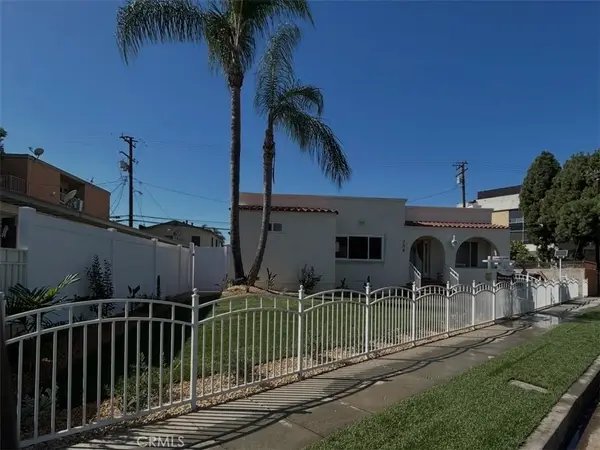 $1,450,000Coming Soon5 beds 4 baths2,205 sq. ft.
354 E Carson, Long Beach, CA 90807
MLS# RS26227985Listed by: KELLER WILLIAMS PACIFIC ESTATE - Coming Soon
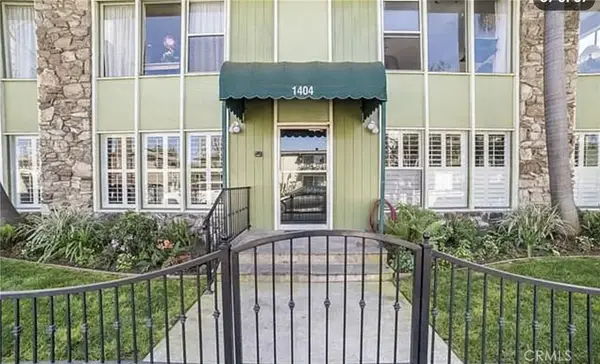 $749,000Coming Soon2 beds 2 baths1,145 sq. ft.
1404 E 1st, Long Beach, CA 90802
MLS# OC26227873Listed by: DREAM HOME REALTY INC - New
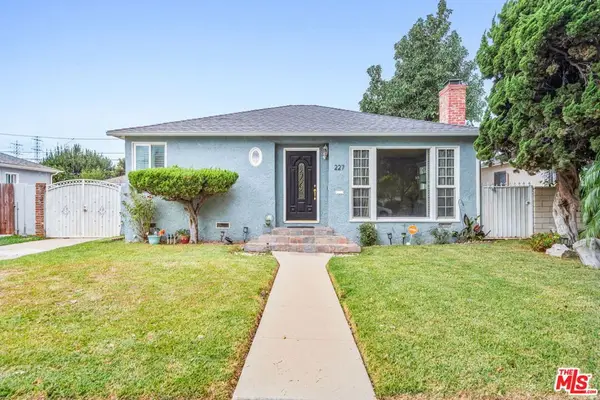 $639,500Active2 beds 1 baths928 sq. ft.
227 W Fuego Street, Long Beach, CA 90805
MLS# 26104985Listed by: GREGORY ROYSTON - New
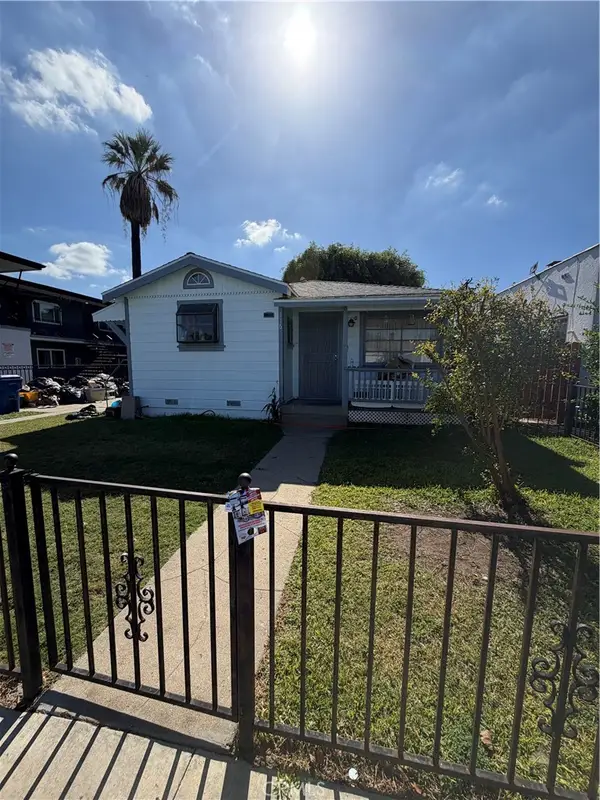 $500,000Active3 beds 1 baths1,095 sq. ft.
116 E 55th, Long Beach, CA 90805
MLS# PW26234228Listed by: THE JACKSON REAL ESTATE GROUP - New
 $579,000Active1 beds 1 baths632 sq. ft.
1750 E Ocean Boulevard #204, Long Beach, CA 90802
MLS# PW26233013Listed by: KELLER WILLIAMS PACIFIC ESTATE


Protect your home and budget from life's surprises with an Assurant Home Warranty, backed by a partner that supports you through every step of homeownership. Explore Plans.
© 2023 - 2026 ERA Franchise Systems LLC. All rights reserved. ERA Franchise Systems LLC fully supports the principles of the Fair Housing Act and the Equal Opportunity Act. ERA, ERA Real Estate powered, and their respective logos are registered service marks of ERA Franchise Systems LLC. Each office is independently owned and operated.