
470 Medford Court #102, Long Beach, CA 90803
Local realty services provided by:ERA North Orange County Real Estate
Listed by: sean childs
Office: seven gables real estate
MLS#:PW26169951
Source:San Diego MLS via CRMLS
Price summary
- Price:$1,000,000
- Price per sq. ft.:$578.7
- Monthly HOA dues:$747
About this home
The Designer Touch - Thoughtfully curated by two interior designers, this Bixby Village residence is filled with details rarely found in a typical renovation. Craftsman-style Dutch door, custom crown molding, designer switches and outlets, and crystal Emtek hardware create a home that feels distinctly its own. Wide plank LVP flooring with extra tall baseboards and a brand new 2026 HVAC system and ducting throughout the home add meaningful improvements behind the design. At the heart of the home, the custom kitchen pairs Absolute black granite with full-extension drawers, German soft-close hardware, an oversized farmhouse-style sink, and Thermador Professional Series appliances. A conveniently placed main floor bedroom and full bath allow for multi-generational living. All three bathrooms have been remodeled with custom vanities and fixtures. The primary suite stands apart with vaulted ceilings, a shared skylight, dual vanity, soaking tub, and a separate shower. Outside, a generously sized patio creates another space to relax, entertain, and enjoy the Southern California coastal lifestyle. This is a home where the difference isn't one big upgrade; its the collection of thoughtful details everywhere you look....
Contact an agent
Home facts
- Year built:1985
- Subdivision & Development:Bixby Village (BV)
- Listing ID #:PW26169951
- Added:6 day(s) ago
- Updated:October 22, 2026 at 02:41 PM
Rooms and interior
- Bedrooms:3
- Total bathrooms:3
- Full bathrooms:3
- Flooring:Carpet, Linoleum/Vinyl
- Kitchen Description:Convection Oven, Dishwasher, Disposal, Electric Oven, Microwave, Refrigerator
- Living area:1,728 sq. ft.
Heating and cooling
- Cooling:Central Forced Air
- Heating:Fireplace, Forced Air Unit
Structure and exterior
- Roof:Shake, Wood
- Year built:1985
- Building area:1,728 sq. ft.
- Architectural Style:Cape Cod
- Exterior Features:Concrete, Covered, Patio, Slab
- Levels:2 Story
Utilities
- Water:Public, Water Available, Water Connected
- Sewer:Public Sewer, Sewer Available, Sewer Connected
Finances and disclosures
- Price:$1,000,000
- Price per sq. ft.:$578.7
Features and amenities
- Appliances:Convection Oven, Dishwasher, Disposal, Electric Oven, Microwave, Refrigerator
- Laundry features:Gas, Washer Hookup
- Pool features:Association, Pool
Parking
- Total parking spaces:2
- Parking description:Garage - Single Door
- Garage spaces:2
 This information is deemed reliable but not guaranteed. You should rely on this information only to decide whether or not to further investigate a particular property. BEFORE MAKING ANY OTHER DECISION, YOU SHOULD PERSONALLY INVESTIGATE THE FACTS (e.g. square footage and lot size) with the assistance of an appropriate professional. You may use this information only to identify properties you may be interested in investigating further. All uses except for personal, non-commercial use in accordance with the foregoing purpose are prohibited. Redistribution or copying of this information, any photographs or video tours is strictly prohibited. This information is derived from the Internet Data Exchange (IDX) service provided by San Diego MLS®. Displayed property listings may be held by a brokerage firm other than the broker and/or agent responsible for this display. The information and any photographs and video tours and the compilation from which they are derived is protected by copyright. Compilation © 2020 San Diego MLS®, Inc.
New listings near 470 Medford Court #102
- Coming Soon
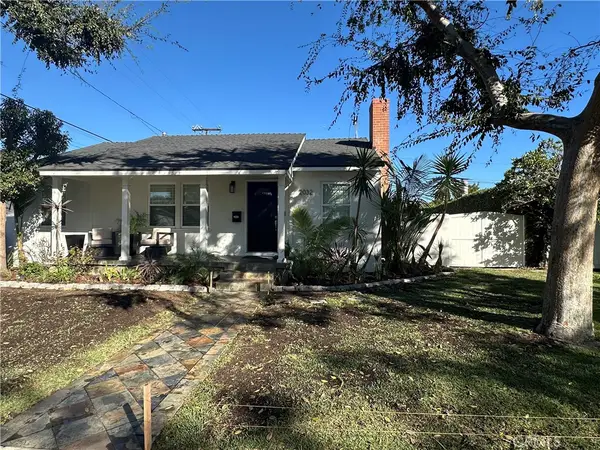 $1,299,500Coming Soon3 beds 2 baths1,692 sq. ft.
2032 Chatwin, Long Beach, CA 90815
MLS# PW26227868Listed by: KELLER WILLIAMS PACIFIC ESTATE - Coming Soon
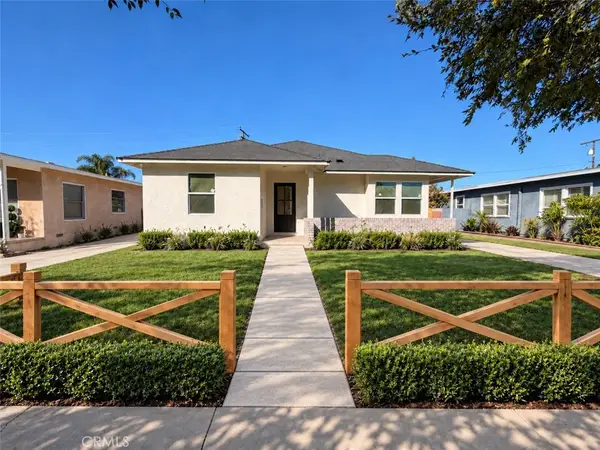 $1,299,000Coming Soon4 beds 2 baths1,501 sq. ft.
3051 Ocana, Long Beach, CA 90808
MLS# PW26227698Listed by: KELLER WILLIAMS PACIFIC ESTATE - Coming Soon
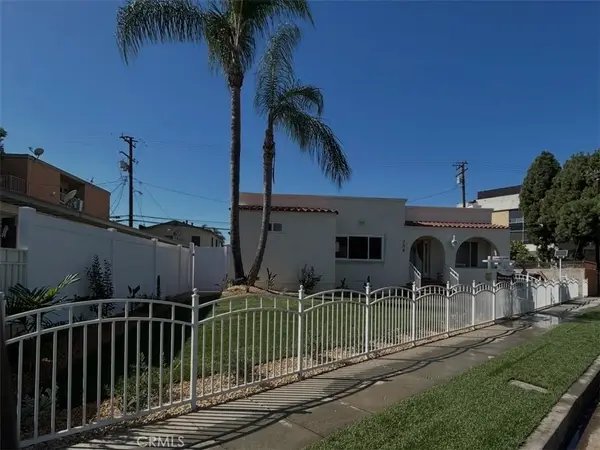 $1,450,000Coming Soon5 beds 4 baths2,205 sq. ft.
354 E Carson, Long Beach, CA 90807
MLS# RS26227985Listed by: KELLER WILLIAMS PACIFIC ESTATE - Coming Soon
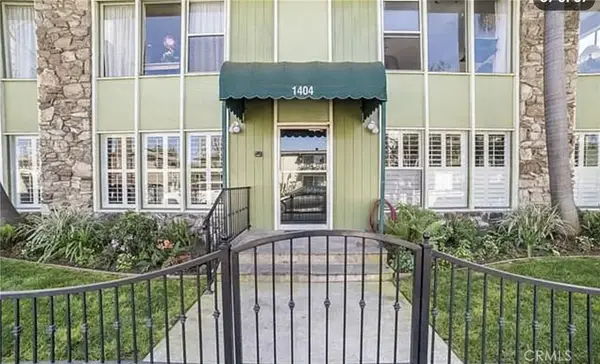 $749,000Coming Soon2 beds 2 baths1,145 sq. ft.
1404 E 1st, Long Beach, CA 90802
MLS# OC26227873Listed by: DREAM HOME REALTY INC - Coming SoonOpen Sat, 11am to 4pm
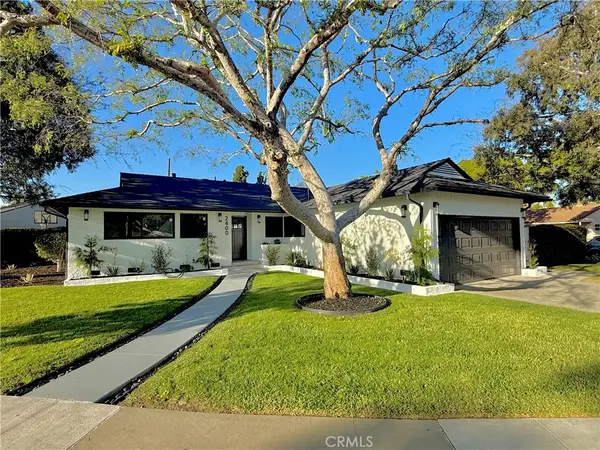 $1,368,000Coming Soon3 beds 2 baths1,687 sq. ft.
2400 Terraine, Long Beach, CA 90815
MLS# DW26227658Listed by: SOCAL 5 REAL ESTATE - Coming SoonOpen Sat, 1 to 4pm
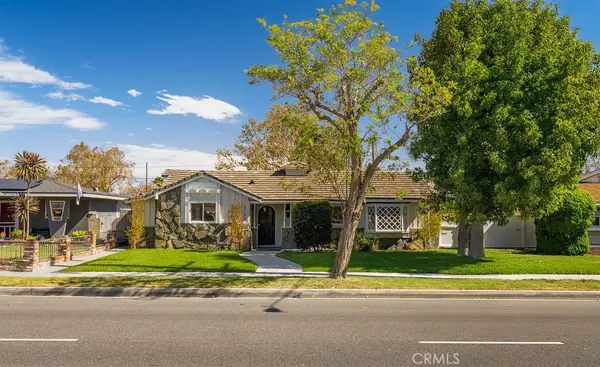 $1,350,000Coming Soon5 beds 2 baths1,928 sq. ft.
3136 Palo Verde Avenue, Long Beach, CA 90808
MLS# PW26225437Listed by: KASE REAL ESTATE - Coming Soon
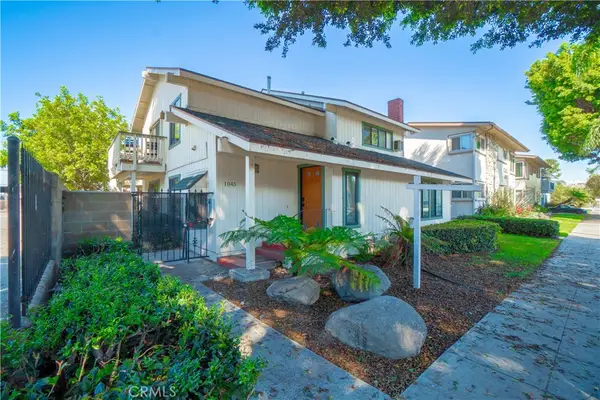 $564,999Coming Soon2 beds 2 baths898 sq. ft.
1045 E 3rd Street #4, Long Beach, CA 90802
MLS# PW26217716Listed by: CIRCLE REAL ESTATE - Coming Soon
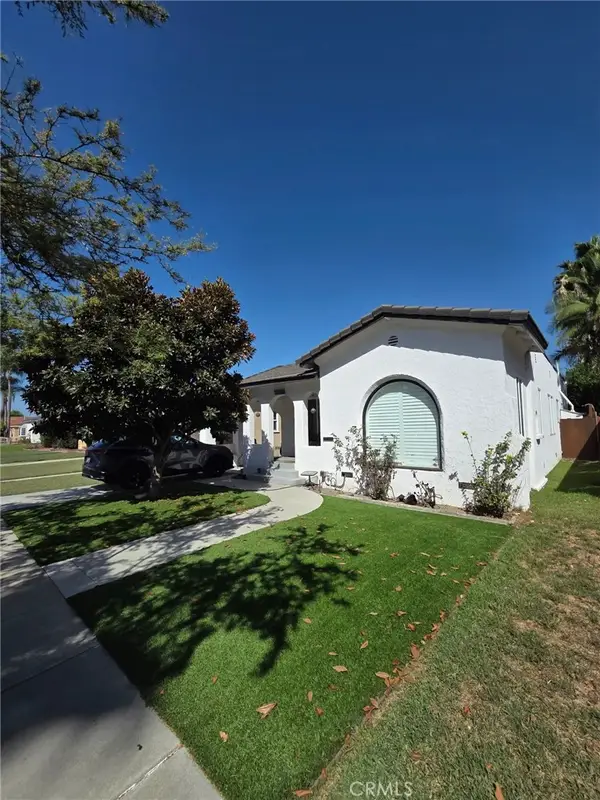 $839,900Coming Soon3 beds 2 baths1,537 sq. ft.
1525 E Poinsettia, Long Beach, CA 90805
MLS# PW26222514Listed by: WEDGEWOOD HOMES REALTY - Coming Soon
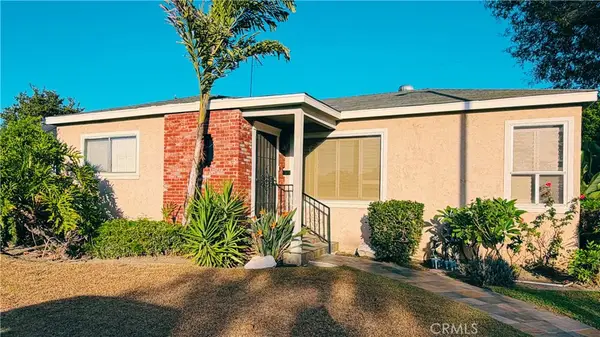 $835,000Coming Soon3 beds 2 baths1,510 sq. ft.
2100 Baltic Ave, Long Beach, CA 90810
MLS# PW26222251Listed by: ANDERSON REALTY - Coming Soon
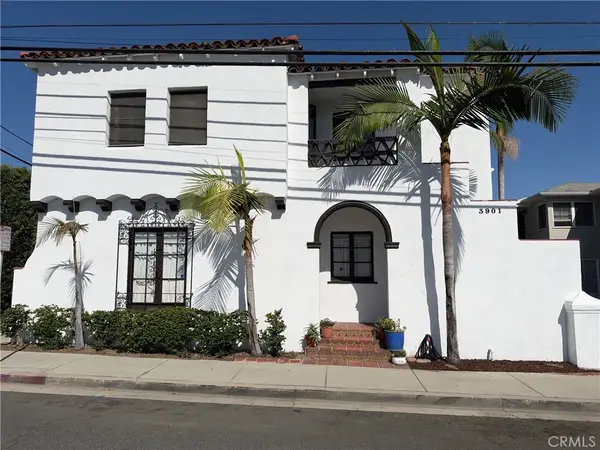 $1,999,000Coming Soon-- beds -- baths7,373 sq. ft.
3901 E 10th, Long Beach, CA 90804
MLS# PW26222270Listed by: WHITE REALTY ASSOCIATES


Protect your home and budget from life's surprises with an Assurant Home Warranty, backed by a partner that supports you through every step of homeownership. Explore Plans.
© 2023 - 2026 ERA Franchise Systems LLC. All rights reserved. ERA Franchise Systems LLC fully supports the principles of the Fair Housing Act and the Equal Opportunity Act. ERA, ERA Real Estate powered, and their respective logos are registered service marks of ERA Franchise Systems LLC. Each office is independently owned and operated.