
50 Elm #11, Long Beach, CA 90802
Local realty services provided by:ERA North Orange County Real Estate
50 Elm #11,Long Beach, CA 90802
$425,000
- 1 Beds
- 1 Baths
- 713 sq. ft.
- Condominium
- Active
Listed by: eric greene
Office: keller williams coastal proper
MLS#:OC26242982
Source:San Diego MLS via CRMLS
Price summary
- Price:$425,000
- Price per sq. ft.:$596.07
- Monthly HOA dues:$307
About this home
Tucked toward the rear of the charming Orleans condominium community, this meticulously upgraded upper-level residence offers a rare combination of privacy, tranquility, and comfort with no neighbors above. Blending beautifully preserved mid-century character with thoughtful modern improvements, this exceptional 1-bedroom home features refinished original oak hardwood floors, energy-efficient ducted HVAC system, new in-unit Whirlpool laundry, abundant storage, and designer finishes throughout. The stunning, period-inspired kitchen showcases white Shaker cabinetry with soft-close doors and drawers, quartz countertops with natural-like veining, mid-century emerald backsplash, champagne bronze hardware, pantry storage, and a full suite of stainless-steel appliances including a GE dishwasher, GE microwave, refrigerator, and GE convection oven with air fryer functionality. Additional feature include fresh paint, new baseboards, vintage-inspired chrome hardware, LED recessed lighting and ceiling fans. The spacious bedroom offers both a walk-in closet and built-in wardrobe, while the original bay window and beautiful steel casement windows in excellent condition. The updated bathroom preserves its mid-century charm with the original bathtub and surround, new white with blue pinstripe hex tile flooring, new Kohler fixtures, new bidet toilet, new console sink, new West Elm wall cabinet and other vintage-inspired details. Additional hallway closets provide ample storage. The pet-friendly Orleans is a welcoming 12-unit community with low HOA dues of just $307/month, including water, h...
Contact an agent
Home facts
- Year built:1951
- Listing ID #:OC26242982
- Added:4 day(s) ago
- Updated:November 18, 2026 at 08:38 PM
Rooms and interior
- Bedrooms:1
- Total bathrooms:1
- Full bathrooms:1
- Flooring:Tile, Wood
- Kitchen Description:Convection Oven, Dishwasher, Disposal, Freezer, Gas Range, Ice Maker, Microwave, Pantry, Refrigerator
- Living area:713 sq. ft.
Heating and cooling
- Cooling:Central Forced Air, Electric, Heat Pump(s), High Efficiency
- Heating:Forced Air Unit, Heat Pump, High Efficiency
Structure and exterior
- Roof:Composition
- Year built:1951
- Building area:713 sq. ft.
- Architectural Style:Traditional
- Construction Materials:Stucco
- Levels:1 Story
Utilities
- Water:Public, Water Connected
- Sewer:Public Sewer, Sewer Connected
Finances and disclosures
- Price:$425,000
- Price per sq. ft.:$596.07
Features and amenities
- Appliances:Convection Oven, Dishwasher, Disposal, Dryer, Freezer, Gas Range, Ice Maker, Microwave, Refrigerator, Washer, Water Line to Refrigerator
- Laundry features:Dryer, Gas, Washer
Parking
- Total parking spaces:1
- Parking description:Garage, Gated
- Garage spaces:1
 This information is deemed reliable but not guaranteed. You should rely on this information only to decide whether or not to further investigate a particular property. BEFORE MAKING ANY OTHER DECISION, YOU SHOULD PERSONALLY INVESTIGATE THE FACTS (e.g. square footage and lot size) with the assistance of an appropriate professional. You may use this information only to identify properties you may be interested in investigating further. All uses except for personal, non-commercial use in accordance with the foregoing purpose are prohibited. Redistribution or copying of this information, any photographs or video tours is strictly prohibited. This information is derived from the Internet Data Exchange (IDX) service provided by San Diego MLS®. Displayed property listings may be held by a brokerage firm other than the broker and/or agent responsible for this display. The information and any photographs and video tours and the compilation from which they are derived is protected by copyright. Compilation © 2020 San Diego MLS®, Inc.
New listings near 50 Elm #11
- Coming Soon
 $1,375,000Coming Soon2 beds 2 baths1,118 sq. ft.
5400 E The Toledo #502, Long Beach, CA 90803
MLS# PW26245125Listed by: CALIFORNIA REAL ESTATE COMPANY - Coming Soon
 $695,000Coming Soon3 beds 2 baths1,273 sq. ft.
3637 Denver, Long Beach, CA 90810
MLS# PW26245017Listed by: BHHS CA PROPERTIES - Coming Soon
 $899,900Coming Soon3 beds 2 baths1,389 sq. ft.
3261 Fanwood Avenue, Long Beach, CA 90808
MLS# PW26244474Listed by: KELLER WILLIAMS COASTAL PROP. - Coming Soon
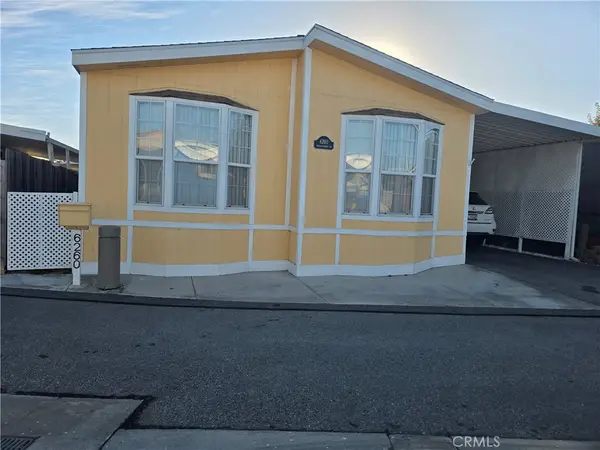 $242,000Coming Soon3 beds 2 baths1,100 sq. ft.
6260 E Beachcomber #289, Long Beach, CA 90803
MLS# PW26243795Listed by: BEACH CITIES PROPERTIES, INC. - Coming SoonOpen Sat, 11:30am to 3:30pm
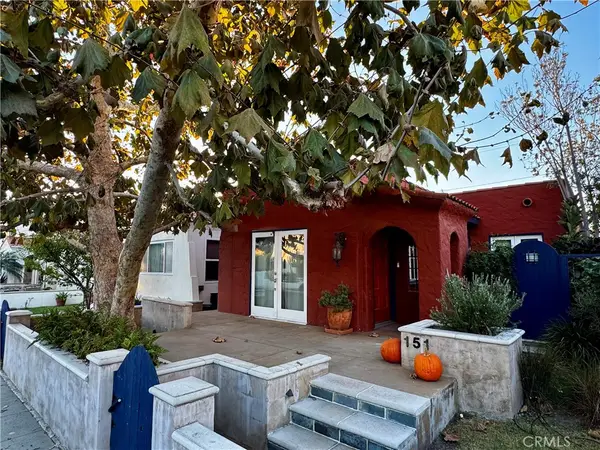 $1,250,000Coming Soon2 beds 1 baths1,146 sq. ft.
151 Corona Avenue, Long Beach, CA 90803
MLS# PW26243661Listed by: FIRST TEAM REAL ESTATE - Coming SoonOpen Sat, 12 to 3pm
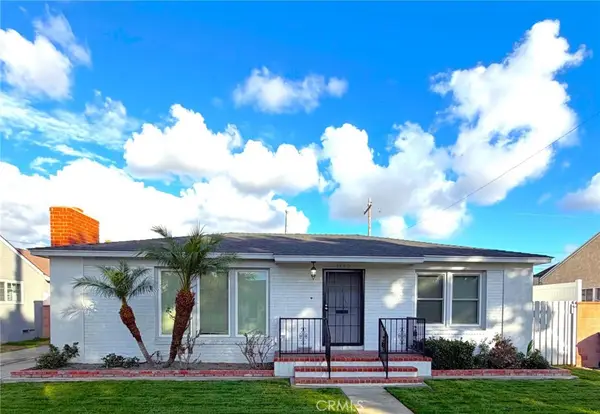 $1,150,000Coming Soon3 beds 3 baths1,746 sq. ft.
3502 Tulane, Long Beach, CA 90808
MLS# PW26243406Listed by: COLLEGE PARK REALTY - Coming Soon
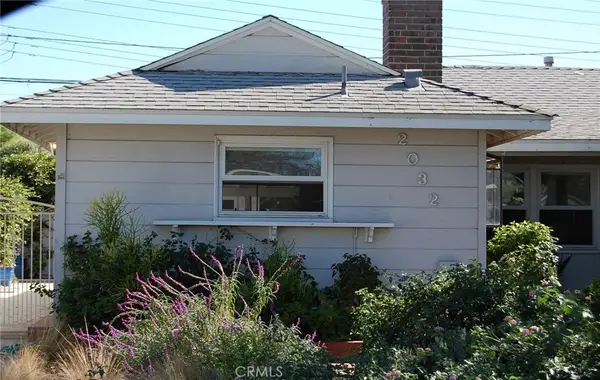 $1,050,000Coming Soon4 beds 2 baths1,518 sq. ft.
2032 Pattiz, Long Beach, CA 90815
MLS# PW26240396Listed by: KELLER WILLIAMS PACIFIC ESTATE - Coming Soon
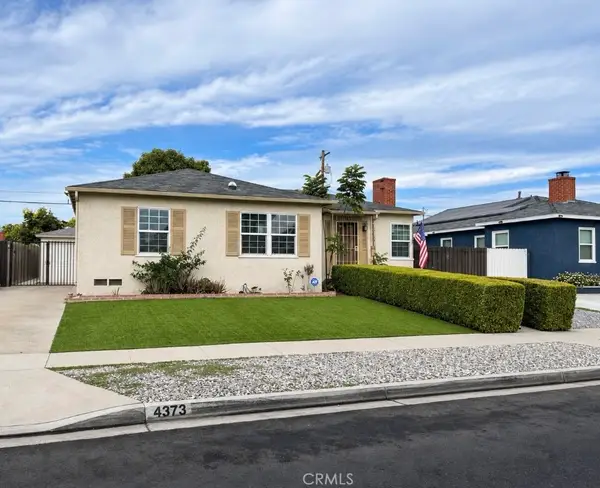 $840,000Coming Soon4 beds 2 baths1,526 sq. ft.
4373 Keever Avenue, Long Beach, CA 90807
MLS# DW26239288Listed by: EXCELLENCE RE REAL ESTATE, INC. - New
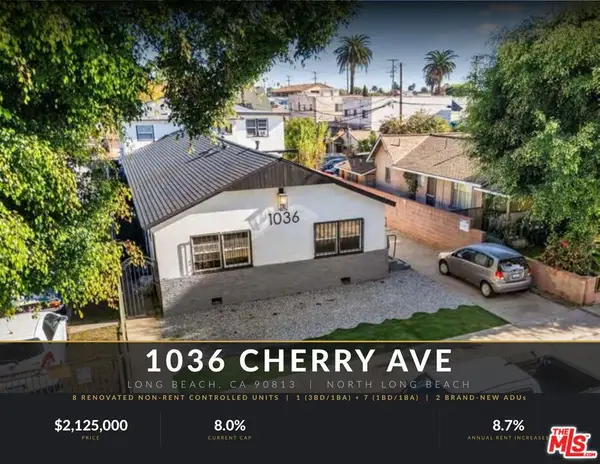 $2,125,000Active10 beds 8 baths4,722 sq. ft.
1036 Cherry Avenue, Long Beach, CA 90813
MLS# 26108776Listed by: GLOBAL PLATINUM PROPERTIES, INC. - New
 $1,639,000Active5 beds 3 baths2,328 sq. ft.
3750 Mcnab Avenue, Long Beach, CA 90808
MLS# PW26245327Listed by: CASTLEGATE REALTY GROUP


Protect your home and budget from life's surprises with an Assurant Home Warranty, backed by a partner that supports you through every step of homeownership. Explore Plans.
© 2023 - 2026 ERA Franchise Systems LLC. All rights reserved. ERA Franchise Systems LLC fully supports the principles of the Fair Housing Act and the Equal Opportunity Act. ERA, ERA Real Estate powered, and their respective logos are registered service marks of ERA Franchise Systems LLC. Each office is independently owned and operated.