
5103 Peabody Street, Long Beach, CA 90808
Local realty services provided by:ERA North Orange County Real Estate
5103 Peabody Street,Long Beach, CA 90808
$1,198,000
- 4 Beds
- 3 Baths
- 1,535 sq. ft.
- Single family
- Active
Upcoming open houses
- Sun, Oct 0401:00 pm - 04:00 pm
Listed by: justin chu
Office: circa properties, inc.
MLS#:WS26212006
Source:San Diego MLS via CRMLS
Price summary
- Price:$1,198,000
- Price per sq. ft.:$780.46
About this home
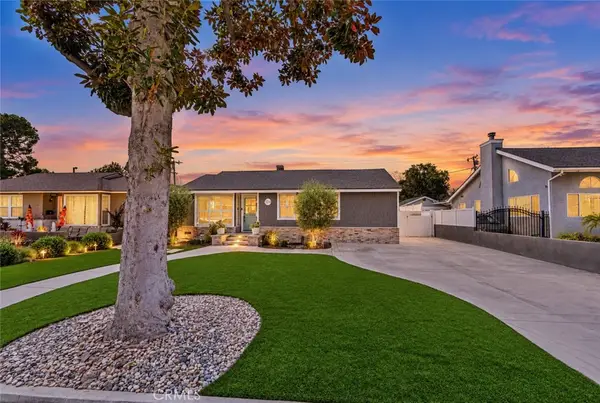
Welcome to 5103 Peabody Street, a fully remodeled, modern Long Beach masterpiece offering versatility, style, and income potential. This permitted 4-bedroom, 3-bathroom home combines contemporary design with a flexible layout ideal for comfortable living, entertaining, or generating additional rental income. The primary bedroom includes its own private entrance, creating an ideal opportunity for rental income, multigenerational living, or a private guest retreat. With two separate entrances, the layout provides exceptional flexibility for a variety of living arrangements and future possibilities. Step outside to your own resort-style oasis featuring a gorgeous pool and spa, perfect for entertaining, relaxing, and enjoying the Southern California lifestyle year-round. The home showcases contemporary finishes throughout, blending clean modern design with warm, inviting touches. Zoned **R-3, this property presents exciting expansion and future development potential whether adding additional units or maximizing the property's long-term investment value. Even better, the home features **paid-off solar**, providing energy efficiency and long-term savings. Situated on Peabody Street, a quiet residential street, the property offers a more peaceful setting while remaining conveniently located near some of Long Beach's most popular destinations, including Belmont Shore, Naples Island, Seal Beach Pier, Long Beach Airport, and the iconic Queen Mary. Modern design. Income flexibility. Expansion potential. Resort-style living. 5103 Peabody Street is a rare opportunity to own a move-in r...
Contact an agent
Home facts
- Year built:1947
- Subdivision & Development:South of Conant Northwest (SNW)
- Listing ID #:WS26212006
- Added:4 day(s) ago
- Updated:October 04, 2026 at 02:41 PM
Rooms and interior
- Bedrooms:4
- Total bathrooms:3
- Full bathrooms:3
- Flooring:Laminate
- Kitchen Description:6 Burner Stove, Dishwasher, Gas Oven, Gas Range, Gas Stove
- Living area:1,535 sq. ft.
Heating and cooling
- Cooling:Central Forced Air
- Heating:Forced Air Unit
Structure and exterior
- Roof:Asphalt
- Year built:1947
- Building area:1,535 sq. ft.
- Architectural Style:Contemporary
- Exterior Features:Deck, Patio Open, Porch
- Levels:1 Story
Utilities
- Water:Public
- Sewer:Public Sewer, Sewer Connected
Finances and disclosures
- Price:$1,198,000
- Price per sq. ft.:$780.46
Features and amenities
- Appliances:6 Burner Stove, Dishwasher, Gas Oven, Gas Range, Gas Stove
- Pool features:Heated, Private
Parking
- Total parking spaces:5
- Parking description:Garage, Garage - Single Door
- Garage spaces:2
 This information is deemed reliable but not guaranteed. You should rely on this information only to decide whether or not to further investigate a particular property. BEFORE MAKING ANY OTHER DECISION, YOU SHOULD PERSONALLY INVESTIGATE THE FACTS (e.g. square footage and lot size) with the assistance of an appropriate professional. You may use this information only to identify properties you may be interested in investigating further. All uses except for personal, non-commercial use in accordance with the foregoing purpose are prohibited. Redistribution or copying of this information, any photographs or video tours is strictly prohibited. This information is derived from the Internet Data Exchange (IDX) service provided by San Diego MLS®. Displayed property listings may be held by a brokerage firm other than the broker and/or agent responsible for this display. The information and any photographs and video tours and the compilation from which they are derived is protected by copyright. Compilation © 2020 San Diego MLS®, Inc.
New listings near 5103 Peabody Street
- Coming Soon
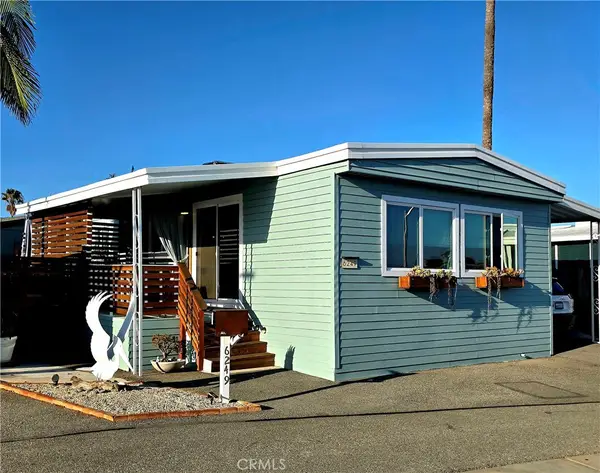 $410,000Coming Soon2 beds 2 baths1,080 sq. ft.
6249 E Emerald Cove #150, Long Beach, CA 90803
MLS# PW26214764Listed by: BEACH CITIES PROPERTIES, INC. - Coming Soon
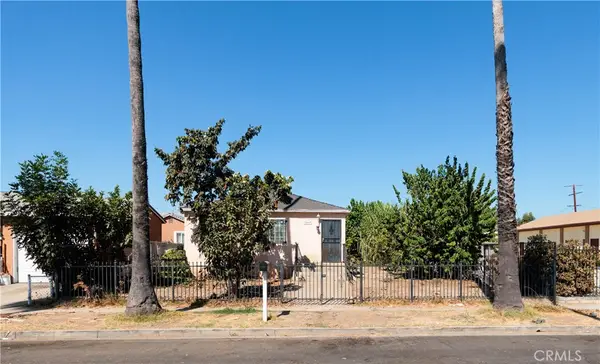 $799,000Coming Soon5 beds 2 baths1,700 sq. ft.
2069 Lewis, Long Beach, CA 90806
MLS# OC26211797Listed by: KASE REAL ESTATE - Coming SoonOpen Fri, 11am to 1pm
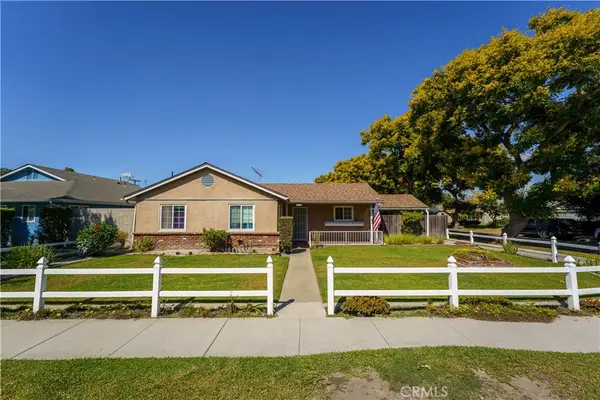 $875,000Coming Soon3 beds 1 baths1,529 sq. ft.
6285 E Metz, Long Beach, CA 90808
MLS# OC26212360Listed by: FIRST TEAM REAL ESTATE - Coming Soon
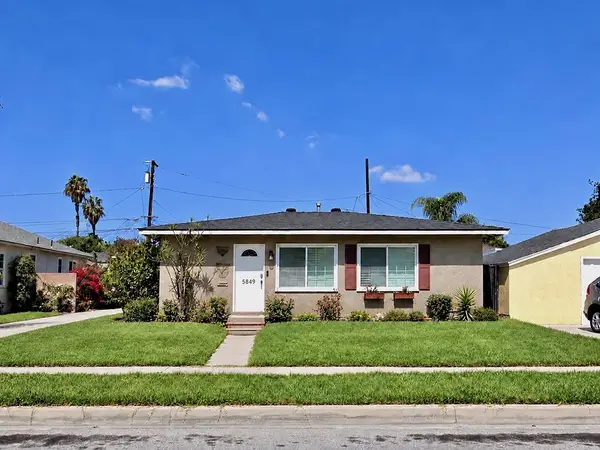 $895,000Coming Soon2 beds 1 baths1,008 sq. ft.
5849 E Huntdale Street, Long Beach, CA 90808
MLS# PW26208645Listed by: REALTY ONE GROUP UNITED - Coming Soon
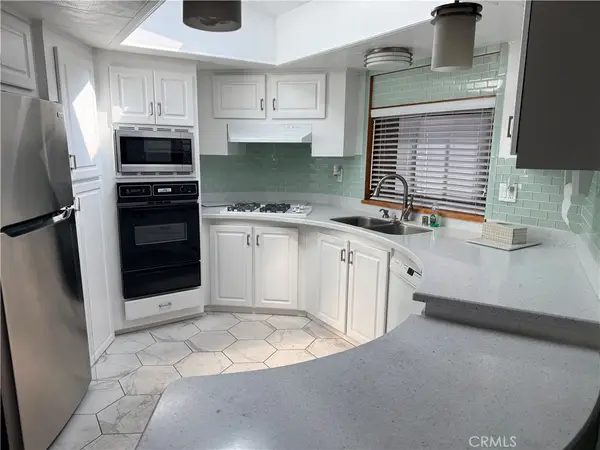 $575,000Coming Soon3 beds 2 baths1,668 sq. ft.
3595 Santa Fe #181, Long Beach, CA 90810
MLS# PW26214575Listed by: PACIFIC ESTATES - Coming Soon
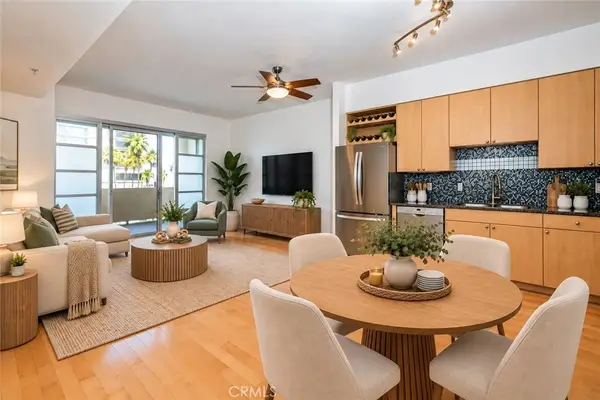 $495,000Coming Soon1 beds 1 baths680 sq. ft.
388 E Ocean Boulevard #511, Long Beach, CA 90802
MLS# PW26206559Listed by: WAVE REALTY - Coming Soon
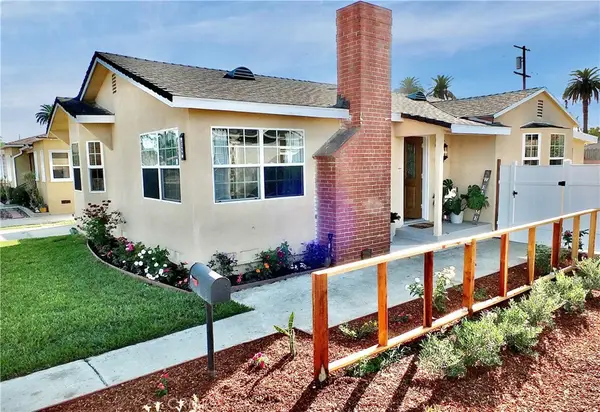 $849,000Coming Soon3 beds 1 baths1,325 sq. ft.
2359 Golden, Long Beach, CA 90806
MLS# RS26211595Listed by: CENTURY 21 ON TARGET - Coming Soon
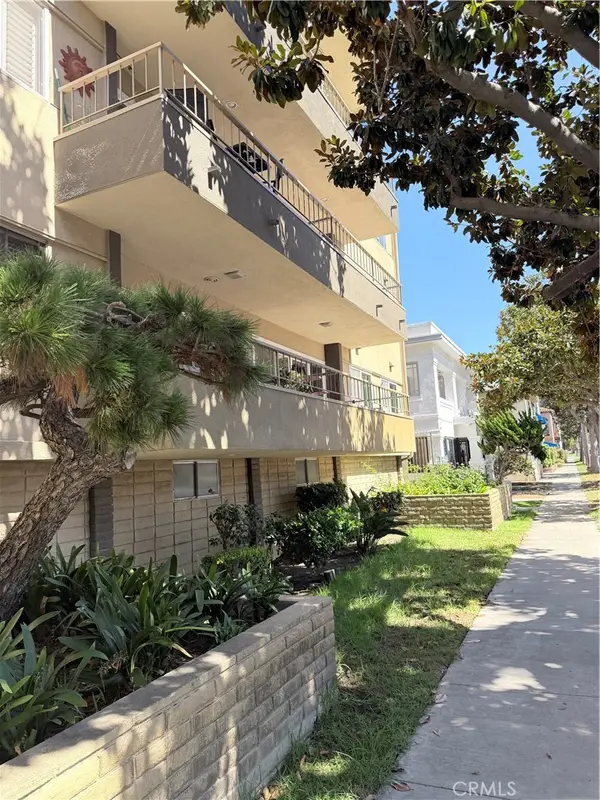 $615,000Coming Soon2 beds 2 baths1,100 sq. ft.
100 Hermosa, Long Beach, CA 90802
MLS# PW26211849Listed by: KELLER WILLIAMS PACIFIC ESTATE - Coming Soon
 $799,999Coming Soon-- beds -- baths1,923 sq. ft.
5947 John Avenue, Long Beach, CA 90805
MLS# DW26212357Listed by: CENTURY 21 ALLSTARS - Coming SoonOpen Fri, 5:30 to 7pm
 $1,375,000Coming Soon4 beds 3 baths2,100 sq. ft.
4741 Faculty, Long Beach, CA 90808
MLS# PW26202524Listed by: LPT REALTY, INC


Protect your home and budget from life's surprises with an Assurant Home Warranty, backed by a partner that supports you through every step of homeownership. Explore Plans.
© 2023 - 2026 ERA Franchise Systems LLC. All rights reserved. ERA Franchise Systems LLC fully supports the principles of the Fair Housing Act and the Equal Opportunity Act. ERA, ERA Real Estate powered, and their respective logos are registered service marks of ERA Franchise Systems LLC. Each office is independently owned and operated.