
5140 E Atherton Street #9, Long Beach, CA 90815
Local realty services provided by:ERA Excel Realty
5140 E Atherton Street #9,Long Beach, CA 90815
$539,000
- 2 Beds
- 2 Baths
- 1,241 sq. ft.
- Co-op
- Active
Listed by: jake macrae
Office: california real estate company714-376-0782
MLS#:PW26087673
Source:CRMLS
Price summary
- Price:$539,000
- Price per sq. ft.:$434.33
- Monthly HOA dues:$626
About this home
Welcome to 5140 Atherton St, Unit #9, a beautifully updated two bedroom, two bath residence nestled within the highly sought after Sovereign Park Estates. Ideally positioned along the river channel and tucked away from major streets, this home offers a rare sense of privacy and serenity in one of the community’s premier locations. Upon entry, you’re welcomed into a warm and inviting living space highlighted by oversized windows, plantation shutters, newer baseboards, and original oak hardwood flooring, refinished in 2021. The recently remodeled kitchen blends style and functionality with quartz countertops, stainless steel appliances, updated cabinetry, and modern tile flooring. An open concept layout with an island creates effortless flow into the dining area, while the expansive private patio extends the living space outdoors for seamless indoor outdoor entertaining. Down the hall, two generously sized bedrooms provide comfort and flexibility. The spacious primary suite features hardwood flooring, plantation shutters, a walk-in closet, a private ensuite bathroom, and a mini-split heat & A/C system installed in 2025. The second bedroom is equally well appointed with original hardwood floors, plantation shutters, its own oversized closet area, and an additional mini-split A/C system. Additional upgrades include a newer circuit breaker installed in 2022, a brand new water heater installed in 2026, and a dedicated parking space within a shared garage nearby the unit as well as a dedicated permit allowing a second vehicle to park in the community guest spaces overnight. Residents of Sovereign Park Estates enjoy a variety of amenities, including five swimming pools, a community fitness center, plentiful guest parking, and HOA dues that conveniently cover water, trash, Direct TV and internet service. Located within one of Long Beach’s most desirable neighborhoods and an award winning school district, this home offers close proximity to shopping, dining, parks, freeway access, and the coastline....
Contact an agent
Home facts
- Year built:1965
- Subdivision & Development:Sovereign Park Estates
- Listing ID #:PW26087673
- Added:80 day(s) ago
- Updated:August 16, 2026 at 01:18 PM
Rooms and interior
- Bedrooms:2
- Total bathrooms:2
- Full bathrooms:1
- Flooring:Tile, Wood
- Kitchen Description:Dishwasher, Electric Range, Microwave, Refrigerator
- Bedroom Description:All Bedrooms Down
- Living area:1,241 sq. ft.
Heating and cooling
- Cooling:Ductless
- Heating:Ductless, Radiant
Structure and exterior
- Year built:1965
- Building area:1,241 sq. ft.
- Lot area:7.55 Acres
- Exterior Features:Patio
- Levels:1 Story
Utilities
- Water:Public
- Sewer:Public Sewer
Finances and disclosures
- Price:$539,000
- Price per sq. ft.:$434.33
Features and amenities
- Appliances:Dishwasher, Electric Range, Microwave, Refrigerator
- Laundry features:Common Area
- Amenities:Fitness Center, Maintenance Grounds, Pool, Quartz Counters, Recessed Lighting, Recreation Area
- Pool features:Association Pool, Community Pool, In Ground, Pool
Parking
- Total parking spaces:2
- Parking description:Assigned, Garage, Permit Required
- Garage:Yes
- Garage spaces:1
New listings near 5140 E Atherton Street #9
- New
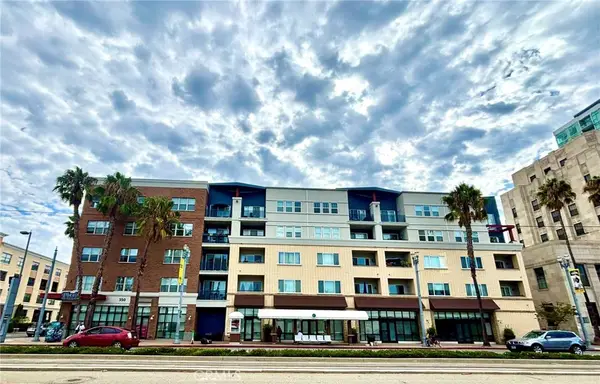 $694,000Active2 beds 2 baths1,420 sq. ft.
300 E 4th Street #422, Long Beach, CA 90802
MLS# RS26179260Listed by: THE REAL ESTATE SOLUTION - New
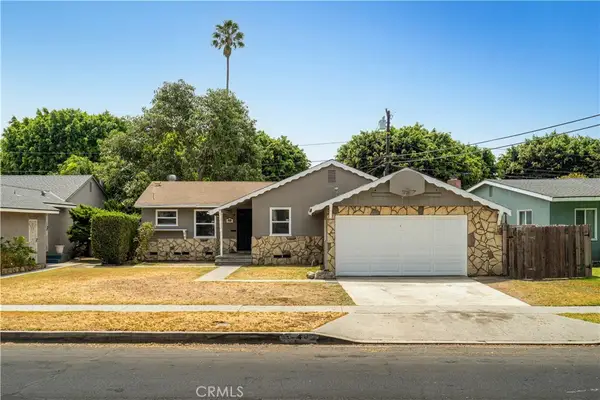 $699,900Active3 beds 2 baths1,166 sq. ft.
40 W Scott, Long Beach, CA 90805
MLS# PW26179007Listed by: CIRCLE REAL ESTATE - New
 $1,155,000Active4 beds 2 baths1,612 sq. ft.
2420 Maine, Long Beach, CA 90806
MLS# PW26179130Listed by: DUCK GROUP REAL ESTATE - New
 $509,000Active2 beds 2 baths1,134 sq. ft.
1110 Ohio Avenue #22, Long Beach, CA 90804
MLS# PW26175567Listed by: HOLLY KOVICH AND ASSOCIATES - Open Sun, 1 to 4pmNew
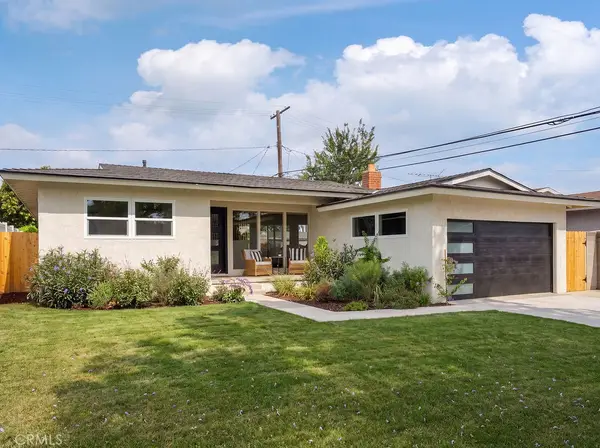 $1,249,000Active3 beds 2 baths1,290 sq. ft.
3337 Iroquois, Long Beach, CA 90808
MLS# OC26178439Listed by: COMPASS - New
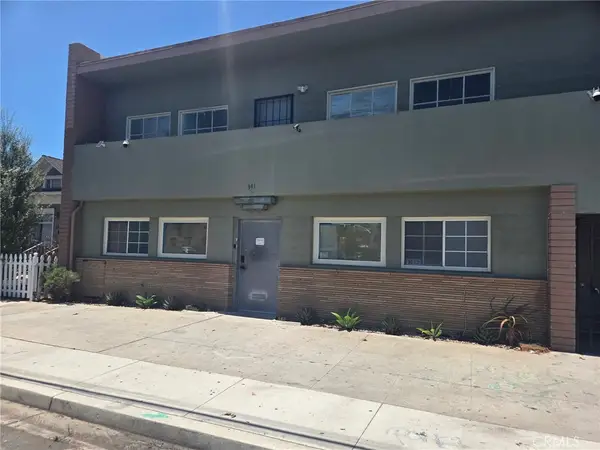 $1,050,000Active-- beds -- baths3,268 sq. ft.
341 Bonito Avenue, Long Beach, CA 90802
MLS# PW26154926Listed by: KELLER WILLIAMS PACIFIC ESTATE - Coming Soon
 $1,075,000Coming Soon3 beds 2 baths
6012 E Conant, Long Beach, CA 90808
MLS# PW26177588Listed by: REMAX PROFESSIONALS - New
 $599,900Active2 beds 2 baths1,028 sq. ft.
436 N Bellflower Boulevard #201, Long Beach, CA 90814
MLS# PW26178841Listed by: CIRCLE REAL ESTATE - New
 $785,000Active2 beds 1 baths1,246 sq. ft.
153 Cedar Turn, Long Beach, CA 90805
MLS# IV26175850Listed by: DAVID ROSENTHAL, BROKER - Open Sun, 11am to 2pmNew
 $699,999Active2 beds 1 baths700 sq. ft.
5910 Walnut Ave, Long Beach, CA 90805
MLS# SB26178664Listed by: EXP REALTY OF CALIFORNIA INC


Protect your home and budget from life's surprises with an Assurant Home Warranty, backed by a partner that supports you through every step of homeownership. Explore Plans.
© 2023 - 2026 ERA Franchise Systems LLC. All rights reserved. ERA Franchise Systems LLC fully supports the principles of the Fair Housing Act and the Equal Opportunity Act. ERA, ERA Real Estate powered, and their respective logos are registered service marks of ERA Franchise Systems LLC. Each office is independently owned and operated.