
528 W Burnett, Long Beach, CA 90806
Local realty services provided by:ERA Donahoe Realty
528 W Burnett,Long Beach, CA 90806
$899,000
- 3 Beds
- 2 Baths
- 1,405 sq. ft.
- Single family
- Active
Listed by: christy di leo, ellen henry
Office: compass
MLS#:PW26175305
Source:San Diego MLS via CRMLS
Price summary
- Price:$899,000
- Price per sq. ft.:$639.86
About this home
Room to live, room to entertain, and room to imagine the possibilities. Situated on an oversized lot at over 7000 sq. ft. in Long Beachs Wrigley neighborhood, this charming single-level home offers a wonderful blend of comfort, character, and opportunity for the future. Step inside to discover a bright and welcoming floor plan featuring beautiful hardwood floors throughout the living room and bedrooms. A cozy fireplace creates an inviting focal point in the living room, while the eat-in kitchen and separate dining room offer versatile spaces for everyday living and entertaining. Both bathrooms have been tastefully updated with a fresh, modern touch. The real opportunity awaits just beyond the back door. A spacious covered patio provides the perfect extension of the home, ideal for outdoor dining, weekend gatherings, or simply relaxing year-round. Beyond the patio, the expansive backyard offers endless possibilities to bring your vision to life, whether you dream of lush gardens, an outdoor entertaining oasis, a play area, or a peaceful private retreat. With its generous lot size, the property also presents exciting potential for a future ADU, offering flexibility for multigenerational living, guest accommodations, a home office, or supplemental rental income, subject to applicable approvals. Additional highlights include waterwise landscaping, a two-car garage, no HOA, and a convenient location near parks, shopping, dining, and major freeways. Full of charm, space, and untapped potential, this Wrigley gem is ready for its next chapter. Discover the opportunity to make it un...
Contact an agent
Home facts
- Year built:1939
- Subdivision & Development:Wrigley Area (WR)
- Listing ID #:PW26175305
- Added:90 day(s) ago
- Updated:November 12, 2026 at 04:14 PM
Rooms and interior
- Bedrooms:3
- Total bathrooms:2
- Full bathrooms:1
- Half bathrooms:1
- Flooring:Wood
- Kitchen Description:Dishwasher, Disposal, Refrigerator
- Living area:1,405 sq. ft.
Heating and cooling
- Heating:Wall/Gravity
Structure and exterior
- Year built:1939
- Building area:1,405 sq. ft.
- Levels:1 Story
Utilities
- Water:Public
- Sewer:Sewer Connected, Sewer Paid
Finances and disclosures
- Price:$899,000
- Price per sq. ft.:$639.86
Features and amenities
- Appliances:Dishwasher, Disposal, Refrigerator
Parking
- Total parking spaces:2
- Garage spaces:2
 This information is deemed reliable but not guaranteed. You should rely on this information only to decide whether or not to further investigate a particular property. BEFORE MAKING ANY OTHER DECISION, YOU SHOULD PERSONALLY INVESTIGATE THE FACTS (e.g. square footage and lot size) with the assistance of an appropriate professional. You may use this information only to identify properties you may be interested in investigating further. All uses except for personal, non-commercial use in accordance with the foregoing purpose are prohibited. Redistribution or copying of this information, any photographs or video tours is strictly prohibited. This information is derived from the Internet Data Exchange (IDX) service provided by San Diego MLS®. Displayed property listings may be held by a brokerage firm other than the broker and/or agent responsible for this display. The information and any photographs and video tours and the compilation from which they are derived is protected by copyright. Compilation © 2020 San Diego MLS®, Inc.
New listings near 528 W Burnett
- Coming SoonOpen Sat, 12 to 3pm
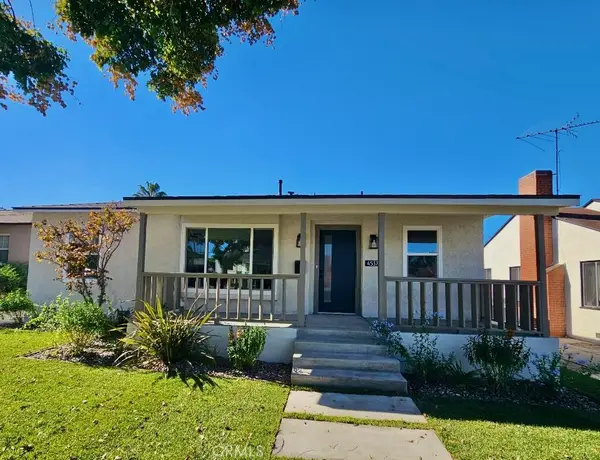 $1,199,000Coming Soon3 beds 3 baths1,557 sq. ft.
4537 Linden Ave, Long Beach, CA 90807
MLS# DW26240644Listed by: FIRST TEAM REAL ESTATE - Coming Soon
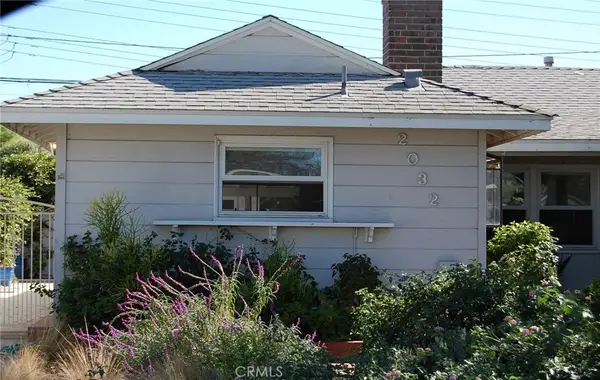 $1,050,000Coming Soon4 beds 2 baths1,518 sq. ft.
2032 Pattiz, Long Beach, CA 90815
MLS# PW26240396Listed by: KELLER WILLIAMS PACIFIC ESTATE - Coming SoonOpen Sun, 1 to 4pm
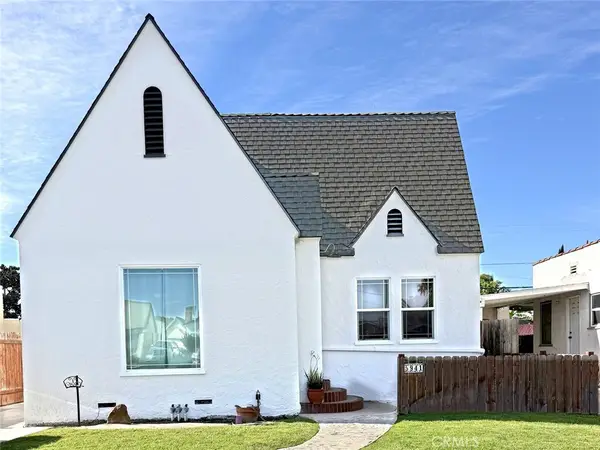 $699,000Coming Soon2 beds 1 baths1,015 sq. ft.
5941 Olive, Long Beach, CA 90805
MLS# PV26240255Listed by: KELLER WILLIAMS LUXURY - Coming SoonOpen Sat, 12 to 3pm
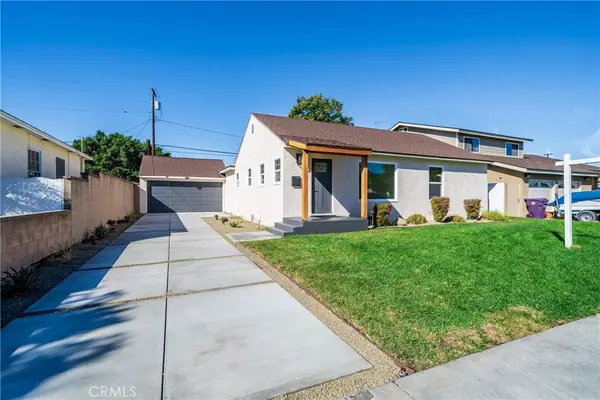 $1,139,000Coming Soon3 beds 2 baths1,396 sq. ft.
3431 Chatwin Ave., Long Beach, CA 90808
MLS# PW26240214Listed by: COMPASS - Coming Soon
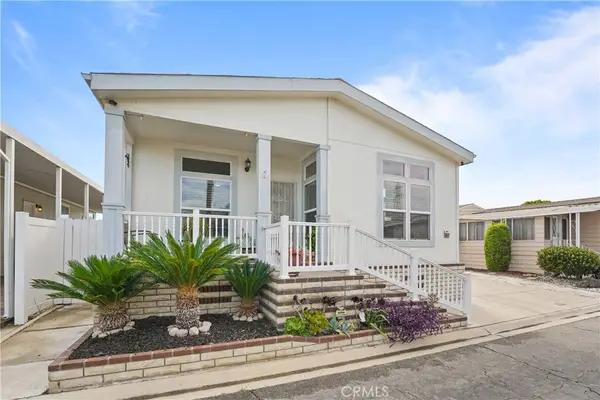 $599,900Coming Soon3 beds 2 baths1,592 sq. ft.
3595 Santa Fe Avenue #287, Long Beach, CA 90810
MLS# RS26240066Listed by: EXP REALTY OF GREATER L.A - Coming Soon
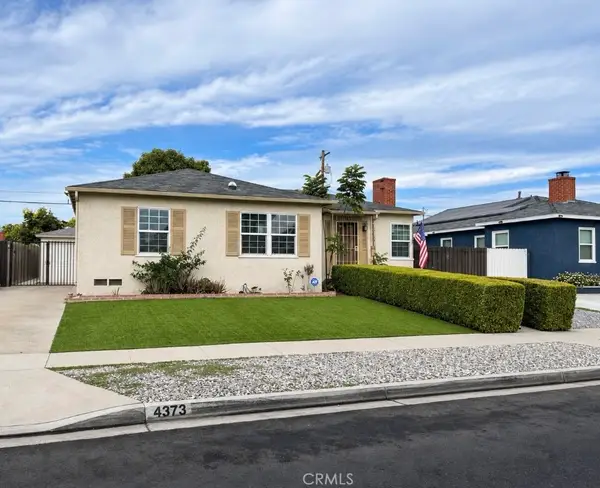 $840,000Coming Soon4 beds 2 baths1,526 sq. ft.
4373 Keever Avenue, Long Beach, CA 90807
MLS# DW26239288Listed by: EXCELLENCE RE REAL ESTATE, INC. - Coming SoonOpen Sat, 12 to 4pm
 $1,725,000Coming Soon4 beds 4 baths2,301 sq. ft.
6308 E Eliot, Long Beach, CA 90803
MLS# PW26235556Listed by: FIRST TEAM REAL ESTATE - Coming Soon
 $1,500,000Coming Soon4 beds 3 baths2,029 sq. ft.
3360 Kallin, Long Beach, CA 90808
MLS# PW26230332Listed by: KELLER WILLIAMS PACIFIC ESTATE - New
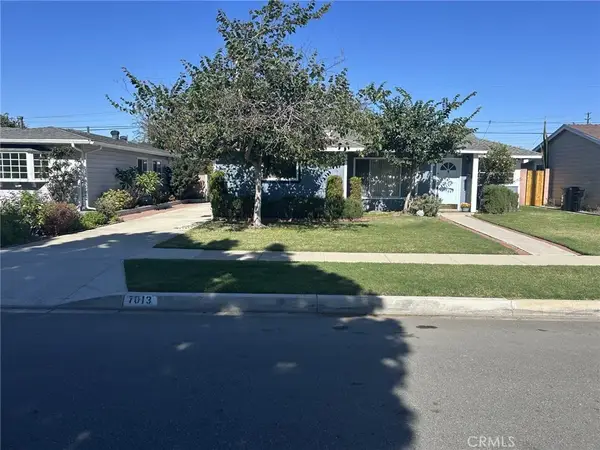 $1,049,000Active4 beds 2 baths1,638 sq. ft.
7013 E El Paseo Street, Long Beach, CA 90815
MLS# NP26241552Listed by: BERKSHIRE HATHAWAY HOMESERVICE - Open Sat, 11am to 2pmNew
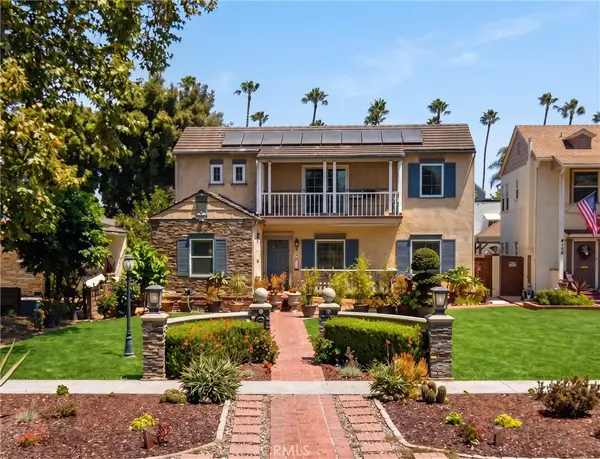 $1,899,000Active4 beds 4 baths3,148 sq. ft.
4120 Pacific Avenue, Long Beach, CA 90807
MLS# PW26240284Listed by: TEAM FASNACHT REALTY


Protect your home and budget from life's surprises with an Assurant Home Warranty, backed by a partner that supports you through every step of homeownership. Explore Plans.
© 2023 - 2026 ERA Franchise Systems LLC. All rights reserved. ERA Franchise Systems LLC fully supports the principles of the Fair Housing Act and the Equal Opportunity Act. ERA, ERA Real Estate powered, and their respective logos are registered service marks of ERA Franchise Systems LLC. Each office is independently owned and operated.