
5403 E Daggett, Long Beach, CA 90815
Local realty services provided by:ERA North Orange County Real Estate
5403 E Daggett,Long Beach, CA 90815
$950,000
- 3 Beds
- 2 Baths
- 1,530 sq. ft.
- Single family
- Coming Soon
Upcoming open houses
- Thu, Sep 1010:00 am - 01:00 pm
- Fri, Sep 1102:00 pm - 05:00 pm
Listed by: michele kreinheder, suzanne padilla gillogly
Office: compass562-283-8107
MLS#:PW26194283
Source:CRMLS
Price summary
- Price:$950,000
- Price per sq. ft.:$620.92
About this home
Situated on an expansive corner lot in the highly coveted Abbeyfield neighborhood of Los Altos, this residence offers an incredible opportunity to create your dream home. The brick-lined pathway leads to a charming front porch that invites you to sit back, relax, and enjoy the neighborhood atmosphere.
Inside, the generously sized living room serves as a warm welcome, featuring a large picture window, a cozy fireplace, rich hardwood floors, and elegant crown molding. A thoughtful remodel and expansion in 2003 transformed the layout, seamlessly connecting the living room to the kitchen and dining areas. The kitchen is equipped with a center island, Corian countertops, and stainless steel appliances, while the laundry area is tucked away behind stylish frosted glass French doors. The 2003 addition also introduced a spacious primary ensuite, designed as a true private retreat with both a walk-in shower and a soaking tub. Sliding glass doors lead out to a covered patio, perfect for al fresco dining overlooking a private backyard. For added convenience, the two-car garage features a side door for effortless backyard access, making storage transitions a breeze. The location is truly unbeatable. You are minutes away from everyday essentials, including grocery stores, banks, pharmacies, and medical offices. With easy freeway access and a location close enough to the coast to enjoy the refreshing ocean breezes, this home is the opportunity you’ve been waiting for. Don’t miss the chance to make it your own....
Contact an agent
Home facts
- Year built:1947
- Subdivision & Development:Los Altos/South of Fwy (LSF)
- Listing ID #:PW26194283
- Updated:September 07, 2026 at 01:48 AM
Rooms and interior
- Bedrooms:3
- Total bathrooms:2
- Full bathrooms:2
- Flooring:Tile, Wood
- Kitchen Description:Dishwasher, Gas Range, Refrigerator
- Bedroom Description:All Bedrooms Down
- Living area:1,530 sq. ft.
Heating and cooling
- Cooling:Central Air
- Heating:Central Furnace
- Central air:Yes
Structure and exterior
- Roof:Composition
- Year built:1947
- Building area:1,530 sq. ft.
- Lot area:0.14 Acres
- Lot Features:Corner Lot
- Exterior Features:Front Porch, Rear Porch
- Levels:1 Story
Schools
- High school:Woodrow Wilson
- Middle school:Stanford
- Elementary school:Bixby
Utilities
- Water:Public
- Sewer:Public Sewer
Finances and disclosures
- Price:$950,000
- Price per sq. ft.:$620.92
Features and amenities
- Appliances:Dishwasher, Gas Range, Refrigerator
- Laundry features:Laundry Closet
Parking
- Total parking spaces:4
- Parking description:Garage
- Garage:Yes
- Garage spaces:2
New listings near 5403 E Daggett
- Coming Soon
 $900,000Coming Soon3 beds 3 baths1,812 sq. ft.
5913 Cypress Point, Long Beach, CA 90808
MLS# PW26195238Listed by: KELLER WILLIAMS COASTAL PROP. - Coming Soon
 $950,000Coming Soon3 beds 1 baths1,058 sq. ft.
2322 Charlemagne Avenue, Long Beach, CA 90815
MLS# 226004238Listed by: REAL BROKERAGE TECHNOLOGIES - Coming SoonOpen Sat, 1 to 3pm
 $899,990Coming Soon2 beds 2 baths1,182 sq. ft.
752 Loma, Long Beach, CA 90804
MLS# SR26194688Listed by: REAL BROKER - Coming Soon
 $1,995,000Coming Soon4 beds 4 baths4,618 sq. ft.
6390 E Bixby Hill, Long Beach, CA 90815
MLS# PW26192135Listed by: DURUS REAL ESTATE - Coming Soon
 $499,000Coming Soon2 beds 2 baths906 sq. ft.
555 Maine Avenue #219, Long Beach, CA 90802
MLS# PW26193547Listed by: COLDWELL BANKER ENVISION - Coming Soon
 $874,988Coming Soon3 beds 4 baths1,594 sq. ft.
727 W Hill, Long Beach, CA 90806
MLS# PW26189500Listed by: EXP REALTY OF GREATER LOS ANGELES - Coming Soon
 $1,099,000Coming Soon3 beds 2 baths2,000 sq. ft.
2730 Marber, Long Beach, CA 90815
MLS# PW26186185Listed by: KELLER WILLIAMS PACIFIC ESTATE - Coming Soon
 $599,000Coming Soon1 beds 1 baths843 sq. ft.
800 E Ocean #1203, Long Beach, CA 90802
MLS# PW26186218Listed by: REEL PROPERTIES - Coming Soon
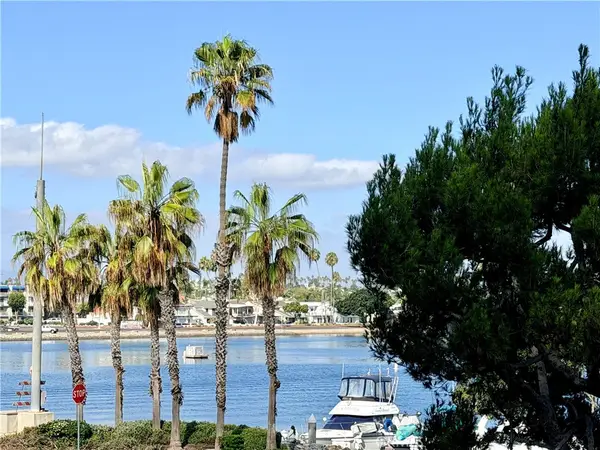 $688,000Coming Soon1 beds 1 baths873 sq. ft.
5209 Marina Pacifica, Long Beach, CA 90803
MLS# OC26189678Listed by: KELLER WILLIAMS REALTY


Protect your home and budget from life's surprises with an Assurant Home Warranty, backed by a partner that supports you through every step of homeownership. Explore Plans.
© 2023 - 2026 ERA Franchise Systems LLC. All rights reserved. ERA Franchise Systems LLC fully supports the principles of the Fair Housing Act and the Equal Opportunity Act. ERA, ERA Real Estate powered, and their respective logos are registered service marks of ERA Franchise Systems LLC. Each office is independently owned and operated.