
5455 E Sorrento Drive, Long Beach, CA 90803
Local realty services provided by:ERA North Orange County Real Estate
5455 E Sorrento Drive,Long Beach, CA 90803
$8,495,000
- 5 Beds
- 4 Baths
- 5,557 sq. ft.
- Single family
- Active
Listed by: milla pariser
Office: beverly and company818-835-4414
MLS#:SR26168891
Source:CRMLS
Price summary
- Price:$8,495,000
- Price per sq. ft.:$1,528.7
About this home
SELLER FINANCING AVAILABLE AT 5% INTEREST—AN EXCEPTIONAL OPPORTUNITY FOR QUALIFIED BUYERS, SUBJECT TO SELLER APPROVAL AND MUTUALLY AGREED-UPON TERMS. FULLY FURNISHED
A truly once-in-a-generation opportunity to own one of the most significant waterfront estates on prestigious Naples Island.
Set on the LARGEST WATERFRONT ON NAPLES ISLAND, this extraordinary estate boasts an unmatched 92 FEET OF WATER FRONTAGE—more than any other property on the island. With a PRIVATE DOCK, direct access to Alamitos Bay, and breathtaking views from nearly every room, this is one of Naples Island's most remarkable homes.
Designed for effortless indoor-outdoor living, walls of glass frame the sparkling canals and fill the home with natural light. The spacious waterfront patio is ideal for entertaining or simply enjoying the peaceful surroundings.
The spectacular HUGE ROOFTOP DECK offers panoramic views of the canals, coastline, city lights, and unforgettable Southern California sunsets. Whether entertaining guests or relaxing under the stars, it's an extraordinary place to enjoy the waterfront lifestyle.
Inside you'll find generously sized bedrooms, multiple living spaces, timeless architectural details, and an ELEVATOR providing convenient access to every level.
Enjoy everything that makes Naples Island one of Southern California's most desirable coastal communities, including a LARGE SANDY BEACH, waterfront parks, boating, kayaking, paddleboarding, swimming, and scenic walking paths. Just moments away, vibrant SECOND STREET offers waterfront dining, cafés, boutique shopping, and local favorites.
Properties combining 92 FEET OF WATER FRONTAGE, THE LARGEST OPEN-WATER LOT, A PRIVATE DOCK, ELEVATOR, HUGE ROOFTOP DECK, LARGE SANDY BEACH, AND A WALKABLE LOCATION TO PARKS, RESTAURANTS, AND SHOPPING are exceptionally rare.
This is more than a home—it's a legacy estate offering one of the finest waterfront lifestyles in Southern California....
Contact an agent
Home facts
- Year built:1941
- Subdivision & Development:Naples (NA)
- Listing ID #:SR26168891
- Added:92 day(s) ago
- Updated:November 03, 2026 at 04:17 PM
Rooms and interior
- Bedrooms:5
- Total bathrooms:4
- Full bathrooms:4
- Flooring:Stone, Wood
- Kitchen Description:Convection Oven, Dishwasher, Double Oven, Gas Cooktop, Microwave, Pantry, Range Hood, Refrigerator, Self Cleaning Oven, Stone Counters, Trash Compactor, Walk In Pantry, Water Purifier
- Living area:5,557 sq. ft.
Heating and cooling
- Cooling:Central Air, Zoned
- Heating:Central Furnace, Forced Air, Zoned
- Central air:Yes
Structure and exterior
- Year built:1941
- Building area:5,557 sq. ft.
- Lot area:0.11 Acres
- Lot Features:Level with Street
- Architectural Style:Custom
- Exterior Features:Deck, Enclosed, Rooftop
- Levels:2 Story
Utilities
- Water:Public, Water Connected
- Sewer:Public Sewer, Sewer Connected
Finances and disclosures
- Price:$8,495,000
- Price per sq. ft.:$1,528.7
Features and amenities
- Appliances:Convection Oven, Dishwasher, Disposal, Double Oven, Gas Cooktop, Microwave, Range Hood, Refrigerator, Self Cleaning Oven, Trash Compactor, Water Purifier
- Laundry features:Electric Dryer Hookup, Gas Dryer Hookup, In Garage, Inside, Laundry Room
- Amenities:Balcony, Crown Molding, Elevator, Entrance Foyer, High Ceilings, Multiple Staircases, Open Floorplan, Pantry, Recessed Lighting, Storage Space, Two Story Ceilings
Parking
- Total parking spaces:4
- Parking description:Direct Access, Door Multi, Garage, Garage Door Opener, Garage Faces Front, No Driveway, Side By Side, Storage
- Garage:Yes
- Garage spaces:4
New listings near 5455 E Sorrento Drive
- Coming SoonOpen Sun, 1 to 4pm
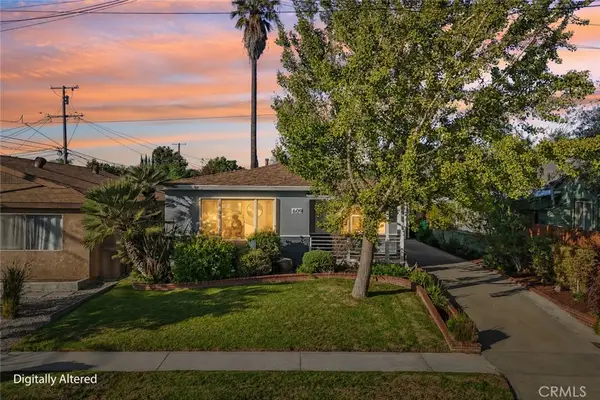 $775,000Coming Soon2 beds 1 baths818 sq. ft.
609 31st W, Long Beach, CA 90806
MLS# SB26235752Listed by: ESTATE PROPERTIES - Coming Soon
 $1,725,000Coming Soon4 beds 4 baths2,301 sq. ft.
6308 E Eliot, Long Beach, CA 90803
MLS# PW26235556Listed by: FIRST TEAM REAL ESTATE - Coming SoonOpen Sun, 12 to 4pm
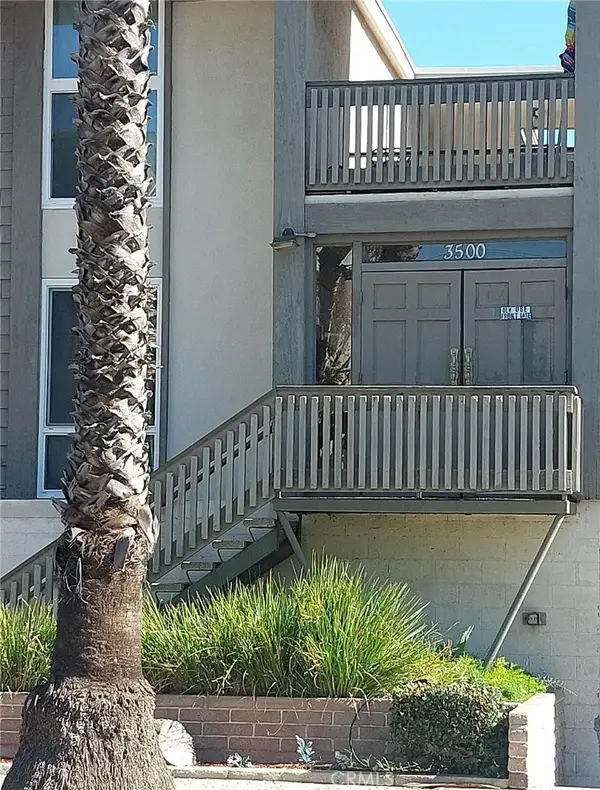 $479,000Coming Soon2 beds 2 baths849 sq. ft.
3500 E Elm #30, Long Beach, CA 90807
MLS# DW26234061Listed by: EXCELLENCE RE REAL ESTATE, INC. - Coming Soon
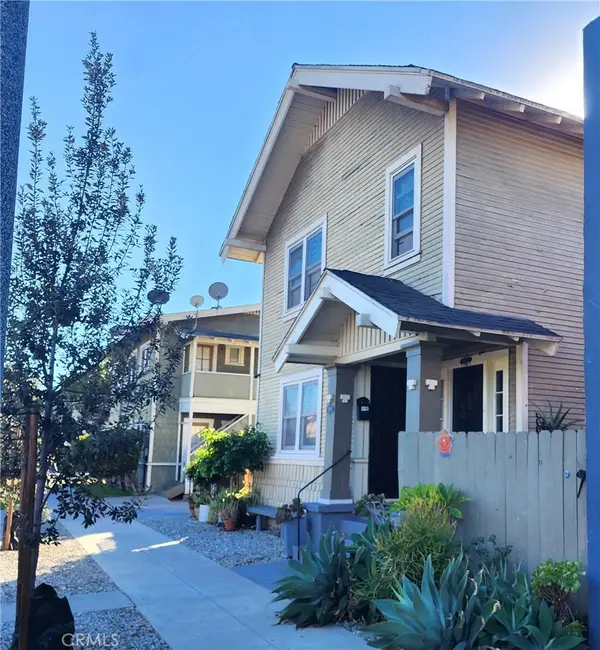 $835,000Coming Soon-- beds -- baths2,016 sq. ft.
811 Lime Avenue, Long Beach, CA 90813
MLS# SB26234382Listed by: BUCKINGHAM INVESTMENTS, INC - Coming Soon
 $1,500,000Coming Soon4 beds 3 baths2,029 sq. ft.
3360 Kallin, Long Beach, CA 90808
MLS# PW26230332Listed by: KELLER WILLIAMS PACIFIC ESTATE - Coming Soon
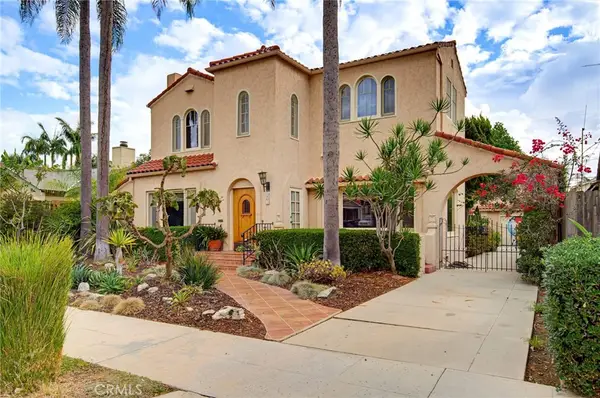 $2,100,000Coming Soon5 beds 3 baths2,628 sq. ft.
262 Belmont Avenue, Long Beach, CA 90803
MLS# SB26229643Listed by: REDFIN CORPORATION - Coming Soon
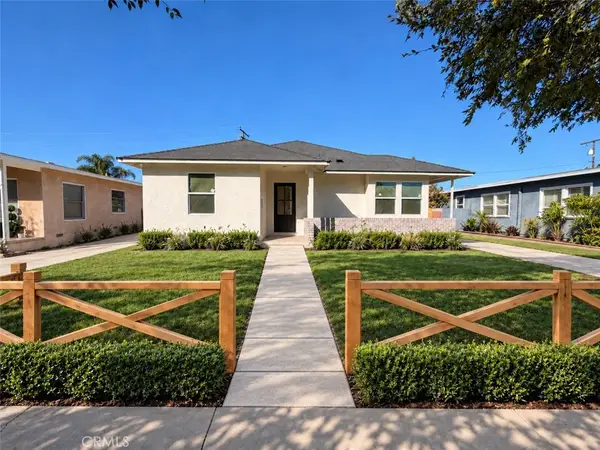 $1,299,000Coming Soon4 beds 2 baths1,501 sq. ft.
3051 Ocana, Long Beach, CA 90808
MLS# PW26227698Listed by: KELLER WILLIAMS PACIFIC ESTATE - Coming SoonOpen Sat, 11am to 4pm
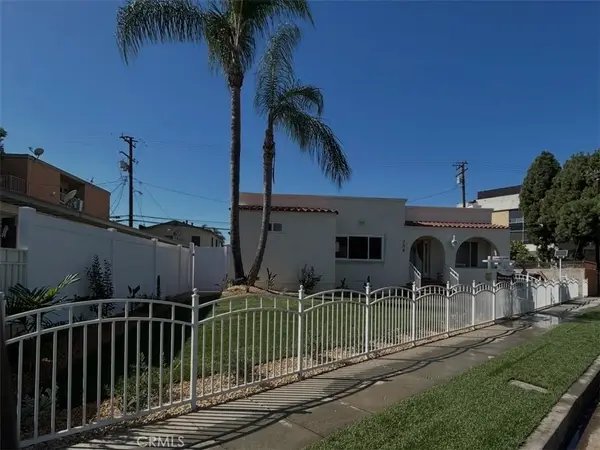 $1,450,000Coming Soon5 beds 4 baths2,205 sq. ft.
354 E Carson, Long Beach, CA 90807
MLS# RS26227985Listed by: KELLER WILLIAMS PACIFIC ESTATE - Coming Soon
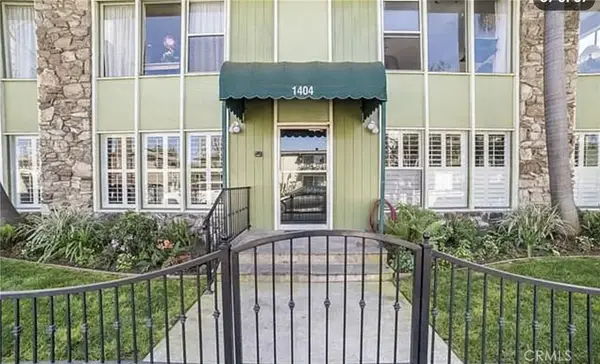 $749,000Coming Soon2 beds 2 baths1,145 sq. ft.
1404 E 1st, Long Beach, CA 90802
MLS# OC26227873Listed by: DREAM HOME REALTY INC - Open Sat, 2 to 4pmNew
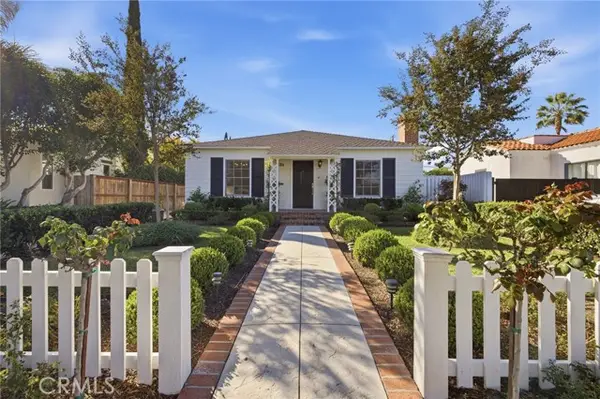 $979,000Active2 beds 1 baths1,144 sq. ft.
3555 Walnut, Long Beach, CA 90807
MLS# PW26232068Listed by: SHARON AMARANTOS, BROKER


Protect your home and budget from life's surprises with an Assurant Home Warranty, backed by a partner that supports you through every step of homeownership. Explore Plans.
© 2023 - 2026 ERA Franchise Systems LLC. All rights reserved. ERA Franchise Systems LLC fully supports the principles of the Fair Housing Act and the Equal Opportunity Act. ERA, ERA Real Estate powered, and their respective logos are registered service marks of ERA Franchise Systems LLC. Each office is independently owned and operated.