
5849 E Huntdale Street, Long Beach, CA 90808
Local realty services provided by:ERA North Orange County Real Estate
5849 E Huntdale Street,Long Beach, CA 90808
$895,000
- 2 Beds
- 1 Baths
- 1,008 sq. ft.
- Single family
- Coming Soon
Listed by: carmen sosa, maria noyola
Office: realty one group united562-277-1900
MLS#:PW26208645
Source:CRMLS
Price summary
- Price:$895,000
- Price per sq. ft.:$887.9
About this home
This adorable house is ready for you to move right in!- This home has been remodeled over the past few years with much love and care. The beautiful kitchen with quartz countertops, white cabinetry, and stainless steel appliances will inspire you to test your cooking skills. Additionally, you’ll love the convenience of your attached laundry area. Take delight, create memories, and enjoy gatherings in your beautifully maintained backyard with blooming flowers. The patio area is perfect for outdoor entertaining! You’ll love the usefulness of your 2-car garage with long driveway access to your home, which gives you space to park an RV. Central heating and air conditioning controlled by a thermostat. This home has many upgrades, including newer paint. You will love the beautiful shutters, the hardwood floors, and the elegant bathroom. South of Conant - coveted neighborhood, with desirable schools. Conveniently located near freeways, shopping, dining, and entertainment. The home is surrounded by green areas that include Heartwell Park, Wardlow Park, and El Dorado Park, and is a few minutes away from the Long Beach Airport and the new LBX shopping center. Take advantage of the opportunity to own a home in this wonderful neighborhood! This home is waiting for a new owner, and it won’t last long!...
Contact an agent
Home facts
- Year built:1949
- Subdivision & Development:South of Conant
- Listing ID #:PW26208645
- Updated:October 02, 2026 at 01:29 PM
Rooms and interior
- Bedrooms:2
- Total bathrooms:1
- Full bathrooms:1
- Flooring:Wood
- Kitchen Description:Gas Oven, Gas Range, Range Hood, Refrigerator, Washer
- Bedroom Description:All Bedrooms Down
- Living area:1,008 sq. ft.
Heating and cooling
- Cooling:Central Air
- Heating:Central Furnace
- Central air:Yes
Structure and exterior
- Roof:Composition, Shingle
- Year built:1949
- Building area:1,008 sq. ft.
- Lot area:0.13 Acres
- Architectural Style:Mid Century Modern
- Construction Materials:Concrete, Masonite, Stucco, Wood Siding
- Exterior Features:Concrete Patio, Patio
- Foundation Description:Raised
- Levels:1 Story
Schools
- High school:Milikan
- Middle school:Marshall
- Elementary school:Burcham
Utilities
- Water:Public, Water Connected
- Sewer:Public Sewer
Finances and disclosures
- Price:$895,000
- Price per sq. ft.:$887.9
Features and amenities
- Appliances:Gas Oven, Gas Range, Range Hood, Refrigerator, Washer, Water Heater
- Laundry features:In Kitchen, Washer
- Amenities:Double Pane Windows, Quartz Counters, Recessed Lighting, Shutters
Parking
- Total parking spaces:2
- Parking description:Driveway, Garage
- Garage:Yes
- Garage spaces:2
New listings near 5849 E Huntdale Street
- Coming Soon
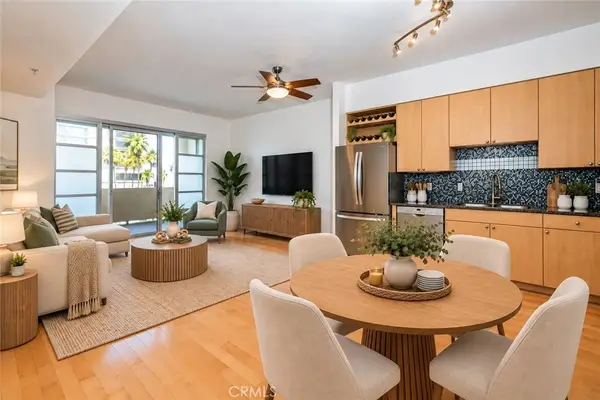 $495,000Coming Soon1 beds 1 baths680 sq. ft.
388 E Ocean Boulevard #511, Long Beach, CA 90802
MLS# PW26206559Listed by: WAVE REALTY - Coming SoonOpen Sat, 1 to 4pm
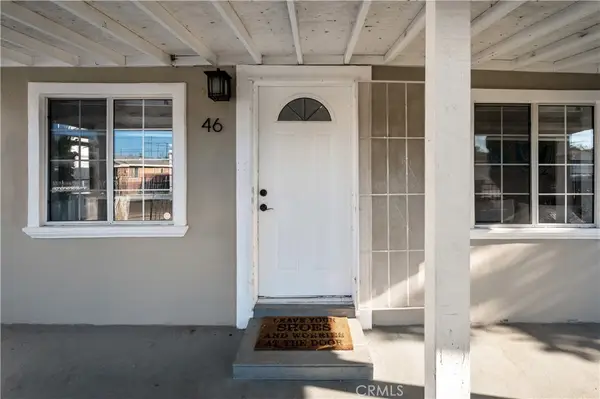 $749,900Coming Soon3 beds 2 baths1,208 sq. ft.
46 W Pleasant, Long Beach, CA 90805
MLS# PW26214092Listed by: ESTATE PROPERTIES - Coming Soon
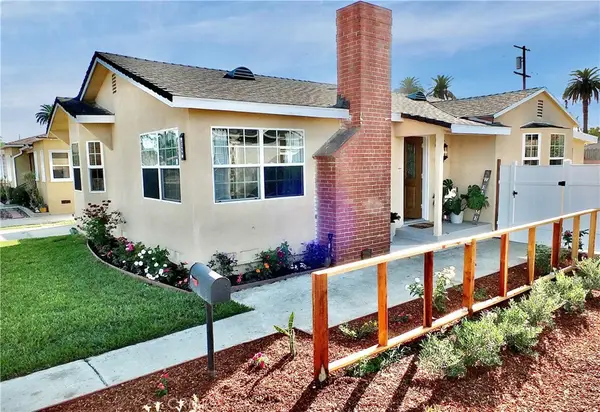 $849,000Coming Soon3 beds 1 baths1,325 sq. ft.
2359 Golden, Long Beach, CA 90806
MLS# RS26211595Listed by: CENTURY 21 ON TARGET - Coming Soon
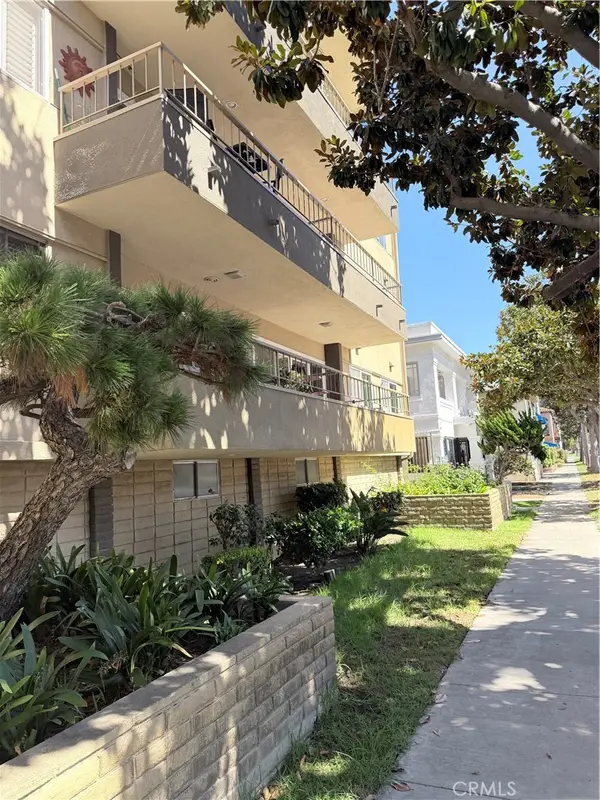 $615,000Coming Soon2 beds 2 baths1,100 sq. ft.
100 Hermosa, Long Beach, CA 90802
MLS# PW26211849Listed by: KELLER WILLIAMS PACIFIC ESTATE - Coming Soon
 $799,999Coming Soon-- beds -- baths1,923 sq. ft.
5947 John Avenue, Long Beach, CA 90805
MLS# DW26212357Listed by: CENTURY 21 ALLSTARS - Coming SoonOpen Fri, 5:30 to 7pm
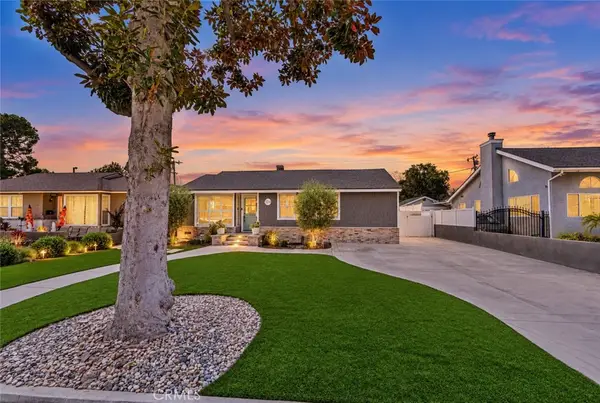 $1,375,000Coming Soon4 beds 3 baths2,100 sq. ft.
4741 Faculty, Long Beach, CA 90808
MLS# PW26202524Listed by: LPT REALTY, INC - Coming Soon
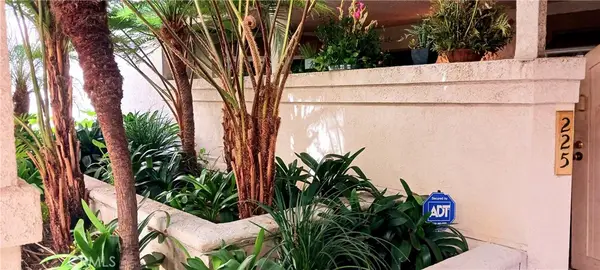 $575,000Coming Soon3 beds 2 baths1,158 sq. ft.
3605 E Anaheim #225, Long Beach, CA 90804
MLS# DW26210161Listed by: WEALTH MANAGEMENT FIN ADVISORS - Coming Soon
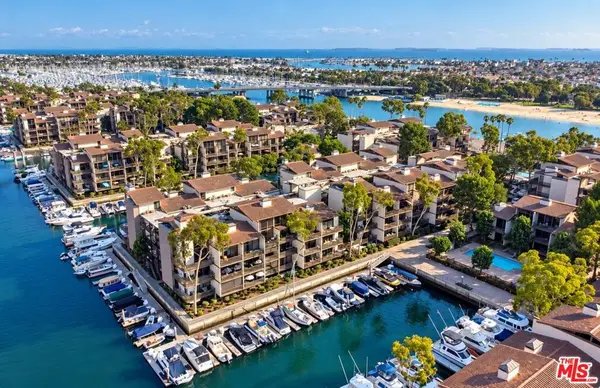 $639,000Coming Soon1 beds 1 baths873 sq. ft.
5130 Marina Pacifica Drive, Long Beach, CA 90803
MLS# 26993055Listed by: COMPASS - Coming Soon
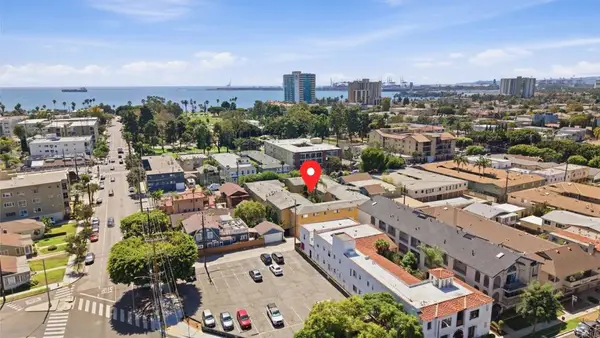 $349,999Coming Soon1 beds 1 baths724 sq. ft.
2075 E Appleton Street #27, Long Beach, CA 90803
MLS# NDP2608741Listed by: EXP REALTY GREATER LOS ANGELES


Protect your home and budget from life's surprises with an Assurant Home Warranty, backed by a partner that supports you through every step of homeownership. Explore Plans.
© 2023 - 2026 ERA Franchise Systems LLC. All rights reserved. ERA Franchise Systems LLC fully supports the principles of the Fair Housing Act and the Equal Opportunity Act. ERA, ERA Real Estate powered, and their respective logos are registered service marks of ERA Franchise Systems LLC. Each office is independently owned and operated.