
5860 Linden Avenue #9, Long Beach, CA 90805
Local realty services provided by:ERA North Orange County Real Estate
5860 Linden Avenue #9,Long Beach, CA 90805
$745,000
- 2 Beds
- 3 Baths
- 1,310 sq. ft.
- Condominium
- Active
Listed by: giannina silva
Office: inti realty
MLS#:PW26242927
Source:San Diego MLS via CRMLS
Price summary
- Price:$745,000
- Price per sq. ft.:$568.7
- Monthly HOA dues:$440
About this home
Newer construction, designer upgrades, and a rare private outdoor retreat! Welcome to this stunning 2-bedroom, 2.5-bath corner townhouse, built in 2025 by KB Home and thoughtfully transformed with extensive custom upgrades that take it well beyond the original builder finishes. From the moment you step inside, you'll appreciate the attention to detail. The entry level welcomes you with a beautifully designed custom wet bar featuring genuine oak cabinetry, creating an inviting space for entertaining. This level also provides convenient direct access to the attached 2-car garage, complete with upgraded epoxy flooring. Head upstairs to the second level, where abundant natural light pours through the additional corner-unit windows, illuminating a spacious living area that flows seamlessly into the modern kitchen. Here, you'll find beautiful quartz countertops, soft-close cabinetry, stylish fixtures, included appliances, and a walk-in pantry. A conveniently located half bath completes this inviting main living level. On the third floor, you have two comfortable bedrooms, each featuring its own private en-suite bathroom, offering the perfect combination of comfort and privacy. Thoughtful upgrades throughout the home include luxury vinyl plank flooring, designer tile, upgraded carpeting, custom wallpaper, window treatments, built-in oak closets, and with included washer and dryer. But one of this home's most exceptional features is its remarkably spacious private patio! As one of only two 2-bedroom homes in the community offering this outdoor patio, this rare retreat features upgr...
Contact an agent
Home facts
- Year built:2025
- Subdivision & Development:North Long Beach (NLB)
- Listing ID #:PW26242927
- Added:1 day(s) ago
- Updated:November 15, 2026 at 12:07 PM
Rooms and interior
- Bedrooms:2
- Total bathrooms:3
- Full bathrooms:2
- Half bathrooms:1
- Flooring:Carpet, Linoleum/Vinyl, Tile
- Kitchen Description:Dishwasher, Disposal, Electric Oven, Microwave, Refrigerator
- Living area:1,310 sq. ft.
Heating and cooling
- Cooling:Central Forced Air
- Heating:Forced Air Unit, Passive Solar
Structure and exterior
- Year built:2025
- Building area:1,310 sq. ft.
- Architectural Style:Modern
- Exterior Features:Patio
- Levels:3 Story
Utilities
- Water:Public
- Sewer:Public Sewer
Finances and disclosures
- Price:$745,000
- Price per sq. ft.:$568.7
Features and amenities
- Appliances:Dishwasher, Disposal, Dryer, Electric Oven, Microwave, Refrigerator, Solar Panels
- Laundry features:Dryer, Electric
- Pool features:Association, Pool
Parking
- Total parking spaces:4
- Parking description:Direct Garage Access, Garage, Gated
- Garage spaces:2
 This information is deemed reliable but not guaranteed. You should rely on this information only to decide whether or not to further investigate a particular property. BEFORE MAKING ANY OTHER DECISION, YOU SHOULD PERSONALLY INVESTIGATE THE FACTS (e.g. square footage and lot size) with the assistance of an appropriate professional. You may use this information only to identify properties you may be interested in investigating further. All uses except for personal, non-commercial use in accordance with the foregoing purpose are prohibited. Redistribution or copying of this information, any photographs or video tours is strictly prohibited. This information is derived from the Internet Data Exchange (IDX) service provided by San Diego MLS®. Displayed property listings may be held by a brokerage firm other than the broker and/or agent responsible for this display. The information and any photographs and video tours and the compilation from which they are derived is protected by copyright. Compilation © 2020 San Diego MLS®, Inc.
New listings near 5860 Linden Avenue #9
- Coming SoonOpen Sat, 12 to 3pm
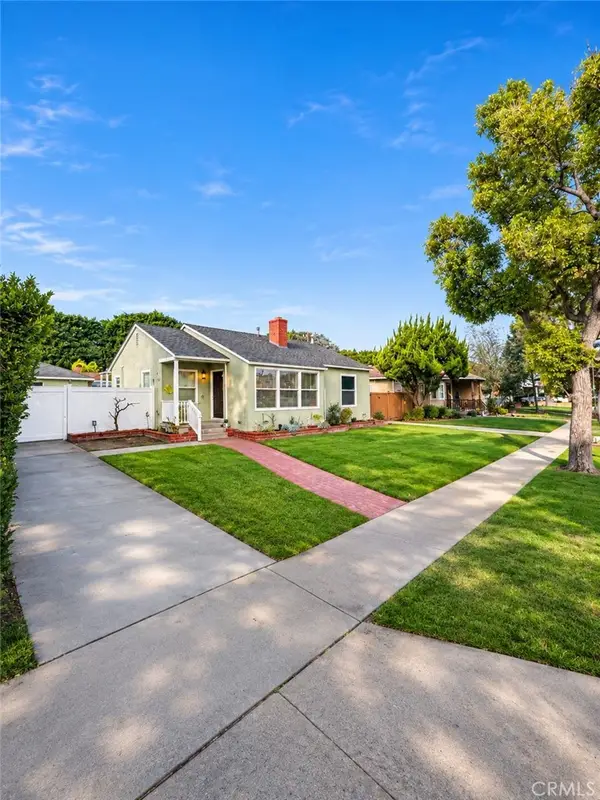 $924,999Coming Soon3 beds 1 baths1,146 sq. ft.
3443 Charlemagne, Long Beach, CA 90808
MLS# DW26244028Listed by: EXP REALTY OF CALIFORNIA INC. - Coming Soon
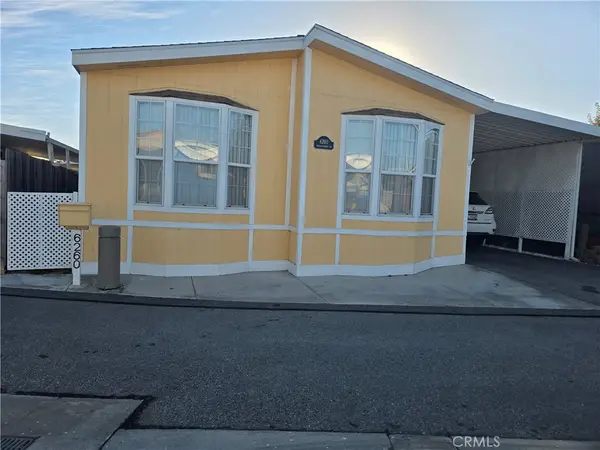 $242,000Coming Soon3 beds 2 baths1,100 sq. ft.
6260 E Beachcomber #289, Long Beach, CA 90803
MLS# PW26243795Listed by: BEACH CITIES PROPERTIES, INC. - Coming Soon
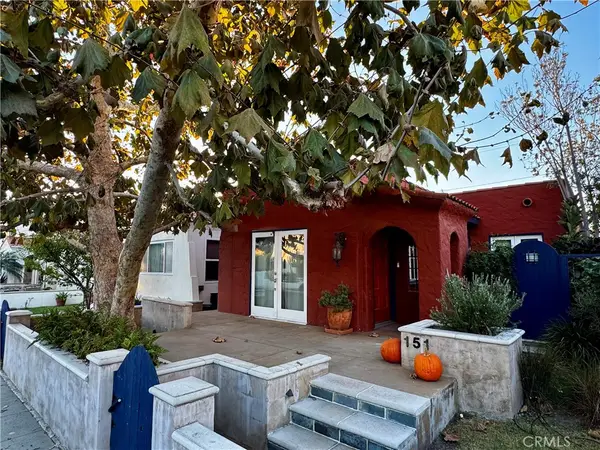 $1,250,000Coming Soon2 beds 1 baths1,146 sq. ft.
151 Corona Avenue, Long Beach, CA 90803
MLS# PW26243661Listed by: FIRST TEAM REAL ESTATE - Coming SoonOpen Sat, 12 to 3pm
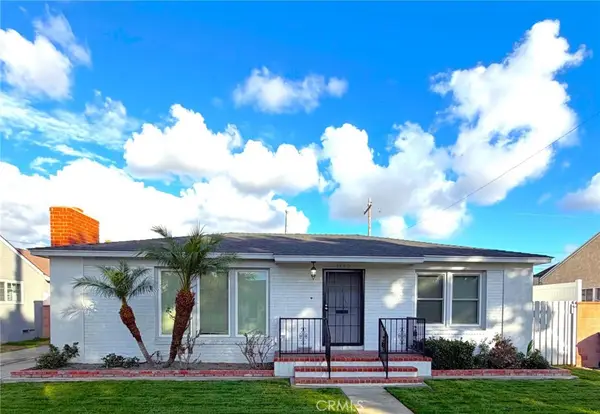 $1,150,000Coming Soon3 beds 3 baths1,746 sq. ft.
3502 Tulane, Long Beach, CA 90808
MLS# PW26243406Listed by: COLLEGE PARK REALTY - Coming Soon
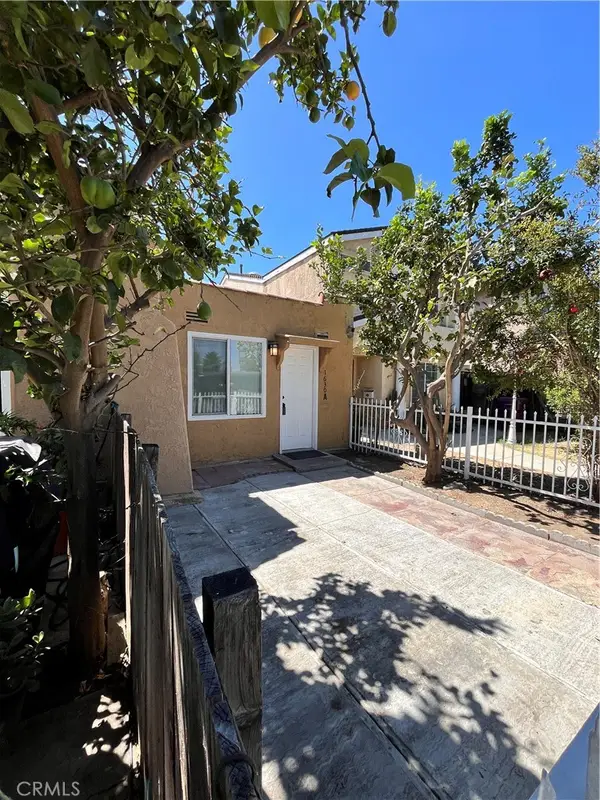 $1,075,000Coming Soon-- beds -- baths2,717 sq. ft.
1634 W Parade, Long Beach, CA 90810
MLS# PW26242190Listed by: URBAN STREET VENTURES, INC - Coming Soon
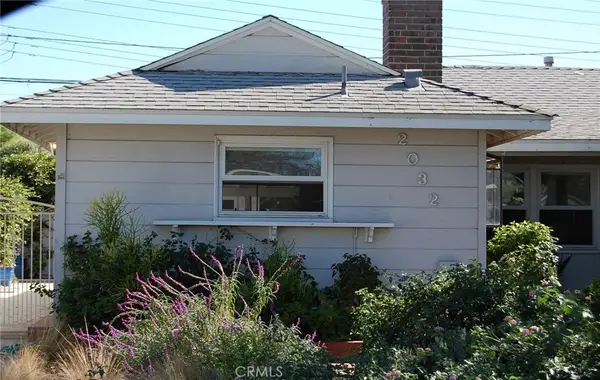 $1,050,000Coming Soon4 beds 2 baths1,518 sq. ft.
2032 Pattiz, Long Beach, CA 90815
MLS# PW26240396Listed by: KELLER WILLIAMS PACIFIC ESTATE - Coming Soon
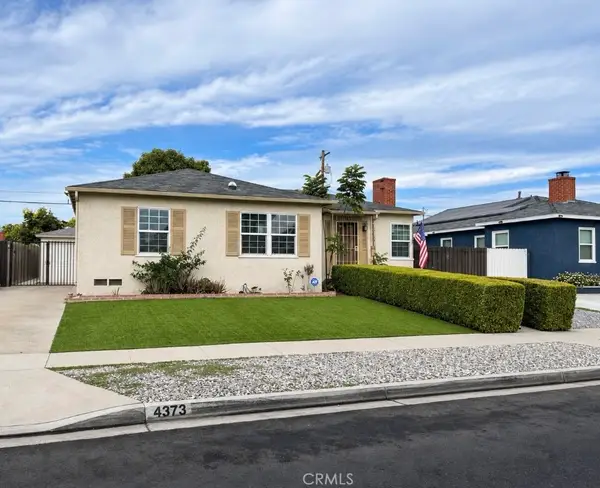 $840,000Coming Soon4 beds 2 baths1,526 sq. ft.
4373 Keever Avenue, Long Beach, CA 90807
MLS# DW26239288Listed by: EXCELLENCE RE REAL ESTATE, INC. - Open Sun, 12 to 3pmNew
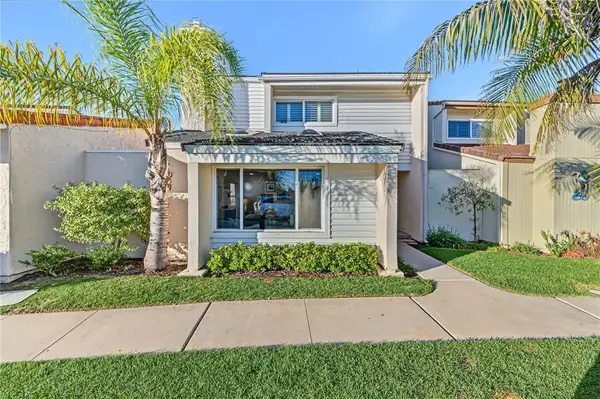 $1,100,000Active4 beds 3 baths1,811 sq. ft.
7055 Island Village, Long Beach, CA 90803
MLS# OC26244044Listed by: EXP REALTY OF CALIFORNIA INC - New
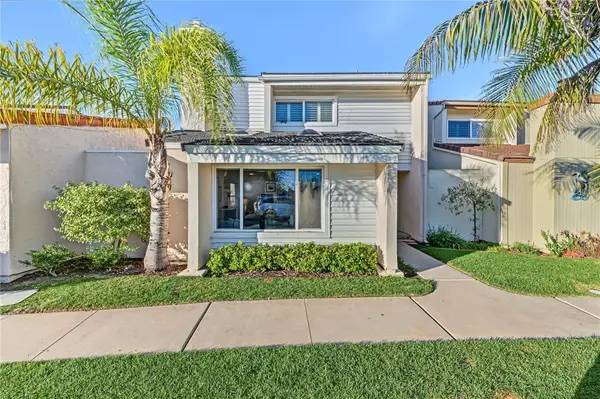 $1,100,000Active4 beds 3 baths1,811 sq. ft.
7055 Island Village, Long Beach, CA 90803
MLS# OC26244044Listed by: EXP REALTY OF CALIFORNIA INC - New
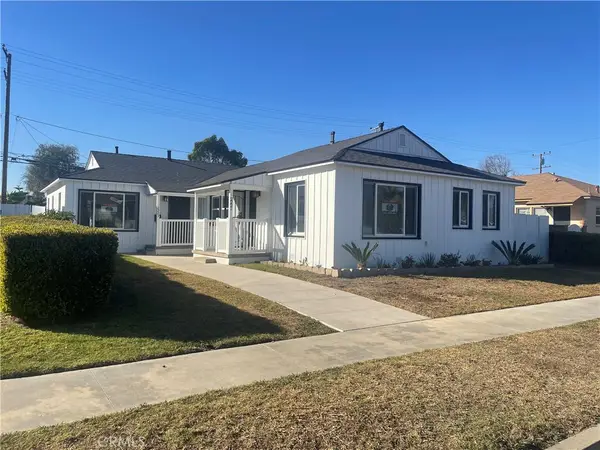 $1,175,000Active-- beds -- baths1,794 sq. ft.
2221 Granada #2, Long Beach, CA 90815
MLS# PW26243966Listed by: WGROUP REALTORS


Protect your home and budget from life's surprises with an Assurant Home Warranty, backed by a partner that supports you through every step of homeownership. Explore Plans.
© 2023 - 2026 ERA Franchise Systems LLC. All rights reserved. ERA Franchise Systems LLC fully supports the principles of the Fair Housing Act and the Equal Opportunity Act. ERA, ERA Real Estate powered, and their respective logos are registered service marks of ERA Franchise Systems LLC. Each office is independently owned and operated.