
650 Wakefield Court #103, Long Beach, CA 90803
Local realty services provided by:ERA North Orange County Real Estate
650 Wakefield Court #103,Long Beach, CA 90803
$918,000
- 3 Beds
- 3 Baths
- 1,728 sq. ft.
- Townhouse
- Active
Listed by: chris italiano
Office: coldwell banker realty562-494-4600
MLS#:PW26174985
Source:CRMLS
Price summary
- Price:$918,000
- Price per sq. ft.:$531.25
- Monthly HOA dues:$747
About this home
Great opportunity to live in one of Long Beaches popular communities called BIXBY VILLAGE. This corner end-unit townhome has LOTS OF POTENTIAL to make it your own! Formal entry, downstairs den or BR & 3/4 guest bath. Formal tiled entry, step down living room with soaring vaulted ceiling, gas fireplace, separate dining room with access to spacious patio on the greenbelt. Kitchen with garden window, gas cooktop & cozy breakfast nook. Upper level is the primary BR with vaulted ceiling, skylight & deck. Bath with separate soaking tub & shower, double vanities & walk-in closet. Guest ensuite BR with vaulted ceiling. This "Jacaranda" plan has plenty of natural light & a good interior location in the community. Bixby Village was designed as a Cape Cod New England style in a park-like setting. Close to the trendy 2nd & Pch indoor out door mall, great shopping and A rated restaurants, transportation, Alamitos Bay for water related activities, CSULB & California Distinguished Schools!
Contact an agent
Home facts
- Year built:1989
- Subdivision & Development:Bixby Village (BV)
- Listing ID #:PW26174985
- Added:1 day(s) ago
- Updated:August 13, 2026 at 11:47 AM
Rooms and interior
- Bedrooms:3
- Total bathrooms:3
- Full bathrooms:2
- Flooring:Carpet, Tile
- Kitchen Description:Dishwasher, Disposal, Gas Cooktop, Microwave, Range Hood
- Living area:1,728 sq. ft.
Heating and cooling
- Cooling:Central Air
- Heating:Central
- Central air:Yes
Structure and exterior
- Roof:Shake
- Year built:1989
- Building area:1,728 sq. ft.
- Lot area:0.05 Acres
- Lot Features:Corner Lot
- Architectural Style:Cape Cod
- Construction Materials:Wood Siding
- Exterior Features:Concrete, Open, Patio, RainGutters
- Foundation Description:Slab
- Levels:2 Story
Schools
- High school:Woodrow Wilson
- Middle school:Rogers
- Elementary school:Kettering
Utilities
- Water:Public
- Sewer:Sewer Tap Paid
Finances and disclosures
- Price:$918,000
- Price per sq. ft.:$531.25
Features and amenities
- Appliances:Dishwasher, Disposal
- Amenities:Carbon Monoxide (CO2) Detector, Gallery Kitchen, Gas Water Heater, Granite Counters, Open Floor Plan, Rain Gutters, Recessed Lighting, Skylights, Walk In Closets, Wet Bar
- Pool features:Association, Pool
Parking
- Total parking spaces:2
- Parking description:Direct Access, Door-Single, Garage, Garage Faces Front
- Garage:Yes
- Garage spaces:2
New listings near 650 Wakefield Court #103
- Open Thu, 10am to 1pmNew
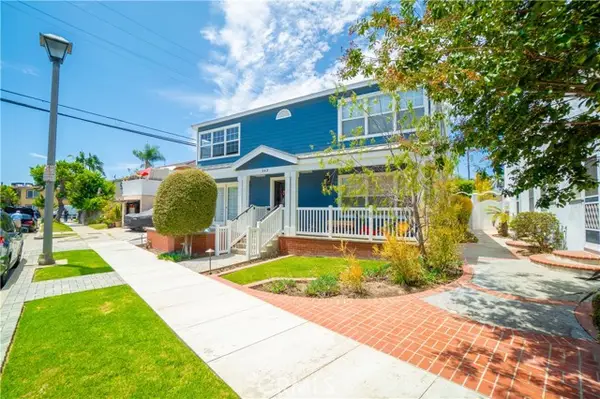 $2,499,000Active-- beds -- baths
263 Corona Avenue, Long Beach, CA 90803
MLS# PW26175724Listed by: SAGE REAL ESTATE GROUP, INC.
- New
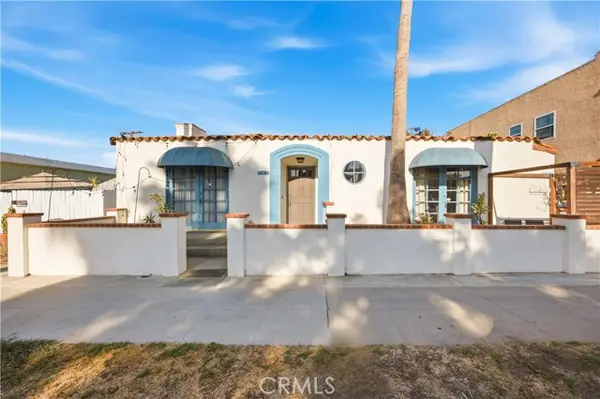 $1,425,000Active-- beds -- baths
906 Termino, Long Beach, CA 90804
MLS# OC26173738Listed by: NOHCO REAL ESTATE - Open Sat, 11am to 3pmNew
 $990,900Active3 beds 2 baths1,729 sq. ft.
2 Keel Court, Long Beach, CA 90803
MLS# PW26176099Listed by: CALIFORNIA REAL ESTATE COMPANY - Open Sat, 12 to 5pmNew
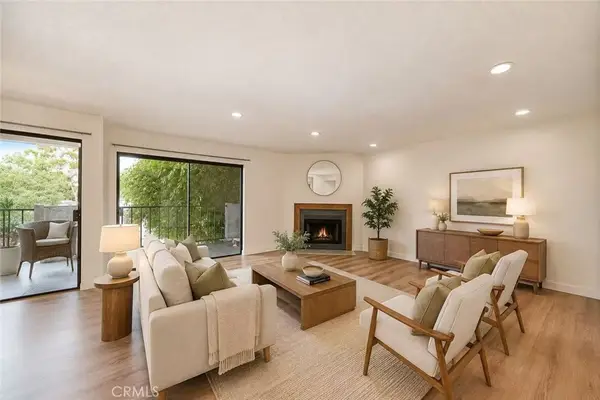 $630,000Active2 beds 2 baths1,111 sq. ft.
605 Redondo Avenue #203, Long Beach, CA 90814
MLS# WS26177173Listed by: PINNACLE REAL ESTATE GROUP - New
 $2,195,000Active3 beds 2 baths2,169 sq. ft.
5581 Lonna Linda Drive, Long Beach, CA 90815
MLS# PW26170900Listed by: EXP REALTY OF CALIFORNIA INC - New
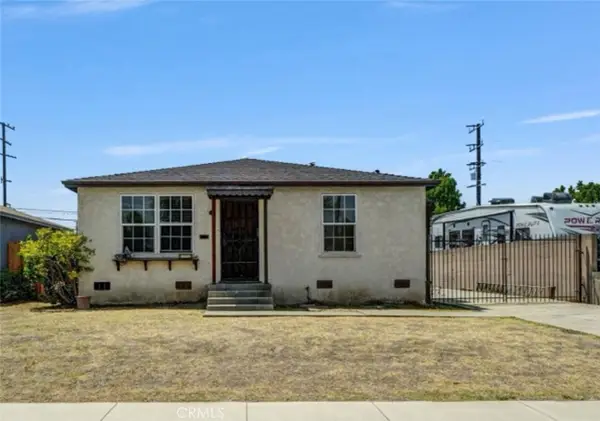 $650,000Active2 beds 1 baths812 sq. ft.
1428 E Silva Street, Long Beach, CA 90807
MLS# OC26177153Listed by: KELLER WILLIAMS COASTAL PROPER - New
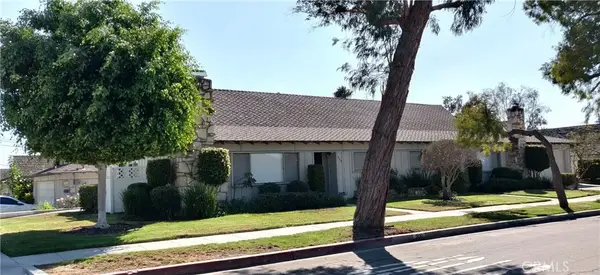 $998,000Active4 beds 4 baths
200 W 37th, Long Beach, CA 90807
MLS# PV26176518Listed by: KELLER WILLIAMS PALOS VERDES - New
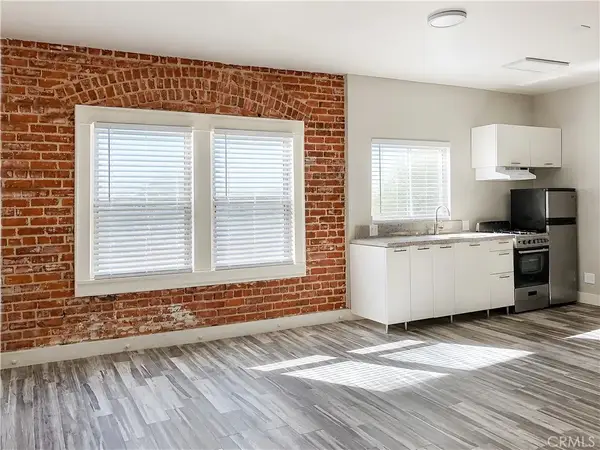 $210,000Active-- beds 1 baths360 sq. ft.
635 Elm Avenue #17, Long Beach, CA 90802
MLS# PW26177059Listed by: COMPASS - New
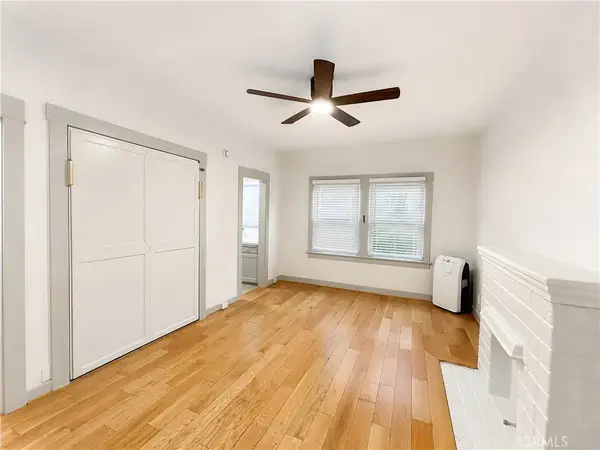 $205,000Active-- beds 1 baths360 sq. ft.
635 Elm Avenue #4, Long Beach, CA 90802
MLS# PW26176938Listed by: COMPASS - New
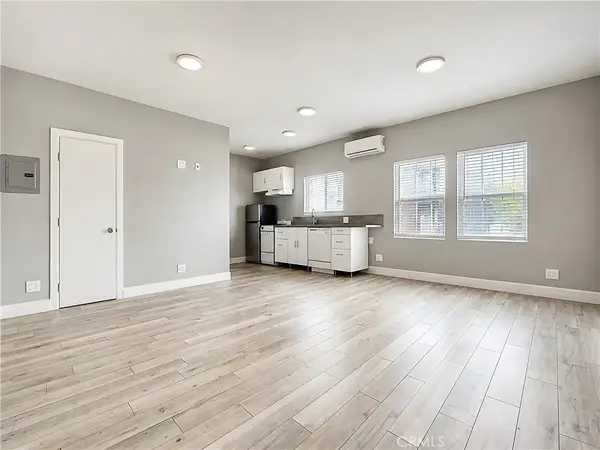 $205,000Active-- beds 1 baths360 sq. ft.
635 Elm Avenue #7, Long Beach, CA 90802
MLS# PW26177013Listed by: COMPASS


Protect your home and budget from life's surprises with an Assurant Home Warranty, backed by a partner that supports you through every step of homeownership. Explore Plans.
© 2023 - 2026 ERA Franchise Systems LLC. All rights reserved. ERA Franchise Systems LLC fully supports the principles of the Fair Housing Act and the Equal Opportunity Act. ERA, ERA Real Estate powered, and their respective logos are registered service marks of ERA Franchise Systems LLC. Each office is independently owned and operated.