
6702 E Pageantry, Long Beach, CA 90808
Local realty services provided by:ERA North Orange County Real Estate
6702 E Pageantry,Long Beach, CA 90808
$1,100,000
- 3 Beds
- 2 Baths
- 1,734 sq. ft.
- Single family
- Active
Listed by: deidre pfeifer
Office: first team real estate909-480-3030
MLS#:CV26113073
Source:CRMLS
Price summary
- Price:$1,100,000
- Price per sq. ft.:$634.37
About this home
Back on the market — this is your second chance at a home that rarely comes available. Pride of ownership shines throughout this beautifully maintained 1952 home, lovingly cared for by the same owner for three decades and now ready for its next chapter. Set on a prominent corner lot behind a charming brick-and-wrought-iron fence, this 3-bedroom, 2-bathroom residence blends mid-century character with genuine warmth and room to grow. Step through the distinctive stained-glass front door into a bright, open floor plan. The formal living room features rich wood paneling, a classic brick fireplace, and a sliding glass door that frames the sparkling pool beyond. A separate formal dining area with a wrought-iron railing overlooks the standout permitted bonus/family room — a showstopper with soaring vaulted wood-beam ceilings, a second floor-to-ceiling brick fireplace, and an abundance of natural light. It's the perfect gathering space for everything from quiet evenings to lively celebrations. The galley kitchen retains its timeless appeal with solid wood cabinetry, tile countertops, and a breakfast bar that opens to the main living spaces. Three comfortable bedrooms and two bathrooms offer flexible, single-level living. Out back, your private retreat awaits: a kidney-shaped pool surrounded by a spacious patio, ideal for Southern California indoor-outdoor living and summer entertaining. A recent leak detection test confirmed the pool is leak-free, and a favorable home inspection report is available to give buyers extra peace of mind. An attached garage and generous storage round out the home. Ideally located in the established and family-friendly Plaza neighborhood, you're just a short walk or bike ride to El Dorado Park, with easy access to shopping, dining, top-rated schools, and major commuter routes. Homes like this — full of character, original charm, and untapped potential — are a rare find. Come make it your own!...
Contact an agent
Home facts
- Year built:1952
- Subdivision & Development:Eldorado (ELD)
- Listing ID #:CV26113073
- Added:66 day(s) ago
- Updated:August 08, 2026 at 01:24 PM
Rooms and interior
- Bedrooms:3
- Total bathrooms:2
- Full bathrooms:2
- Kitchen Description:Dishwasher, Gas Cooktop, Range Hood
- Bedroom Description:All Bedrooms Down
- Living area:1,734 sq. ft.
Heating and cooling
- Cooling:Wall Window Units
- Heating:Fireplaces, Wall Furnace
Structure and exterior
- Roof:Composition
- Year built:1952
- Building area:1,734 sq. ft.
- Lot area:0.14 Acres
- Lot Features:Back Yard, Corner Lot, Front Yard, Lawn, Level with Street, Near Park, Near Public Transportatn, Sprinkler System, Sprinklers In Front, Sprinklers Timer, Sprinklers on Side, Walkstreet, Yard
- Architectural Style:Bungalow
- Construction Materials:Copper Plumbing, Stucco
- Exterior Features:Concrete Patio, Front Porch, Open, Patio, Porch
- Foundation Description:Raised, Slab
- Levels:1 Story
Schools
- High school:Millikan
- Middle school:Cubberley
- Elementary school:Cubberley
Utilities
- Water:Public, Water Connected
- Sewer:Public Sewer, Sewer Connected
Finances and disclosures
- Price:$1,100,000
- Price per sq. ft.:$634.37
Features and amenities
- Appliances:Dishwasher, Disposal, Gas Cooktop, Gas Water Heater, Range Hood, Water Heater
- Laundry features:Gas Dryer Hookup, In Kitchen, Inside, Laundry Closet, Washer Hookup
- Amenities:Beamed Ceilings, Ceiling Fans, Drapes, Open Floorplan, Stained Glass, Wood Frames
- Pool features:In Ground, Private Pool
Parking
- Total parking spaces:2
- Parking description:Driveway, Garage, On Street
- Garage:Yes
- Garage spaces:2
New listings near 6702 E Pageantry
- New
 $485,000Active2 beds 2 baths876 sq. ft.
725 Coronado #206, Long Beach, CA 90804
MLS# PW26171595Listed by: THE MOORE GROUP - New
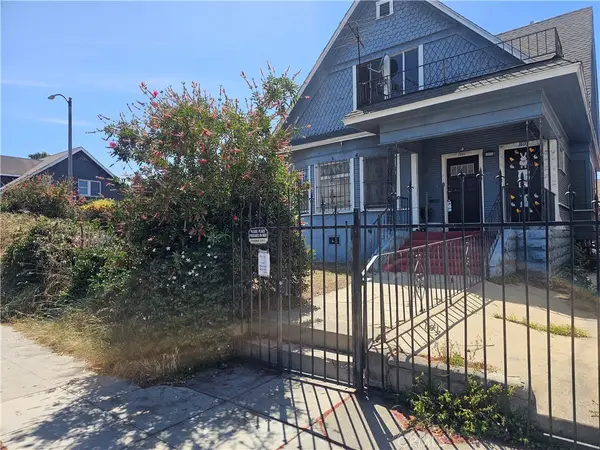 $850,000Active-- beds -- baths2,342 sq. ft.
1601 Pine, Long Beach, CA 90813
MLS# PW26173778Listed by: TRIUMPH REAL ESTATE SOLUTIONS - New
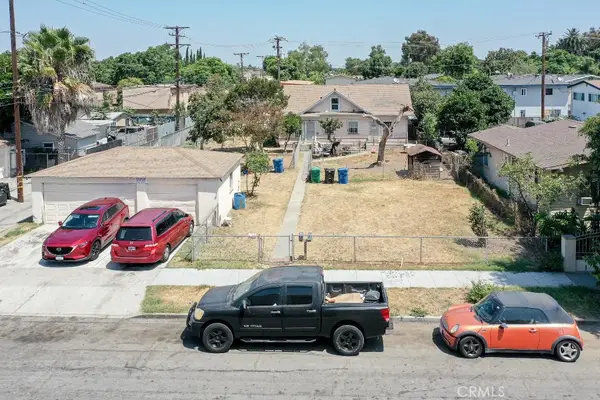 $975,000Active-- beds -- baths1,116 sq. ft.
1331 W 19th, Long Beach, CA 90810
MLS# PW26173649Listed by: FREEDOM REALTY & FINANCE - New
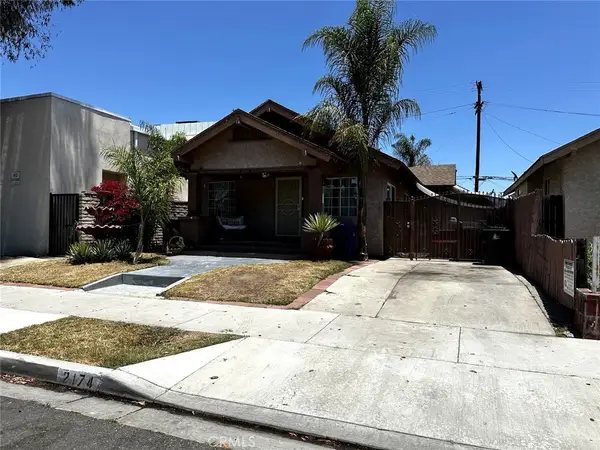 $850,000Active3 beds 2 baths1,444 sq. ft.
2174 Linden, Long Beach, CA 90806
MLS# MB26173217Listed by: THE REAL ESTATE STORE, INC. - New
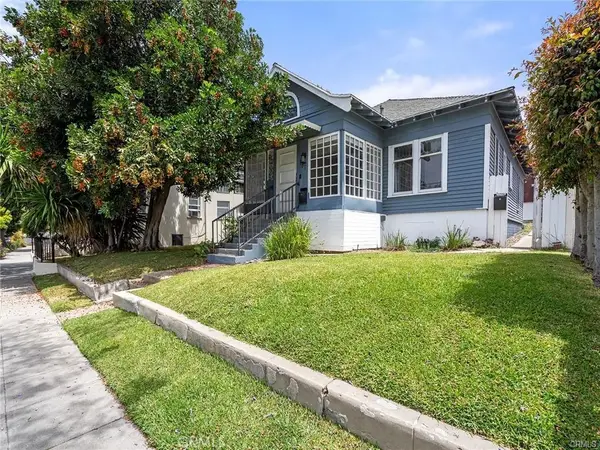 $1,100,000Active-- beds -- baths3,500 sq. ft.
757 N Loma Vista, Long Beach, CA 90813
MLS# OC26173656Listed by: FIRST TEAM REAL ESTATE - New
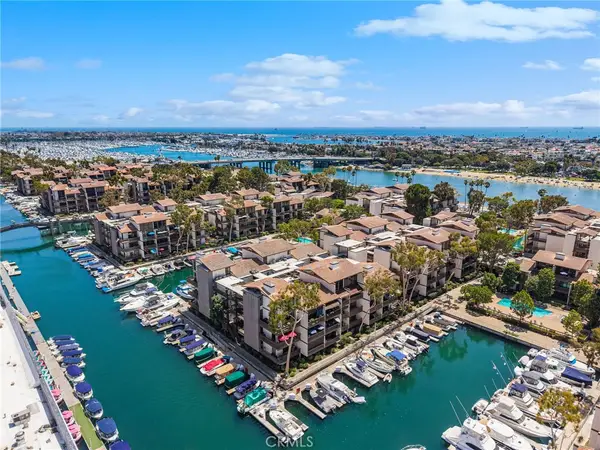 $538,500Active-- beds 1 baths650 sq. ft.
6112 Marina Pacifica N, Long Beach, CA 90803
MLS# PW26171181Listed by: SAGE REAL ESTATE GROUP, INC. - New
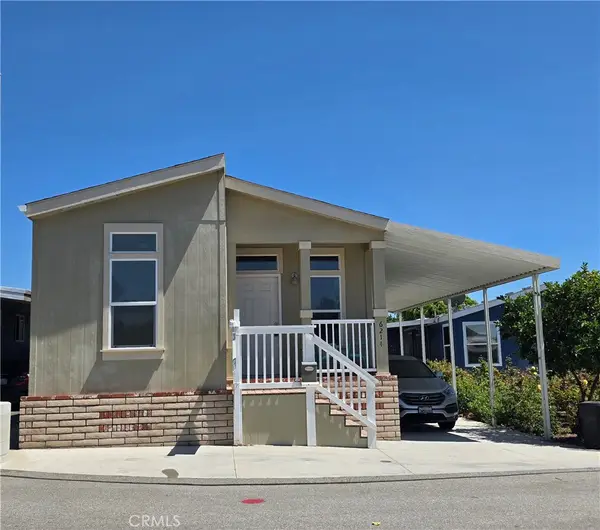 $269,000Active2 beds 2 baths1,100 sq. ft.
6214 E Beachcomber Drive #122, Long Beach, CA 90803
MLS# PW26172353Listed by: BEACH CITIES PROPERTIES, INC. - New
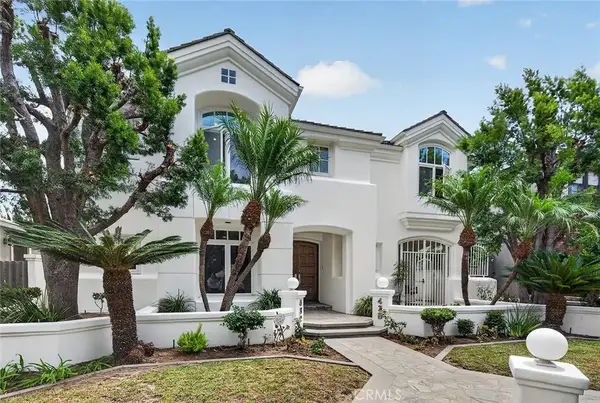 $2,490,000Active5 beds 7 baths4,204 sq. ft.
432 Panama, Long Beach, CA 90814
MLS# PW26173505Listed by: COMPASS - Coming Soon
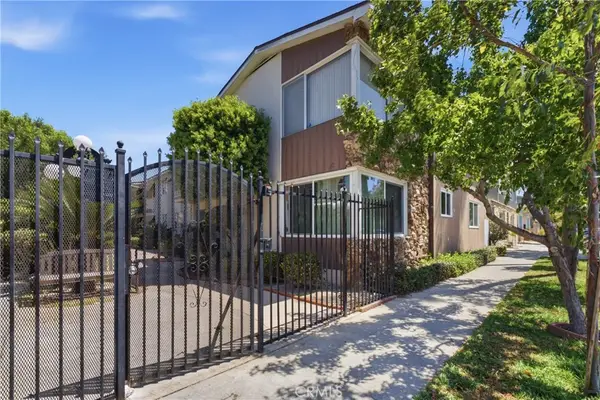 $429,000Coming Soon1 beds 1 baths
1327 E Appleton Street, Long Beach, CA 90802
MLS# DW26172228Listed by: CENTURY 21 ALLSTARS - Open Sun, 1 to 4pmNew
 $645,000Active1 beds 1 baths684 sq. ft.
1140 Ocean Boulevard #136, Long Beach, CA 90802
MLS# BB26153928Listed by: HOWARD REALTY GROUP


Protect your home and budget from life's surprises with an Assurant Home Warranty, backed by a partner that supports you through every step of homeownership. Explore Plans.
© 2023 - 2026 ERA Franchise Systems LLC. All rights reserved. ERA Franchise Systems LLC fully supports the principles of the Fair Housing Act and the Equal Opportunity Act. ERA, ERA Real Estate powered, and their respective logos are registered service marks of ERA Franchise Systems LLC. Each office is independently owned and operated.