
7051 Island Village Drive, Long Beach, CA 90803
Local realty services provided by:ERA North Orange County Real Estate
7051 Island Village Drive,Long Beach, CA 90803
$925,000
- 3 Beds
- 2 Baths
- 1,227 sq. ft.
- Single family
- Active
Listed by: craig smith
Office: coldwell banker realty562-494-4600
MLS#:PW26168330
Source:CRMLS
Price summary
- Price:$925,000
- Price per sq. ft.:$753.87
- Monthly HOA dues:$270
About this home
Highly sought after one level patio home in the gated and private community of Island Village. A well cared for home, centrally located within the complex away from busy streets is perfect for someone looking to downsize. A freshly carpeted and painted living room has a wall of French doors flooding the living area with natural light and opening to a private patio. Gas fireplace in the living room. The third bedroom is currently configured as a den or office with lovely hardwood built-in cabinets. All the interior doors and moldings are solid hardwood, There are two additional bedrooms, one with its own upgraded tiled ensuite bath. Floor to ceiling wardrobe, shutters and ceiling fan. Center second 3/4 bath. The two bedrooms and den all have wood shutters. The upgraded kitchen has rich granite countertops and matching backsplash and solid hardwood cabinets. There is a built-in wine rack, pantry and glass paneled upper cabinet all enhancing a compact but very functional kitchen. Tile flooring. Adding to the natural light in the kitchen is an added garden window and French door with separate screen door leading to the patio. Dishwasher, electric range top, micro double sink and refrigerator. Direct garage access from the kitchen. Central air conditioning has been added. A vaulted ceiling in the living room enhances a sense of spaciousness and overall dramatic appeal of the main living area. There's a double garage, tiled roof over the main house, bricked deck on the patio floor and added vinyl privacy fencing and rear gate. Clubhouse, 2 pools, tot play area and private park at the far west end of the property....
Contact an agent
Home facts
- Year built:1973
- Subdivision & Development:Island Village (ISV)
- Listing ID #:PW26168330
- Added:1 day(s) ago
- Updated:August 06, 2026 at 05:42 AM
Rooms and interior
- Bedrooms:3
- Total bathrooms:2
- Full bathrooms:2
- Flooring:Carpet, Concrete
- Kitchen Description:Dishwasher, Electric Oven, Electric Range, Microwave, Pantry, Refrigerator
- Bedroom Description:All Bedrooms Down
- Living area:1,227 sq. ft.
Heating and cooling
- Cooling:Central Air
- Heating:Central Furnace
- Central air:Yes
Structure and exterior
- Roof:Composition, Flat, Tile
- Year built:1973
- Building area:1,227 sq. ft.
- Lot area:0.05 Acres
- Architectural Style:Contemporary
- Exterior Features:Brick Patio
- Foundation Description:Slab
- Levels:1 Story
Utilities
- Water:Public
- Sewer:Public Sewer
Finances and disclosures
- Price:$925,000
- Price per sq. ft.:$753.87
Features and amenities
- Appliances:Dishwasher, Disposal, Electric Oven, Electric Range, Microwave, Refrigerator, Water Heater
- Laundry features:Electric Dryer Hookup, Gas Dryer Hookup, In Garage
- Amenities:Cathedral Ceilings, Ceiling Fans, Clubhouse, Electricity, Gated Community, High Ceilings, Maintenance Grounds, Meeting Room, Open Floorplan, Pantry, Picnic Area, Playground, Pool, Smoke Detectors
- Pool features:Association Pool, Pool
Parking
- Total parking spaces:2
- Parking description:Direct Access, Garage, Garage Door Opener, Garage Faces Rear
- Garage:Yes
- Garage spaces:2
New listings near 7051 Island Village Drive
- Open Thu, 10am to 12pmNew
 $1,195,000Active3 beds 2 baths1,756 sq. ft.
6741 Huntdale, Long Beach, CA 90808
MLS# PW26171391Listed by: CIRCLE REAL ESTATE
- Coming Soon
 $1,599,999Coming Soon4 beds 2 baths
3125 Kallin Avenue, Long Beach, CA 90808
MLS# WS26171575Listed by: PINNACLE REAL ESTATE GROUP - Coming Soon
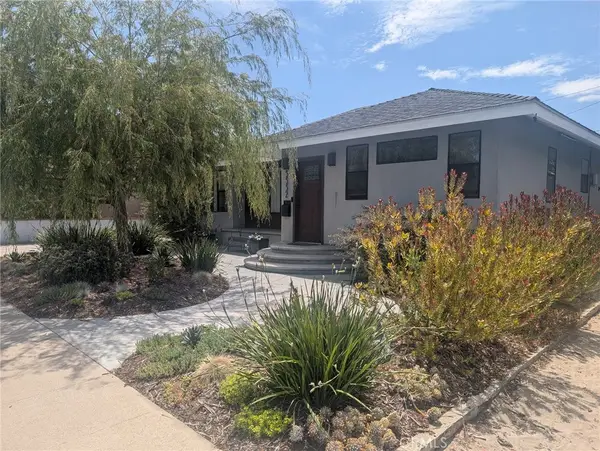 $975,000Coming Soon2 beds 2 baths
5552 E Peabody, Long Beach, CA 90808
MLS# CV26171405Listed by: CLAUDIO VILLEGAS, BROKER - New
 $314,900Active-- beds 1 baths490 sq. ft.
100 Atlantic #1115, Long Beach, CA 90802
MLS# DW26171040Listed by: CENTURY 21 ALLSTARS - New
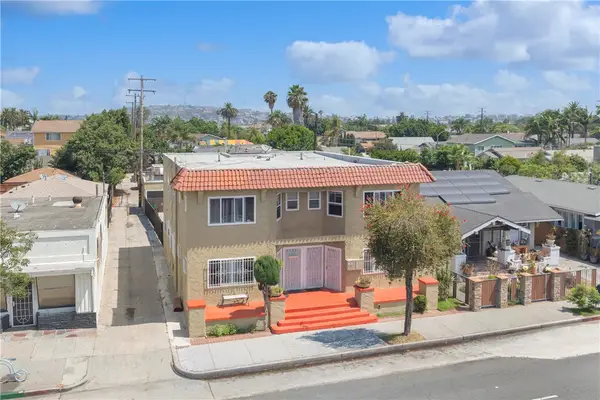 $1,325,000Active-- beds -- baths4,422 sq. ft.
2123 E 7th, Long Beach, CA 90804
MLS# PW26171200Listed by: YOUNGLEWIN ADVISORS, INC. - New
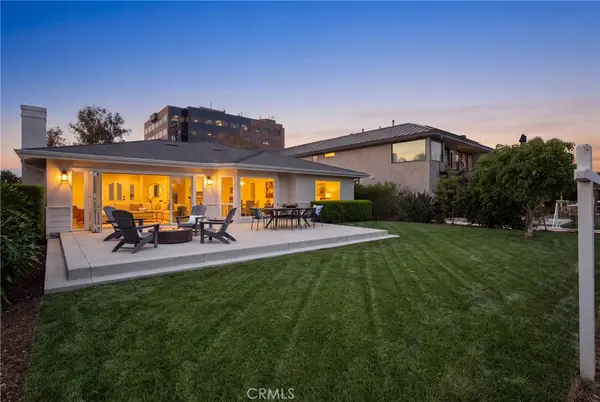 $1,999,000Active4 beds 3 baths2,700 sq. ft.
4321 Country Club, Long Beach, CA 90807
MLS# SB26167719Listed by: VISTA SOTHEBYS INTERNATIONAL REALTY - Open Sat, 11am to 4pmNew
 $715,000Active3 beds 2 baths1,102 sq. ft.
447 Adair Street, Long Beach, CA 90805
MLS# SB26171233Listed by: INFINITY REALTY & LOANS - Open Sat, 10am to 4pmNew
 $595,000Active1 beds 1 baths703 sq. ft.
1061 Minerva, Long Beach, CA 90813
MLS# SR26171110Listed by: TRUST PROPERTIES USA,INC - Open Sun, 2 to 5pmNew
 $959,000Active3 beds 2 baths1,312 sq. ft.
933 Walnut Avenue, Long Beach, CA 90813
MLS# 26868293Listed by: CHRISTIE'S INTERNATIONAL REAL ESTATE SOCAL - New
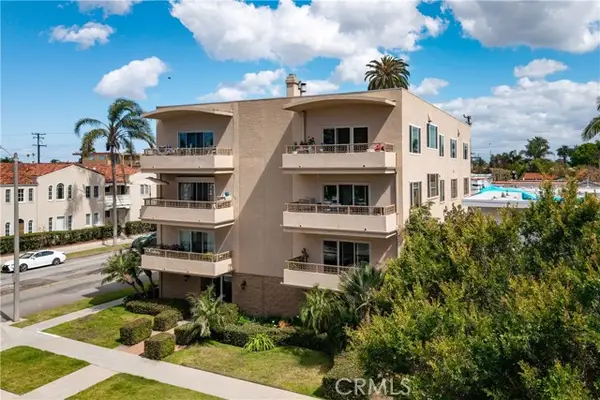 $889,999Active2 beds 2 baths1,459 sq. ft.
3401 1st Street #5, Long Beach, CA 90803
MLS# PW26170667Listed by: FIRST TEAM REAL ESTATE


Protect your home and budget from life's surprises with an Assurant Home Warranty, backed by a partner that supports you through every step of homeownership. Explore Plans.
© 2023 - 2026 ERA Franchise Systems LLC. All rights reserved. ERA Franchise Systems LLC fully supports the principles of the Fair Housing Act and the Equal Opportunity Act. ERA, ERA Real Estate powered, and their respective logos are registered service marks of ERA Franchise Systems LLC. Each office is independently owned and operated.