
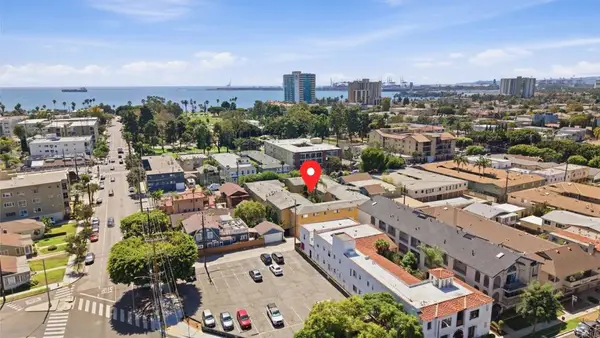
726 Elm Avenue #403, Long Beach, CA 90813
Local realty services provided by:ERA North Orange County Real Estate
726 Elm Avenue #403,Long Beach, CA 90813
$619,000
- 3 Beds
- 2 Baths
- 1,536 sq. ft.
- Condominium
- Active
Listed by: michelle zabukovec
Office: redfin corporation
MLS#:SB26161975
Source:San Diego MLS via CRMLS
Price summary
- Price:$619,000
- Price per sq. ft.:$402.99
- Monthly HOA dues:$426
About this home
Top floor THREE bedroom, two bath condo boasting views out over the city to the north & east all the way to the San Gabriel Mountains! Come home to a secure parking garage with two tandem spaces plus a storage area. Ride the secure elevator up to the top floor and exit to appreciate the open air walkway. Feel the breeze! Enter to appreciate how the kitchen is open to the dining and living room creating an open living area for all to enjoy. Note the engineered flooring, smooth ceilings, recessed lights, crown molding, updated baseboards. Freshly painted throughout! Remodeled laundry closet features a barn door and has room to accommodate side-by-side machines plus storage. The living room boasts a stylishly updated fireplace, is large enough for a dining room table, an office area plus a large sectional and includes a private deck too! Central HVAC. Upgraded, dual-pane vinyl windows let in plenty of natural light. Plenty of closets for storage! Two bedrooms with spacious closets share a full remodeled bathroom. The third bedroom is a true primary suite with a walk-in closet and a spacious remodeled bathroom featuring a walk-in shower. Conveniently located to freeway access and public transportation. Alternatively, take 7th Street through the city to commute to Orange County. Dining and shopping options abound on 4th St, Broadway, or Pine Ave, or take a short stroll/bike ride to Alamitos Beach, Shoreline Village, The Aquarium of The Pacific or events occurring in Long Beach's vibrant downtown corridor!...
Contact an agent
Home facts
- Year built:1987
- Subdivision & Development:Downtown (DT)
- Listing ID #:SB26161975
- Added:61 day(s) ago
- Updated:September 28, 2026 at 11:33 PM
Rooms and interior
- Bedrooms:3
- Total bathrooms:2
- Full bathrooms:2
- Flooring:Wood
- Kitchen Description:Convection Oven, Dishwasher, Gas Oven, Refrigerator
- Living area:1,536 sq. ft.
Heating and cooling
- Cooling:Central Forced Air
- Heating:Fireplace, Forced Air Unit
Structure and exterior
- Roof:Common Roof, Flat
- Year built:1987
- Building area:1,536 sq. ft.
- Levels:1 Story
Utilities
- Water:Public
- Sewer:Public Sewer
Finances and disclosures
- Price:$619,000
- Price per sq. ft.:$402.99
Features and amenities
- Appliances:Convection Oven, Dishwasher, Gas Oven, Refrigerator, Water Line to Refrigerator, Water Purifier
- Laundry features:Electric, Washer Hookup
Parking
- Total parking spaces:2
- Parking description:Assigned, Garage
- Garage spaces:2
 This information is deemed reliable but not guaranteed. You should rely on this information only to decide whether or not to further investigate a particular property. BEFORE MAKING ANY OTHER DECISION, YOU SHOULD PERSONALLY INVESTIGATE THE FACTS (e.g. square footage and lot size) with the assistance of an appropriate professional. You may use this information only to identify properties you may be interested in investigating further. All uses except for personal, non-commercial use in accordance with the foregoing purpose are prohibited. Redistribution or copying of this information, any photographs or video tours is strictly prohibited. This information is derived from the Internet Data Exchange (IDX) service provided by San Diego MLS®. Displayed property listings may be held by a brokerage firm other than the broker and/or agent responsible for this display. The information and any photographs and video tours and the compilation from which they are derived is protected by copyright. Compilation © 2020 San Diego MLS®, Inc.
New listings near 726 Elm Avenue #403
- Coming Soon
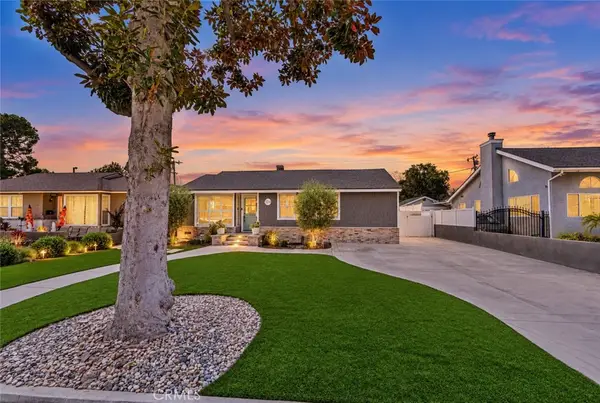 $1,375,000Coming Soon4 beds 3 baths2,100 sq. ft.
4741 Faculty, Long Beach, CA 90808
MLS# PW26202524Listed by: LPT REALTY, INC - Coming Soon
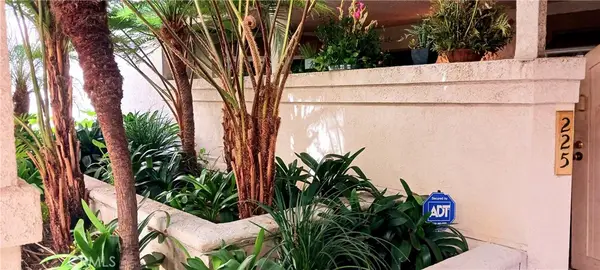 $575,000Coming Soon3 beds 2 baths1,158 sq. ft.
3605 E Anaheim #225, Long Beach, CA 90804
MLS# DW26210161Listed by: WEALTH MANAGEMENT FIN ADVISORS - Coming Soon
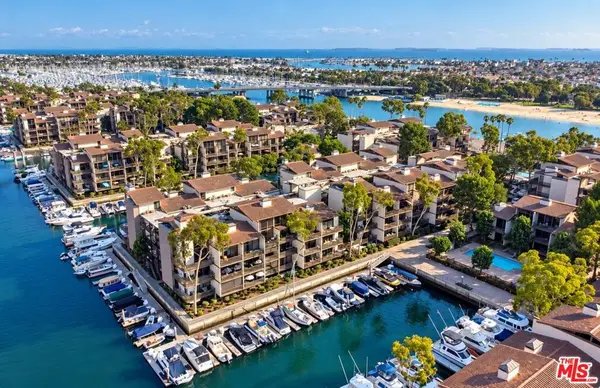 $639,000Coming Soon1 beds 1 baths873 sq. ft.
5130 Marina Pacifica Drive, Long Beach, CA 90803
MLS# 26993055Listed by: COMPASS - Coming Soon
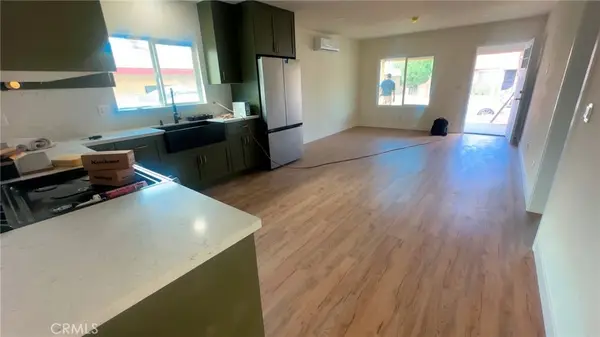 $950,000Coming Soon3 beds 2 baths1,112 sq. ft.
2064 Myrtle, Long Beach, CA 90806
MLS# DW26209857Listed by: REMAX SKY - Coming SoonOpen Thu, 10am to 1pm
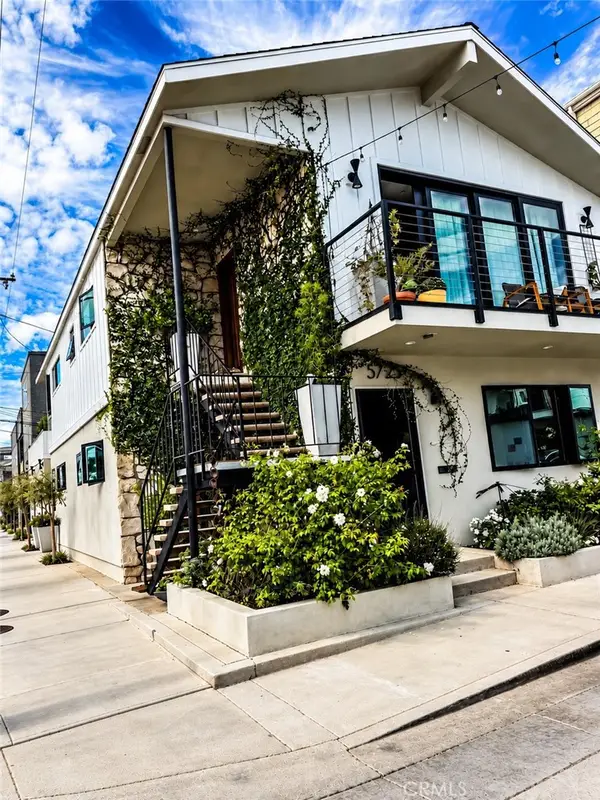 $2,375,000Coming Soon4 beds 4 baths2,366 sq. ft.
5725 E Ocean, Long Beach, CA 90803
MLS# PW26209422Listed by: COMPASS - Coming Soon
 $1,299,999Coming Soon4 beds 3 baths1,948 sq. ft.
2102 Pattiz Avenue, Long Beach, CA 90815
MLS# PW26202995Listed by: FIRST TEAM REAL ESTATE - Coming Soon
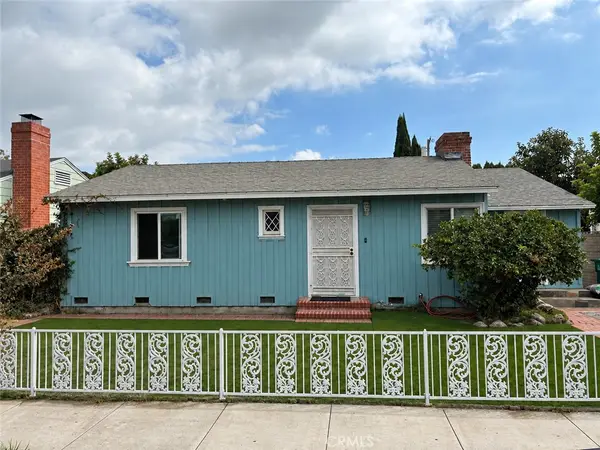 $890,000Coming Soon3 beds 1 baths1,519 sq. ft.
1974 Daisy, Long Beach, CA 90806
MLS# PW26208481Listed by: REAL BROKERAGE TECHNOLOGIES - Coming SoonOpen Sat, 12 to 2pm
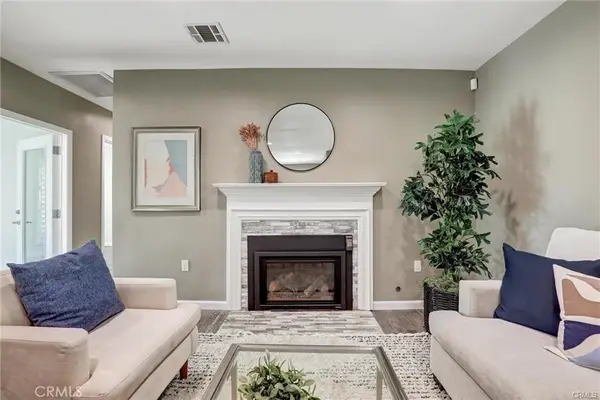 $1,124,900Coming Soon5 beds 3 baths1,860 sq. ft.
4437 Keever Avenue, Long Beach, CA 90807
MLS# PW26197675Listed by: CENTURY 21 MASTERS - Coming Soon
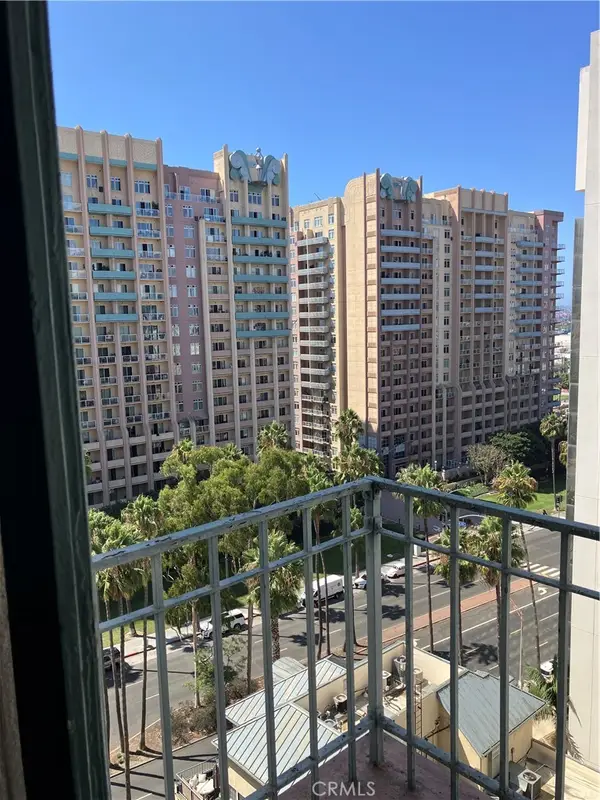 $255,000Coming Soon-- beds 1 baths420 sq. ft.
455 E Ocean Boulevard #1106, Long Beach, CA 90802
MLS# PW26203833Listed by: KELLER WILLIAMS COASTAL PROP. - Coming Soon
 $349,999Coming Soon1 beds 1 baths724 sq. ft.
2075 E Appleton Street #27, Long Beach, CA 90803
MLS# NDP2608741Listed by: EXP REALTY GREATER LOS ANGELES


Protect your home and budget from life's surprises with an Assurant Home Warranty, backed by a partner that supports you through every step of homeownership. Explore Plans.
© 2023 - 2026 ERA Franchise Systems LLC. All rights reserved. ERA Franchise Systems LLC fully supports the principles of the Fair Housing Act and the Equal Opportunity Act. ERA, ERA Real Estate powered, and their respective logos are registered service marks of ERA Franchise Systems LLC. Each office is independently owned and operated.