
7890 E Spring Street #11E, Long Beach, CA 90815
Local realty services provided by:ERA North Orange County Real Estate
7890 E Spring Street #11E,Long Beach, CA 90815
$470,000
- 2 Beds
- 2 Baths
- 1,101 sq. ft.
- Condominium
- Active
Listed by: roberta soares
Office: first team real estate
MLS#:OC26106796
Source:San Diego MLS via CRMLS
Price summary
- Price:$470,000
- Price per sq. ft.:$426.88
- Monthly HOA dues:$914
About this home
Opportunity Knocks in El Dorado Lakes! This spacious 2-bedroom, 2-bath condo offers 1,101 square feet of living space and the perfect opportunity to create your dream home. A cosmetic fixer with incredible potential, this home is ideal for buyers looking to add their own style and personal touches. The thoughtfully designed open floor plan features the kitchen, dining area, and living room positioned between two private en-suite bedrooms, making it an excellent layout for families, guests, roommates, or rental possibilities. The inviting living room boasts vaulted ceilings, a cozy wood-burning fireplace, and access to a large private balcony overlooking the communitys scenic surroundings. The kitchen offers abundant cabinetry, a breakfast bar, and all appliances are included. The spacious primary suite features new laminate flooring, dual closets, a private bathroom, and tranquil window views. Located on the opposite side of the condo for added privacy, the guest bedroom includes its own bathroom, generous closet space, and direct balcony access. Enjoy relaxing or entertaining on the expansive second-floor balcony while taking in the peaceful views. The detached two-car garage provides convenient parking and additional storage. Nestled within the highly desirable El Dorado Lakes community, residents enjoy lush landscaping, picturesque ponds with blooming lilies, winding walking paths, flowing streams, and an abundance of birds, fish, and turtles that create a serene park-like setting. Community amenities include two pools, two spas, tennis courts, sauna, clubhouse with bill...
Contact an agent
Home facts
- Year built:1974
- Subdivision & Development:The Lakes (TLK)
- Listing ID #:OC26106796
- Added:30 day(s) ago
- Updated:August 14, 2026 at 02:22 PM
Rooms and interior
- Bedrooms:2
- Total bathrooms:2
- Full bathrooms:2
- Flooring:Carpet, Laminate, Tile
- Kitchen Description:Dishwasher, Electric Oven, Electric Range, Refrigerator
- Living area:1,101 sq. ft.
Heating and cooling
- Cooling:Wall/Window
Structure and exterior
- Roof:Shingle
- Year built:1974
- Building area:1,101 sq. ft.
- Architectural Style:Craftsman/Bungalow
- Construction Materials:Stucco, Wood
- Exterior Features:Deck
- Levels:1 Story
Utilities
- Water:Public, Water Connected
- Sewer:Public Sewer, Sewer Connected
Finances and disclosures
- Price:$470,000
- Price per sq. ft.:$426.88
Features and amenities
- Appliances:Dishwasher, Electric Oven, Electric Range, Refrigerator
- Pool features:Association, Below Ground, Community/Common, Fenced, Heated, Pool
Parking
- Total parking spaces:2
- Parking description:Garage, Garage - Two Door, Garage Door Opener, Gated
- Garage spaces:2
 This information is deemed reliable but not guaranteed. You should rely on this information only to decide whether or not to further investigate a particular property. BEFORE MAKING ANY OTHER DECISION, YOU SHOULD PERSONALLY INVESTIGATE THE FACTS (e.g. square footage and lot size) with the assistance of an appropriate professional. You may use this information only to identify properties you may be interested in investigating further. All uses except for personal, non-commercial use in accordance with the foregoing purpose are prohibited. Redistribution or copying of this information, any photographs or video tours is strictly prohibited. This information is derived from the Internet Data Exchange (IDX) service provided by San Diego MLS®. Displayed property listings may be held by a brokerage firm other than the broker and/or agent responsible for this display. The information and any photographs and video tours and the compilation from which they are derived is protected by copyright. Compilation © 2020 San Diego MLS®, Inc.
New listings near 7890 E Spring Street #11E
- Open Sat, 1 to 4pmNew
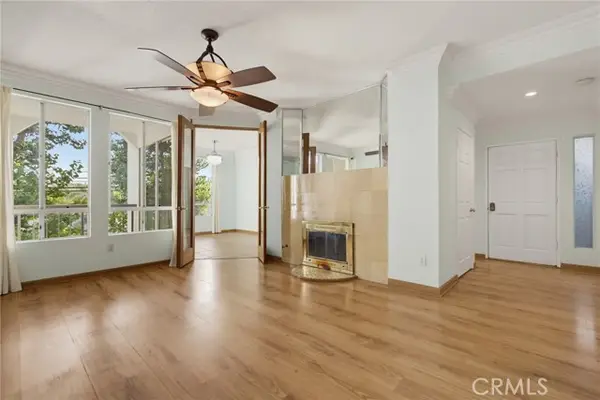 $819,000Active2 beds 2 baths1,206 sq. ft.
4623 4th #6, Long Beach, CA 90814
MLS# DW26178119Listed by: K & K REALTY GROUP, INC. - New
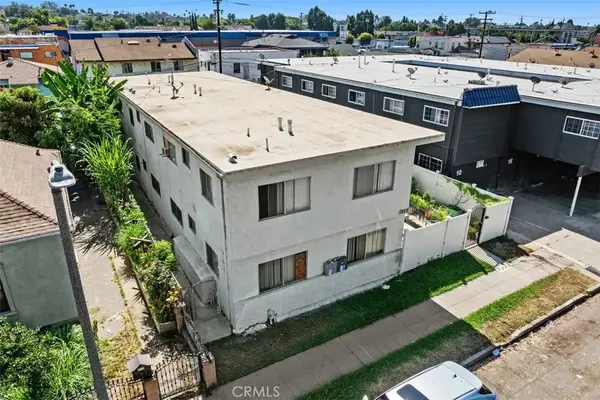 $1,600,000Active8 beds 4 baths
1868 Gardenia Avenue, Long Beach, CA 90806
MLS# PW26178105Listed by: KELLER WILLIAMS REALTY IRVINE - Open Sat, 12 to 3pmNew
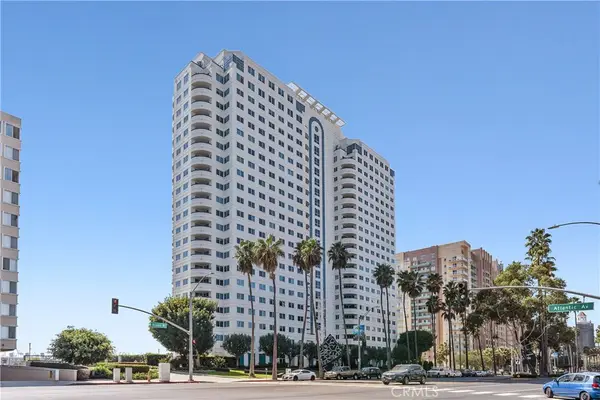 $425,000Active1 beds 1 baths704 sq. ft.
525 E Seaside #710, Long Beach, CA 90802
MLS# OC26178103Listed by: COLDWELL BANKER REALTY - Coming Soon
 $799,500Coming Soon3 beds 3 baths
1018 Palo Verde Avenue, Long Beach, CA 90815
MLS# SB26178084Listed by: WETRUST REALTY - Open Sat, 1 to 4pmNew
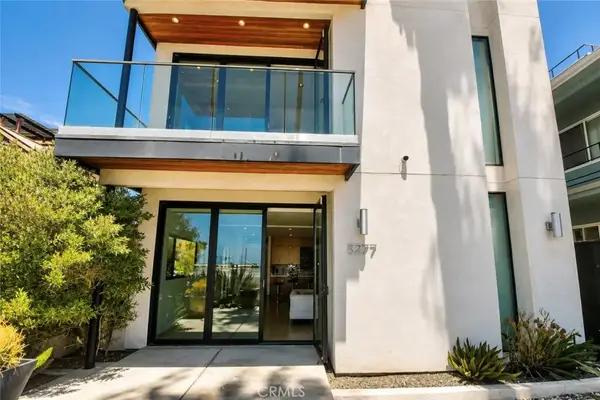 $3,299,000Active4 beds 3 baths3,000 sq. ft.
5277 E Ocean, Long Beach, CA 90803
MLS# PW26178020Listed by: WINLAND REALTY & MORTGAGE, INC - New
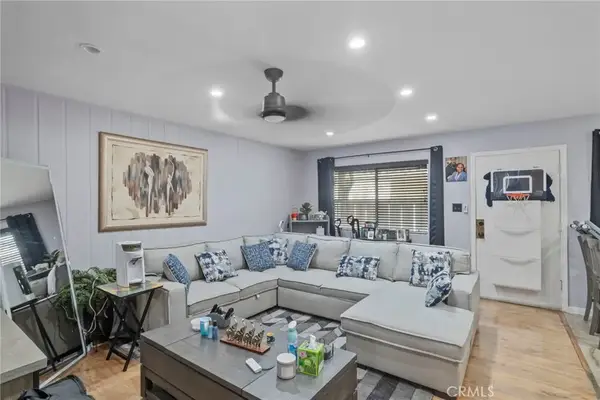 $358,000Active2 beds 1 baths730 sq. ft.
3301 Santa Fe Avenue #50, Long Beach, CA 90810
MLS# SB26178009Listed by: HOME SMART REALTY GROUP - Open Sat, 1 to 4pmNew
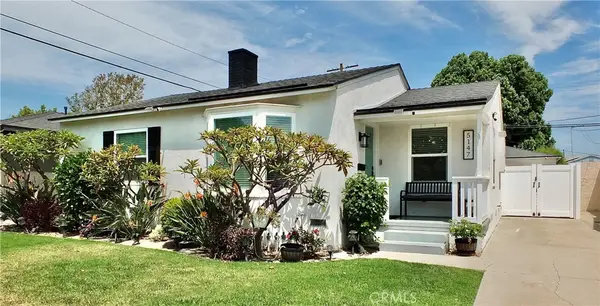 $1,099,000Active3 beds 2 baths1,163 sq. ft.
5147 E Harco, Long Beach, CA 90808
MLS# PW26174280Listed by: COLDWELL BANKER REALTY - New
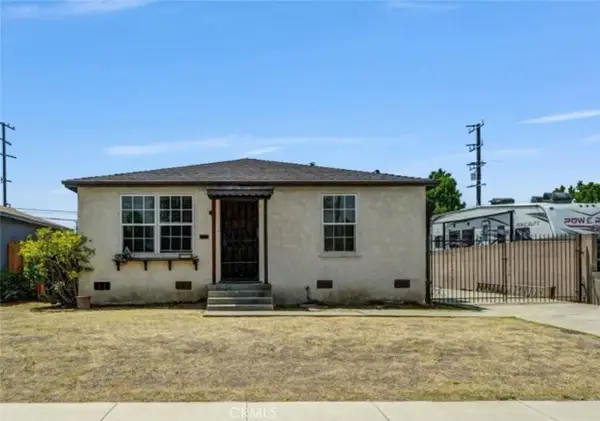 $650,000Active2 beds 1 baths812 sq. ft.
1428 E Silva Street, Long Beach, CA 90807
MLS# OC26177153Listed by: KELLER WILLIAMS COASTAL PROPER - Open Fri, 3 to 6pmNew
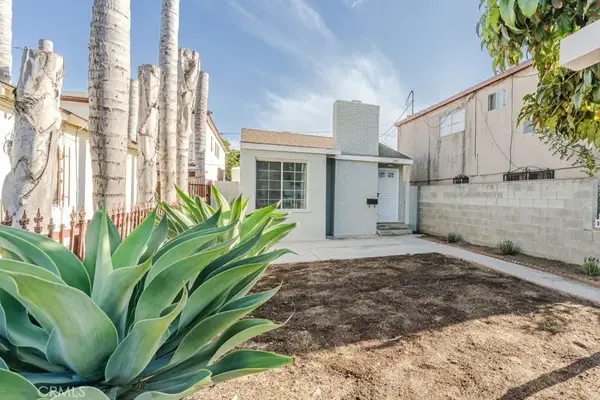 $649,000Active2 beds 1 baths735 sq. ft.
240 E South, Long Beach, CA 90805
MLS# PW26177877Listed by: CIRCLE REAL ESTATE - Coming Soon
 $355,000Coming Soon1 beds 1 baths
1724 E 1st Street #9, Long Beach, CA 90802
MLS# PW26176007Listed by: COLDWELL BANKER REALTY


Protect your home and budget from life's surprises with an Assurant Home Warranty, backed by a partner that supports you through every step of homeownership. Explore Plans.
© 2023 - 2026 ERA Franchise Systems LLC. All rights reserved. ERA Franchise Systems LLC fully supports the principles of the Fair Housing Act and the Equal Opportunity Act. ERA, ERA Real Estate powered, and their respective logos are registered service marks of ERA Franchise Systems LLC. Each office is independently owned and operated.