
835 Locust, Long Beach, CA 90813
Local realty services provided by:ERA North Orange County Real Estate
Upcoming open houses
- Sat, Sep 0501:00 pm - 04:00 pm
- Sun, Sep 0601:00 pm - 04:00 pm
Listed by: paula parenzan
Office: compass
MLS#:PW26192724
Source:San Diego MLS via CRMLS
Price summary
- Price:$705,000
- Price per sq. ft.:$532.48
- Monthly HOA dues:$663
About this home
Welcome to Temple View Condo, an effortlessly cool urban residence inside the iconic Temple Lofts in Downtown Long Beach. This expansive 2-bedroom, 1-bath loft offers approximately 1,324 square feet of inspired living space where historic character, industrial architecture and thoughtful modern upgrades come together beautifully. Soaring ceilings, polished concrete floors, exposed concrete and oversized black-framed windows create the quintessential loft aesthetic, while abundant natural light and sweeping city views bring warmth to the space. At the heart of the home is a beautifully remodeled kitchen featuring semi-custom cabinetry, sleek countertops and an impressive collection of premium appliances, including a Viking range and hood, built-in Thermador refrigerator and freezer columns, and a paneled Miele dishwasher. The open living and dining areas flow naturally toward a private balconyan ideal perch for morning coffee, evening cocktails and taking in the Downtown Long Beach skyline, including a front-row feel for holiday fireworks. The spacious primary bedroom continues the loft aesthetic with dramatic windows and city views, while the second bedroom offers wonderful flexibility for guests, a home office or creative studio. A generous bath with dual sinks completes the interior. Additional highlights include central heating and air, two parking spaces and a permitted EV charging setup in the unit's designated parking areaa particularly valuable convenience for urban living. Beyond the residence, Temple Lofts offers community amenities including an exercise room, spa,...
Contact an agent
Home facts
- Year built:2005
- Subdivision & Development:Downtown (DT)
- Listing ID #:PW26192724
- Added:1 day(s) ago
- Updated:September 04, 2026 at 09:35 PM
Rooms and interior
- Bedrooms:2
- Total bathrooms:1
- Full bathrooms:1
- Kitchen Description:6 Burner Stove, Dishwasher, Disposal, Freezer, Gas Oven, Gas Range, Ice Maker, Microwave, Pantry, Refrigerator, Self Cleaning Oven, Vented Exhaust Fan
- Living area:1,324 sq. ft.
Heating and cooling
- Cooling:Central Forced Air
- Heating:Forced Air Unit
Structure and exterior
- Roof:Concrete
- Year built:2005
- Building area:1,324 sq. ft.
- Construction Materials:Asphalt, Block, Brick, Cement Siding
- Exterior Features:Enclosed, Patio, Stone/Tile, Terrace
- Levels:1 Story
Utilities
- Water:Water Connected
Finances and disclosures
- Price:$705,000
- Price per sq. ft.:$532.48
Features and amenities
- Appliances:6 Burner Stove, Dishwasher, Disposal, Freezer, Gas Oven, Gas Range, Ice Maker, Microwave, Refrigerator, Self Cleaning Oven, Vented Exhaust Fan, Water Line to Refrigerator, Water Purifier
Parking
- Total parking spaces:4
- Parking description:Assigned, Tandem
- Garage spaces:2
 This information is deemed reliable but not guaranteed. You should rely on this information only to decide whether or not to further investigate a particular property. BEFORE MAKING ANY OTHER DECISION, YOU SHOULD PERSONALLY INVESTIGATE THE FACTS (e.g. square footage and lot size) with the assistance of an appropriate professional. You may use this information only to identify properties you may be interested in investigating further. All uses except for personal, non-commercial use in accordance with the foregoing purpose are prohibited. Redistribution or copying of this information, any photographs or video tours is strictly prohibited. This information is derived from the Internet Data Exchange (IDX) service provided by San Diego MLS®. Displayed property listings may be held by a brokerage firm other than the broker and/or agent responsible for this display. The information and any photographs and video tours and the compilation from which they are derived is protected by copyright. Compilation © 2020 San Diego MLS®, Inc.
New listings near 835 Locust
- Coming Soon
 $1,995,000Coming Soon4 beds 4 baths4,618 sq. ft.
6390 E Bixby Hill, Long Beach, CA 90815
MLS# PW26192135Listed by: DURUS REAL ESTATE - Coming Soon
 $499,000Coming Soon2 beds 2 baths906 sq. ft.
555 Maine Avenue #219, Long Beach, CA 90802
MLS# PW26193547Listed by: COLDWELL BANKER ENVISION - Coming Soon
 $874,988Coming Soon3 beds 4 baths1,594 sq. ft.
727 W Hill, Long Beach, CA 90806
MLS# PW26189500Listed by: EXP REALTY OF GREATER LOS ANGELES - Coming Soon
 $1,099,000Coming Soon3 beds 2 baths2,000 sq. ft.
2730 Marber, Long Beach, CA 90815
MLS# PW26186185Listed by: KELLER WILLIAMS PACIFIC ESTATE - Coming Soon
 $599,000Coming Soon1 beds 1 baths843 sq. ft.
800 E Ocean, Long Beach, CA 90802
MLS# PW26186218Listed by: REEL PROPERTIES - Coming Soon
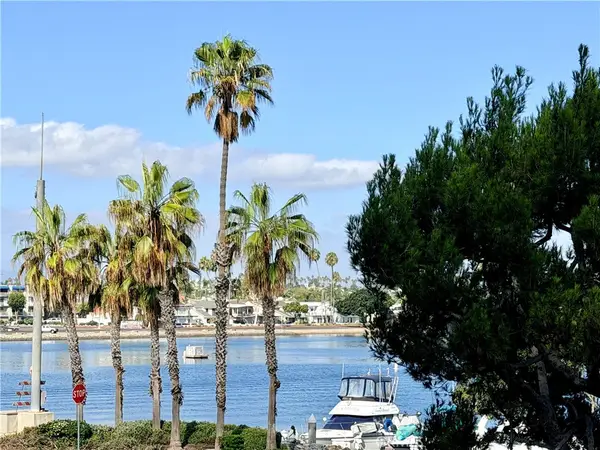 $688,000Coming Soon1 beds 1 baths873 sq. ft.
5209 Marina Pacifica, Long Beach, CA 90803
MLS# OC26189678Listed by: KELLER WILLIAMS REALTY - Coming Soon
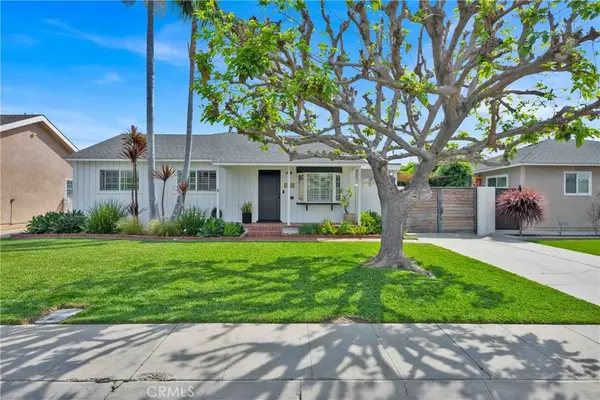 $1,295,000Coming Soon4 beds 2 baths1,757 sq. ft.
2226 Senasac, Long Beach, CA 90815
MLS# OC26189999Listed by: STATEWIDE REAL ESTATE INC - Coming Soon
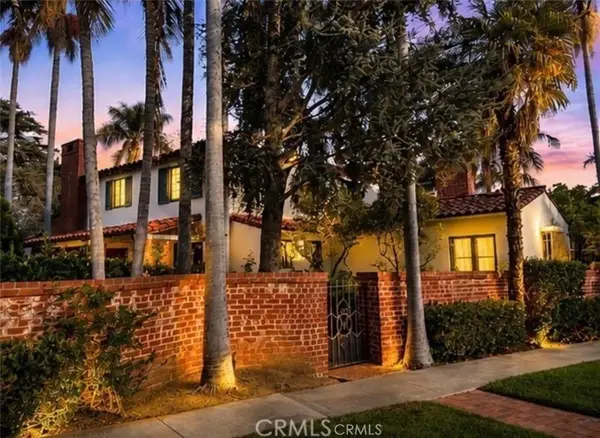 $3,875,000Coming Soon5 beds 5 baths4,851 sq. ft.
4101 Pacific, Long Beach, CA 90807
MLS# PW26189425Listed by: PLATINUM PROPERTIES R.E. - Coming Soon
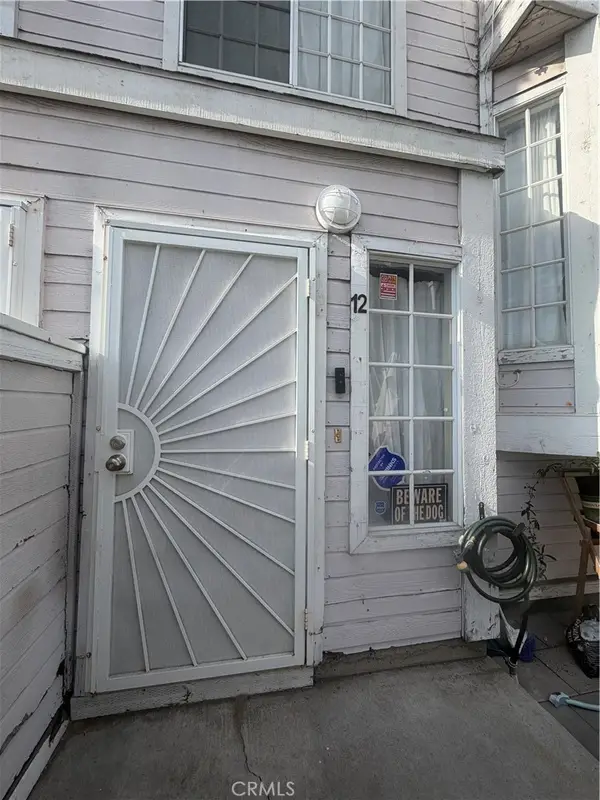 $525,000Coming Soon2 beds 3 baths1,285 sq. ft.
1751 E 68th #12, Long Beach, CA 90805
MLS# PW26185753Listed by: KELLER WILLIAMS PACIFIC ESTATE - Coming Soon
 $1,675,000Coming Soon-- beds -- baths3,726 sq. ft.
1805 E 6th, Long Beach, CA 90802
MLS# RS26183158Listed by: COLDWELL BANKER ENVISION


Protect your home and budget from life's surprises with an Assurant Home Warranty, backed by a partner that supports you through every step of homeownership. Explore Plans.
© 2023 - 2026 ERA Franchise Systems LLC. All rights reserved. ERA Franchise Systems LLC fully supports the principles of the Fair Housing Act and the Equal Opportunity Act. ERA, ERA Real Estate powered, and their respective logos are registered service marks of ERA Franchise Systems LLC. Each office is independently owned and operated.