
7801 Law Lane, Loomis, CA 95650
Local realty services provided by:Legacy Real Estate & Associates ERA Powered
7801 Law Lane,Loomis, CA 95650
$1,277,000
- 4 Beds
- 2 Baths
- 2,361 sq. ft.
- Single family
- Active
Listed by: olga zagorenko
Office: exp realty of northern california, inc.
MLS#:226129905
Source:MetroList
Price summary
- Price:$1,277,000
- Price per sq. ft.:$540.87
About this home
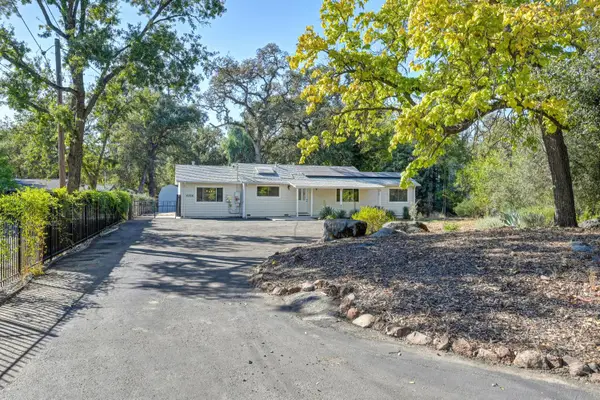
Tastefully remodeled mid-century modern style Loomis home on 3 private acres with a pool and 4-car garage capacity. This 2,361 sq. ft. home offers 4 bedrooms, 2 bathrooms, and a lower-level extra room area with separate access. Features include custom kitchen cabinetry, all electric appliances, vaulted beam ceilings, custom lighting, and an upstairs primary suite with views. Attached 2-car garage plus detached 2-car garage with over 550 sq. ft. and additional upstairs storage. Enjoy a poolside patio, mature oaks, and bamboo-lined grounds. Ample room for RVs, boats, and recreational toys. Potential for an ADU or future lot split, subject to approval. No HOA or Mello-Roos. A rare private estate in the heart of Loomis offering acreage, flexibility, and room to grow.
Contact an agent
Home facts
- Year built:1966
- Listing ID #:226129905
- Added:2 day(s) ago
- Updated:October 23, 2026 at 12:26 PM
Rooms and interior
- Bedrooms:4
- Total bathrooms:2
- Full bathrooms:2
- Flooring:Laminate, Tile Floor, Wood Floors
- Kitchen Description:Built-In Electric Range, Dishwasher, Disposal, Hood Over Range, Warming Drawer
- Living area:2,361 sq. ft.
Heating and cooling
- Cooling:Central
- Heating:Central, Propane
Structure and exterior
- Roof:Shingle
- Year built:1966
- Building area:2,361 sq. ft.
- Lot area:3 Acres
- Lot Features:Dead End
- Construction Materials:Frame
- Foundation Description:Slab
- Levels:2 Story
Utilities
- Sewer:Septic Connected
Finances and disclosures
- Price:$1,277,000
- Price per sq. ft.:$540.87
Features and amenities
- Appliances:Dishwasher, Disposal, Electric Water Heater
- Laundry features:Electric, Hookups Only, Inside Laundry Room, On Upper Floor
- Amenities:Cathedral Ceiling
Parking
- Garage spaces:4
 MetroList MLS 2026. This information is being provided by MetroList MLS. All measurements and calculations of area are approximate. Information provided by Seller/Other sources, not verified by Broker. All interested persons should independently verify accuracy of information. Provided properties may or may not be listed by the office/agent presenting the information. Data Updated: October 23, 2026. Information being provided is for consumers' personal, non-commercial use and may not be used for any purpose other than to identify prospective properties consumers may be interested in purchasing. Information deemed reliable but not guaranteed. Any offer of compensation is made only to Participants of MLS where the subject listing is filed and in accordance with such MLS's regulations or rules. MFMLS Member Broker: William Aboumrad
New listings near 7801 Law Lane
- New
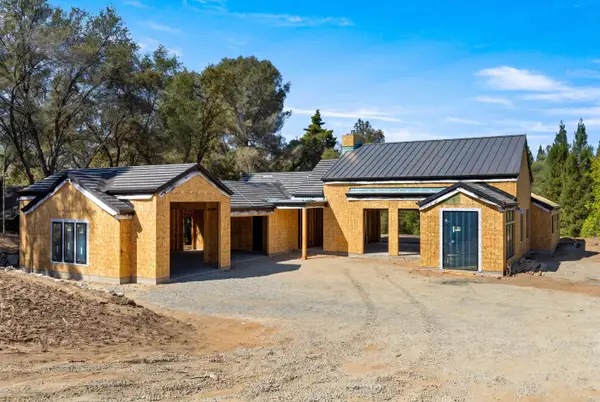 $2,849,000Active4 beds 4 baths3,900 sq. ft.
9212 Vista Ravine Court, Loomis, CA 95650
MLS# 226127265Listed by: RE/MAX GOLD EL DORADO HILLS - New
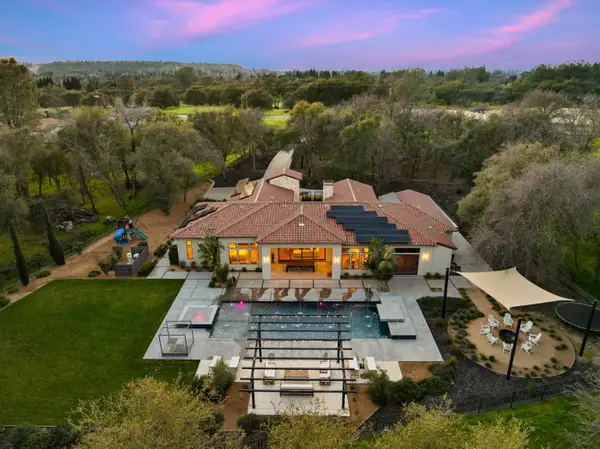 $3,475,000Active4 beds 4 baths4,327 sq. ft.
5331 Barton Road, Loomis, CA 95650
MLS# 226129880Listed by: REALTY ONE GROUP COMPLETE - New
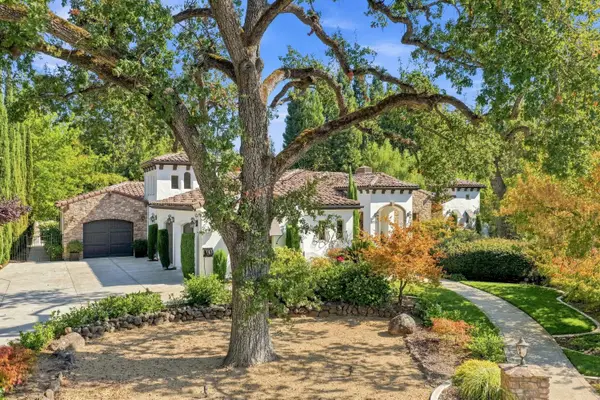 $2,500,000Active4 beds 4 baths4,650 sq. ft.
5571 Monte Claire Lane, Loomis, CA 95650
MLS# 226127335Listed by: NICK SADEK SOTHEBY'S INTERNATIONAL REALTY - New
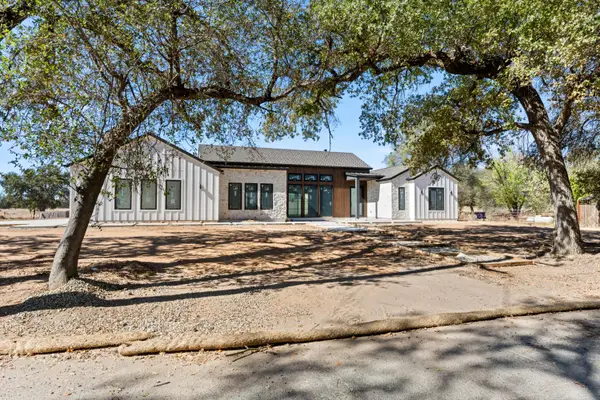 $2,325,000Active5 beds 4 baths3,602 sq. ft.
3920 Bankhead Road, Loomis, CA 95650
MLS# 226128876Listed by: RE/MAX GOLD EL DORADO HILLS - New
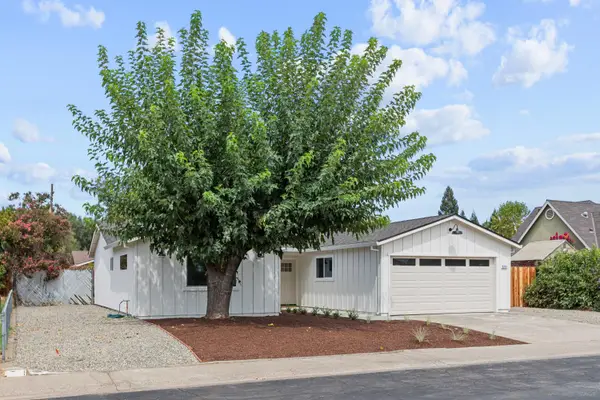 $719,000Active3 beds 2 baths1,527 sq. ft.
6341 David Avenue, Loomis, CA 95650
MLS# 226128884Listed by: USKO REALTY 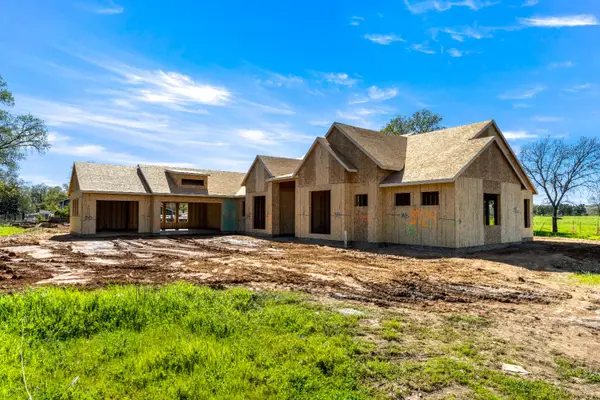 $2,249,000Pending5 beds 4 baths3,328 sq. ft.
3924 Bankhead Road, Loomis, CA 95650
MLS# 226094517Listed by: RE/MAX GOLD EL DORADO HILLS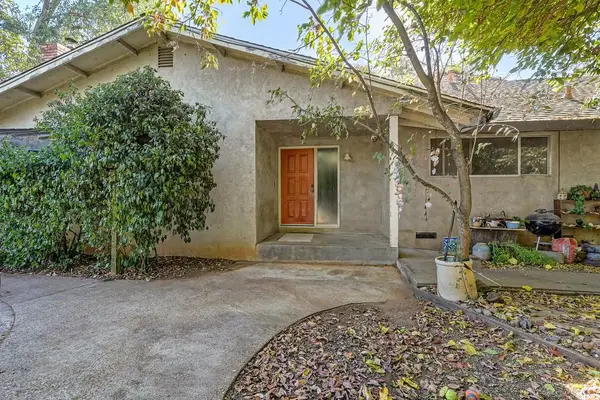 $1,000,000Active4 beds 1 baths1,949 sq. ft.
8080 Horseshoe Bar Road, Loomis, CA 95650
MLS# 226115684Listed by: WESELY & ASSOCIATES- Open Sat, 12:30 to 2pm
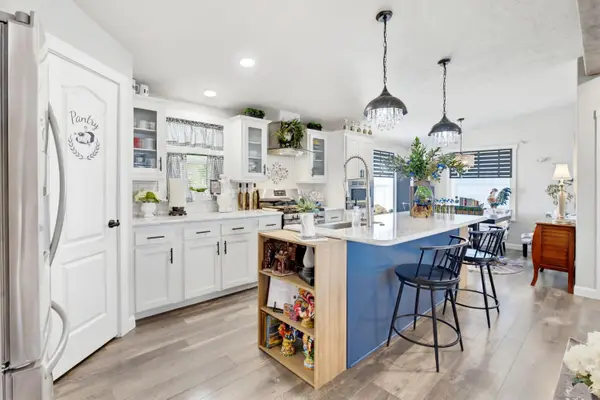 $364,500Active2 beds 2 baths1,428 sq. ft.
4800 Auburn Folsom Road #43, Loomis, CA 95650
MLS# 226126029Listed by: FATHOM REALTY GROUP, INC. - Open Sat, 2 to 4pm
 $725,000Active3 beds 2 baths1,350 sq. ft.
6336 Horseshoe Bar, Loomis, CA 95650
MLS# 226118619Listed by: GUIDE REAL ESTATE


Protect your home and budget from life's surprises with an Assurant Home Warranty, backed by a partner that supports you through every step of homeownership. Explore Plans.
© 2023 - 2026 ERA Franchise Systems LLC. All rights reserved. ERA Franchise Systems LLC fully supports the principles of the Fair Housing Act and the Equal Opportunity Act. ERA, ERA Real Estate powered, and their respective logos are registered service marks of ERA Franchise Systems LLC. Each office is independently owned and operated.