
11550 Magdalena Avenue, Los Altos Hills, CA 94024
Local realty services provided by:ERA North Orange County Real Estate
11550 Magdalena Avenue,Los Altos Hills, CA 94024
$6,498,000
- 4 Beds
- 4 Baths
- 5,185 sq. ft.
- Single family
- Active
Upcoming open houses
- Fri, Oct 3009:30 am - 01:00 pm
- Sat, Oct 3101:00 pm - 04:00 pm
- Sun, Nov 0101:00 pm - 04:00 pm
Listed by: bogard-tanigami team
Office: the agency
MLS#:82065827
Source:MLSListings
Price summary
- Price:$6,498,000
- Price per sq. ft.:$1,253.23
About this home
Entering through the private driveway, the spacious motor court welcomes you to this inviting residence where high wood beamed ceilings and brilliant sunlight radiates throughout w/multiple skylights. This expansive floor plan offers generously sized rooms and is designed for both everyday living and entertaining. The kitchen features multiple dining options, including a dedicated casual dining area, 2 dining bars, and an entertainment bar. The family room and billiards room are conveniently arranged around the kitchen w/access to the backyard. The elegantly appointed formal dining room is ideal for hosting large gatherings, featuring a dry bar and glass French doors for privacy. Conveniently adjoining the room is a butlers pantry w/sink and refrigerator. Two en suite bedrooms feature a luxurious primary suite w/bright sunshine and grand living space w/ French doors to the balcony and backyard views. The spa bath offers a large built-in dresser, luxurious soaking tub, and walk-in closet. Beautifully manicured level grounds extend the living experience outdoors, where a shimmering pool and expansive patio provide an idyllic setting. This peaceful residential retreat is minutes from scenic walking trails, Rancho Shopping Center and the prestigious Los Altos Golf and Country Club....
Contact an agent
Home facts
- Year built:1964
- Listing ID #:82065827
- Added:1 day(s) ago
- Updated:October 28, 2026 at 12:02 PM
Rooms and interior
- Bedrooms:4
- Total bathrooms:4
- Full bathrooms:3
- Half bathrooms:1
- Flooring:Carpet, Hardwood, Tile
- Dining Description:Dining Bar, Eat in Kitchen, Formal Dining Room
- Bathrooms Description:1 Stall Shower, Double Sinks, Full on Ground Floor, Half on Ground Floor, Shower and Tub, Tile
- Kitchen Description:Dishwasher, Garbage Disposal, Microwave, Refrigerator, Self Clean Oven
- Bedroom Description:More than One Bedroom on Ground Floor, Walk-In Closet
- Living area:5,185 sq. ft.
Heating and cooling
- Cooling:Central Air, Multi-Zone
- Heating:Central Forced Air, Two or More Heating Zones
Structure and exterior
- Roof:Tile
- Year built:1964
- Building area:5,185 sq. ft.
- Lot area:1.04 Acres
- Exterior Features:Balcony/Patio
- Foundation Description:Concrete Perimeter, Pillar/Post/Pier
Schools
- High school:Mountain View High
- Middle school:Georgina P. Blach Intermediate
- Elementary school:Loyola Elementary
Utilities
- Water:City/Public
- Sewer:Sewer - Public
Finances and disclosures
- Price:$6,498,000
- Price per sq. ft.:$1,253.23
Features and amenities
- Laundry features:Dryer, In Utility Room, Inside, Tub / Sink, Washer
- Amenities:Bay Window(s), High Ceiling, Security Alarm, Vaulted Ceiling, Wet Bar
- Pool features:In Ground
Parking
- Parking description:3 Car Garage, Attached
 The information being provided by Mlslistings Inc is for the consumer's personal, non-commercial use and may not be used for any purpose other than to identify prospective properties consumer may be interested in purchasing. Any information relating to real estate for sale referenced on this web site comes from the Internet Data Exchange (IDX) program of the Mlslistings Inc. ERA North Orange County Real Estate is not a Multiple Listing Service (MLS), nor does it offer MLS access. This website is a service of ERA North Orange County Real Estate, a broker participant of Mlslistings Inc. This web site may reference real estate listing(s) held by a brokerage firm other than the broker and/or agent who owns this web site. The accuracy of all information, regardless of source, including but not limited to open house information, square footages and lot sizes, is deemed reliable but not guaranteed and should be personally verified through personal inspection by and/or with the appropriate professionals. The data contained herein is copyrighted by Mlslistings Inc and is protected by all applicable copyright laws. Any unauthorized dissemination of this information is in violation of copyright laws and is strictly prohibited. Properties in listings may have been sold or may no longer be available. Copyright 2026 Mlslistings Inc. All rights reserved. This data is updated every 12 hours. Some properties appearing for sale on this display may subsequently have sold and may no longer be available. IDX display powered by Anywhere Real Estate.
New listings near 11550 Magdalena Avenue
- New
 $8,200,000Active4 beds 5 baths3,436 sq. ft.
12950 Brendel Drive, Los Altos Hills, CA 94022
MLS# ML82064676Listed by: GOLDEN GATE SOTHEBY'S INTERNATIONAL REALTY  $8,800,000Active6 beds 8 baths5,488 sq. ft.
26699 Altamont Road, Los Altos Hills, CA 94022
MLS# ML82064714Listed by: ASPIRE HOMES $7,788,000Active7 beds 5 baths4,977 sq. ft.
26209 Dori Lane, Los Altos Hills, CA 94022
MLS# ML82063311Listed by: COMPASS $9,488,000Active6 beds 6 baths5,956 sq. ft.
14123 Tracy Court, Los Altos Hills, CA 94022
MLS# ML82063062Listed by: DELEON REALTY $7,588,000Pending5 beds 7 baths6,729 sq. ft.
10650 Magdalena Road, Los Altos Hills, CA 94024
MLS# ML82062819Listed by: COMPASS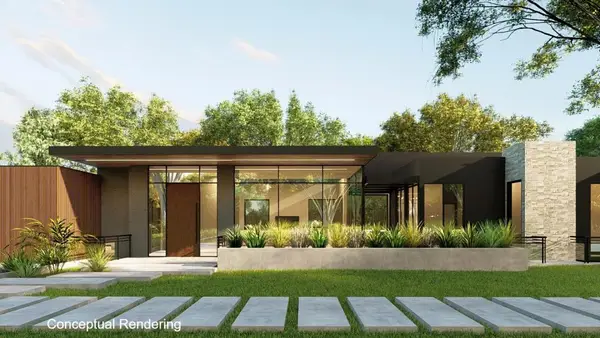 $5,400,000Active0.5 Acres
26699 Altamont Road, Los Altos Hills, CA 94022
MLS# ML82062669Listed by: ASPIRE HOMES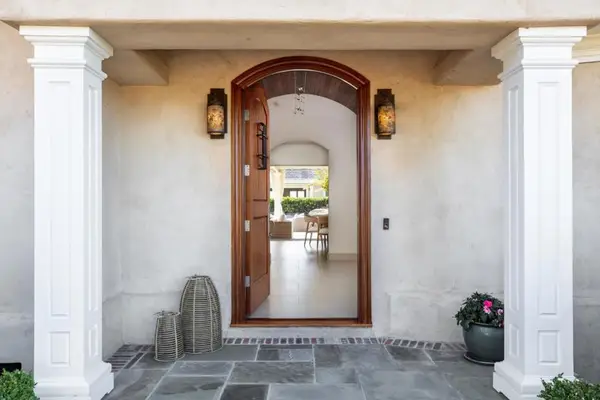 $9,800,000Pending4 beds 5 baths4,044 sq. ft.
26883 Dezahara Way, Los Altos Hills, CA 94022
MLS# ML82061986Listed by: GOLDEN GATE SOTHEBY'S INTERNATIONAL REALTY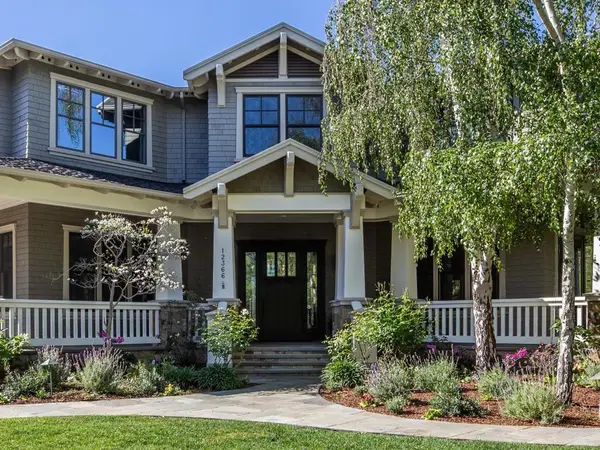 $11,495,000Active5 beds 6 baths4,790 sq. ft.
12366 Priscilla Lane, Los Altos Hills, CA 94022
MLS# ML82061610Listed by: COMPASS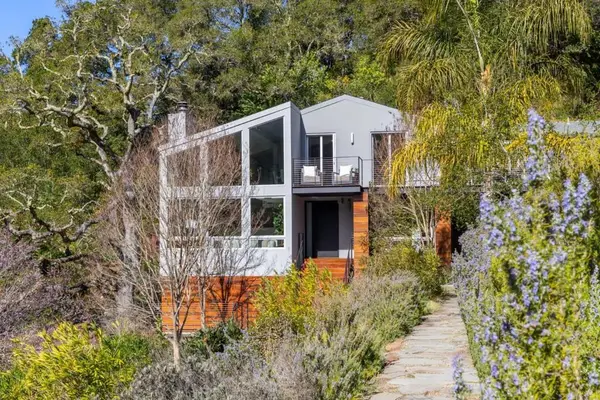 $4,898,000Pending3 beds 4 baths2,691 sq. ft.
27201 Moody Road, Los Altos Hills, CA 94022
MLS# ML82061223Listed by: SOTHEBY'S INTL RLTY


Protect your home and budget from life's surprises with an Assurant Home Warranty, backed by a partner that supports you through every step of homeownership. Explore Plans.
© 2023 - 2026 ERA Franchise Systems LLC. All rights reserved. ERA Franchise Systems LLC fully supports the principles of the Fair Housing Act and the Equal Opportunity Act. ERA, ERA Real Estate powered, and their respective logos are registered service marks of ERA Franchise Systems LLC. Each office is independently owned and operated.