
13100 Byrd Lane, Los Altos Hills, CA 94022
Local realty services provided by:ERA North Orange County Real Estate
13100 Byrd Lane,Los Altos Hills, CA 94022
$3,710,000
- 3 Beds
- 3 Baths
- - sq. ft.
- Single family
- Sold
Listed by: kathy bridgman
Office: compass
MLS#:82057355
Source:MLSListings
Sorry, we are unable to map this address
Price summary
- Price:$3,710,000
About this home
Spanning nearly two acres bordered by open space, this beautifully updated home enjoys sweeping views that extend across San Francisco Bay and out to Mount Diablo. The entire setting is exceptionally private and tranquil. Bright, inviting interiors are enhanced by soaring ceilings, expansive windows, and thoughtfully updated finishes that complement the home's timeless architecture. The spacious floor plan includes 3 bedrooms, a loft office, and 2.5 baths, providing options for everyday living, including working from home. Outdoor living is equally impressive with an expansive wraparound deck and large spa designed to take full advantage of the remarkable views plus a custom chicken coop for farm to table enjoyment. Served by acclaimed Palo Alto schools, this is a rare opportunity to enjoy a secluded retreat with close-in convenience.
Contact an agent
Home facts
- Year built:1966
- Listing ID #:82057355
- Added:48 day(s) ago
- Updated:September 29, 2026 at 07:43 AM
Rooms and interior
- Bedrooms:3
- Total bathrooms:3
- Full bathrooms:2
- Half bathrooms:1
- Flooring:Hardwood, Tile
- Dining Description:Formal Dining Room
- Bathrooms Description:Double Sinks, Half on Ground Floor, Skylight, Tile, Tub
- Kitchen Description:Dishwasher, Freezer, Garbage Disposal, Gas Hookups, Microwave, Refrigerator, Self Clean Oven
- Bedroom Description:Walk-In Closet
Heating and cooling
- Cooling:Ceiling Fan, Central Air
- Heating:Gas Central Forced Air Heat, Two or More Heating Zones
Structure and exterior
- Roof:Composition, Wood Shakes/Shingles
- Year built:1966
- Exterior Features:Automatic Sprinkler(s), Barbecue Area, Deck, Drought Tolerant Plants
- Foundation Description:Concrete Perimeter, Crawl Space, Quake Bracing
Schools
- High school:Henry M. Gunn High
- Middle school:Ellen Fletcher Middle
- Elementary school:Lucille M. Nixon Elementary
Utilities
- Water:City/Public, Individual Water Meter
- Sewer:Existing Septic
Finances and disclosures
- Price:$3,710,000
Features and amenities
- Laundry features:Electricity Hookup (220V), Inside, Washer/Dryer
- Amenities:Bay Window(s), Cable TV Available, High Ceiling, Vaulted Ceiling
Parking
- Parking description:2 Car Garage, 3 Cars Carport, Attached, Carport(s), Covered Parking, Electric Car Hookup, Gate / Door Opener, On Street, Parking Area, Room for Oversized Vehicle
 The information being provided by Mlslistings Inc is for the consumer's personal, non-commercial use and may not be used for any purpose other than to identify prospective properties consumer may be interested in purchasing. Any information relating to real estate for sale referenced on this web site comes from the Internet Data Exchange (IDX) program of the Mlslistings Inc. ERA North Orange County Real Estate is not a Multiple Listing Service (MLS), nor does it offer MLS access. This website is a service of ERA North Orange County Real Estate, a broker participant of Mlslistings Inc. This web site may reference real estate listing(s) held by a brokerage firm other than the broker and/or agent who owns this web site. The accuracy of all information, regardless of source, including but not limited to open house information, square footages and lot sizes, is deemed reliable but not guaranteed and should be personally verified through personal inspection by and/or with the appropriate professionals. The data contained herein is copyrighted by Mlslistings Inc and is protected by all applicable copyright laws. Any unauthorized dissemination of this information is in violation of copyright laws and is strictly prohibited. Properties in listings may have been sold or may no longer be available. Copyright 2026 Mlslistings Inc. All rights reserved. This data is updated every 12 hours. Some properties appearing for sale on this display may subsequently have sold and may no longer be available. IDX display powered by Anywhere Real Estate.
New listings near 13100 Byrd Lane
- New
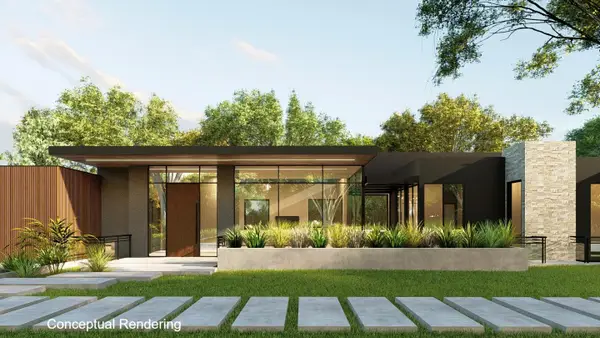 $4,580,000Active0.5 Acres
26699 Altamont Road, LOS ALTOS HILLS, CA 94022
MLS# 82062669Listed by: ASPIRE HOMES - New
 $7,988,000Active5 beds 4 baths4,790 sq. ft.
26169 Rancho Manuella Lane, LOS ALTOS HILLS, CA 94022
MLS# 82062275Listed by: DELEON REALTY - New
 $14,998,000Active6 beds 7 baths6,646 sq. ft.
10271 Loyola Drive, LOS ALTOS HILLS, CA 94024
MLS# 82062164Listed by: THE AGENCY - New
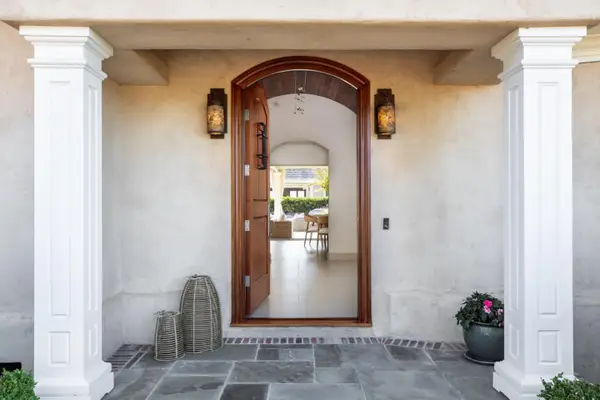 $9,800,000Active4 beds 5 baths4,044 sq. ft.
26883 Dezahara Way, LOS ALTOS HILLS, CA 94022
MLS# 82061986Listed by: GOLDEN GATE SOTHEBY'S INTERNATIONAL REALTY - New
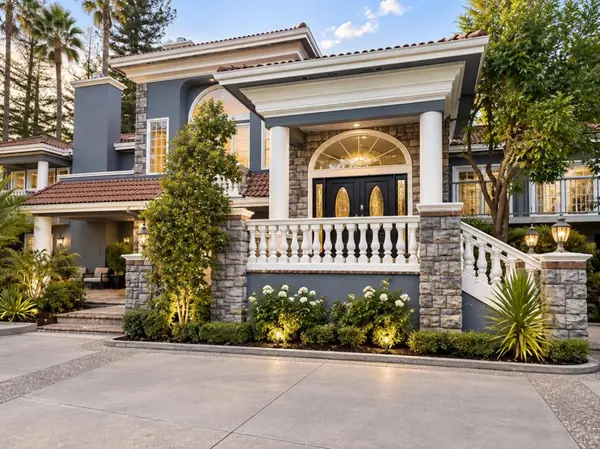 $7,950,000Active6 beds 9 baths6,226 sq. ft.
25391 Okeefe Lane, Los Altos Hills, CA 94022
MLS# ML82061966Listed by: REAL BROKERAGE TECHNOLOGIES 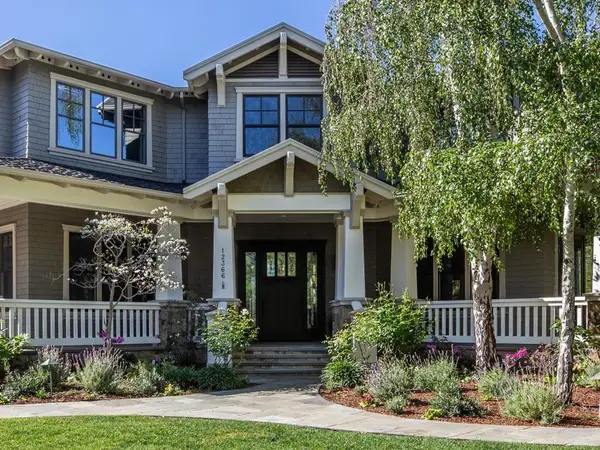 $11,495,000Active5 beds 6 baths4,790 sq. ft.
12366 Priscilla Lane, Los Altos Hills, CA 94022
MLS# ML82061610Listed by: COMPASS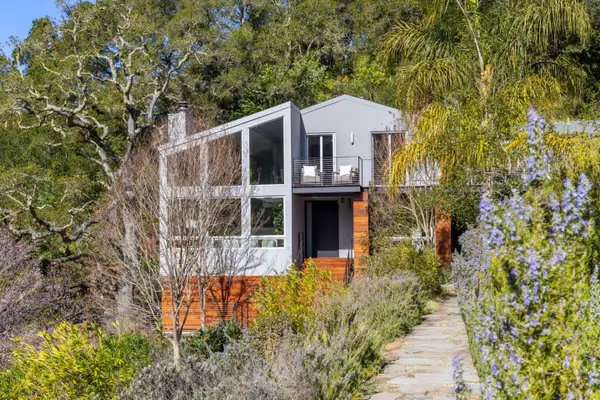 $4,898,000Active3 beds 4 baths2,691 sq. ft.
27201 Moody Road, LOS ALTOS HILLS, CA 94022
MLS# 82061223Listed by: SOTHEBY'S INTL RLTY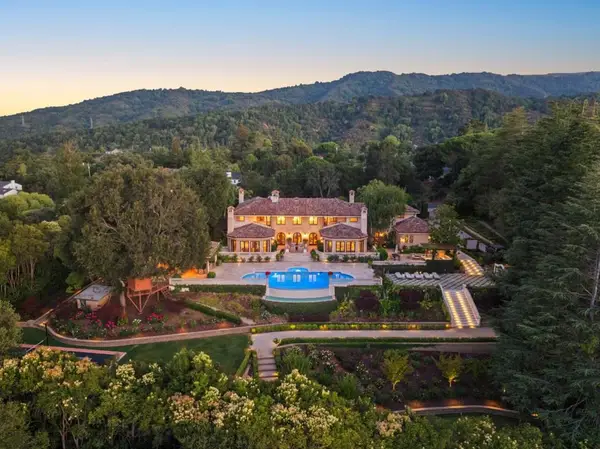 $21,950,000Active7 beds 12 baths11,093 sq. ft.
10285 Magdalena Road, Los Altos Hills, CA 94024
MLS# ML82052707Listed by: GOLDEN GATE SOTHEBY'S INTERNATIONAL REALTY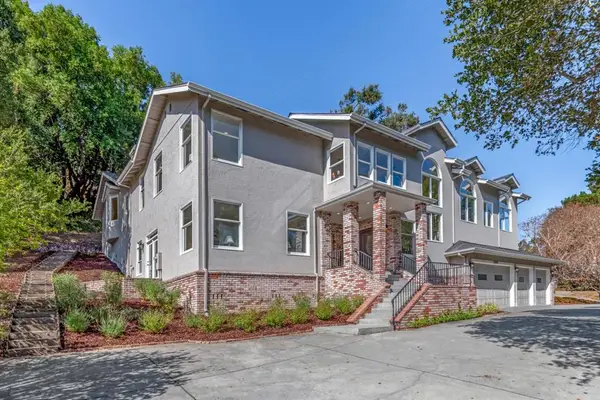 $4,288,000Active5 beds 5 baths4,243 sq. ft.
11045 Eastbrook Avenue, Los Altos Hills, CA 94024
MLS# ML82060526Listed by: INTERO REAL ESTATE SERVICES $13,800,000Active5 beds 6 baths3,671 sq. ft.
12271 Hilltop Drive, Los Altos Hills, CA 94024
MLS# ML82059479Listed by: GOLDEN GATE SOTHEBY'S INTERNATIONAL REALTY


Protect your home and budget from life's surprises with an Assurant Home Warranty, backed by a partner that supports you through every step of homeownership. Explore Plans.
© 2023 - 2026 ERA Franchise Systems LLC. All rights reserved. ERA Franchise Systems LLC fully supports the principles of the Fair Housing Act and the Equal Opportunity Act. ERA, ERA Real Estate powered, and their respective logos are registered service marks of ERA Franchise Systems LLC. Each office is independently owned and operated.