
1224 Heritage Court, Los Altos, CA 94024
Local realty services provided by:ERA Excel Realty
Listed by: wendy kandasamy
Office: compass650-323-1111
MLS#:ML82064638
Source:CRMLS
Price summary
- Price:$4,998,000
- Price per sq. ft.:$1,826.09
About this home
Thoughtfully renovated single-level residence offering space, privacy, and an exceptional Los Altos lifestyle is located on a desirable cul-de-sac street. Recent updates including a renovated kitchen with new countertops and backsplash, beautifully refinished hardwood flooring, renovated bathrooms, and updated light fixtures throughout give the home a fresh, move-in ready feel. Spacious and comfortable living spaces are designed for everyday life, entertaining, working from home, and hosting guests. This home has a rare combination of updated interiors, generous space, exceptional schools, and the quintessential Los Altos lifestyle.
Contact an agent
Home facts
- Year built:1953
- Listing ID #:ML82064638
- Added:7 day(s) ago
- Updated:October 22, 2026 at 10:48 AM
Rooms and interior
- Bedrooms:4
- Total bathrooms:4
- Full bathrooms:3
- Half bathrooms:1
- Flooring:Tile, Wood
- Kitchen Description:Dishwasher, Double Oven, Electric Oven, Gas Cooktop, Ice Maker, Microwave, Refrigerator, Vented Exhaust Fan
- Living area:2,737 sq. ft.
Heating and cooling
- Cooling:Central Air
- Heating:Forced Air
- Central air:Yes
Structure and exterior
- Roof:Shingle
- Year built:1953
- Building area:2,737 sq. ft.
- Lot area:0.23 Acres
- Lot Features:Paved
- Architectural Style:Ranch
- Exterior Features:Deck
- Foundation Description:Pillar Post Pier
- Levels:1 Story
Schools
- High school:Mountain View
- Middle school:Other
- Elementary school:Other
Utilities
- Water:Public
- Sewer:Public Sewer
Finances and disclosures
- Price:$4,998,000
- Price per sq. ft.:$1,826.09
Features and amenities
- Appliances:Dishwasher, Disposal, Double Oven, Electric Oven, Gas Cooktop, Ice Maker, Microwave, Refrigerator, Vented Exhaust Fan
- Laundry features:Gas Dryer Hookup
- Amenities:Skylights
Parking
- Total parking spaces:2
- Garage:Yes
- Garage spaces:2
New listings near 1224 Heritage Court
- Open Sat, 1 to 5pmNew
 $4,998,000Active4 beds 3 baths2,765 sq. ft.
428 Casita Way, LOS ALTOS, CA 94022
MLS# 82065399Listed by: COMPASS
- Open Sat, 1 to 3pmNew
 $5,990,000Active5 beds 5 baths2,759 sq. ft.
280 Yerba Buena Place, LOS ALTOS, CA 94022
MLS# 82065465Listed by: ASPIRE HOMES - Open Sat, 2 to 4pmNew
 $5,498,000Active4 beds 4 baths4,008 sq. ft.
730 Morningside Road, LOS ALTOS, CA 94022
MLS# 82065382Listed by: THE AGENCY - Open Sat, 1 to 4pmNew
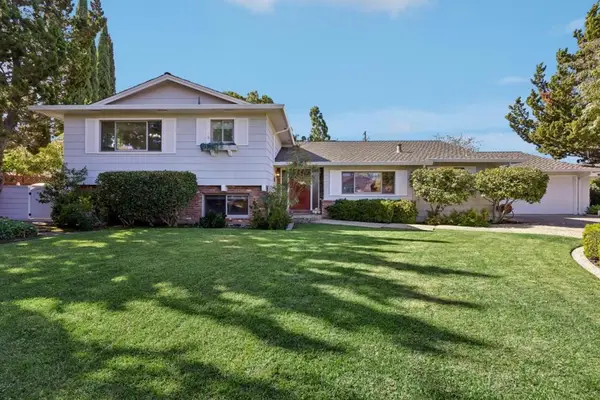 $3,999,500Active3 beds 4 baths3,245 sq. ft.
2184 Chuleta Court, Los Altos, CA 94024
MLS# ML82065324Listed by: HERITAGE REALTY TEAM - Open Sat, 1 to 4pmNew
 $4,298,888Active4 beds 3 baths1,824 sq. ft.
1260 Grant Road, Los Altos, CA 94024
MLS# 82063795Listed by: INTERO REAL ESTATE SERVICES - New
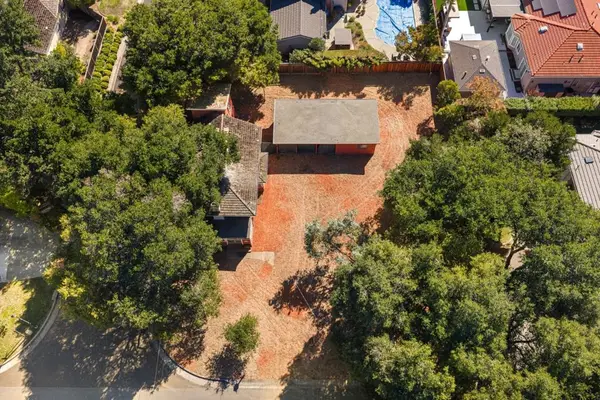 $3,988,000Active3 beds 1 baths2,253 sq. ft.
1390 Marinovich Way, Los Altos, CA 94024
MLS# ML82065262Listed by: DELEON REALTY - Open Fri, 5:30 to 8pmNew
 $7,988,000Active5 beds 5 baths3,872 sq. ft.
716 Linden Avenue, Los Altos, CA 94022
MLS# 82065228Listed by: THE AGENCY - Open Sun, 2 to 4pmNew
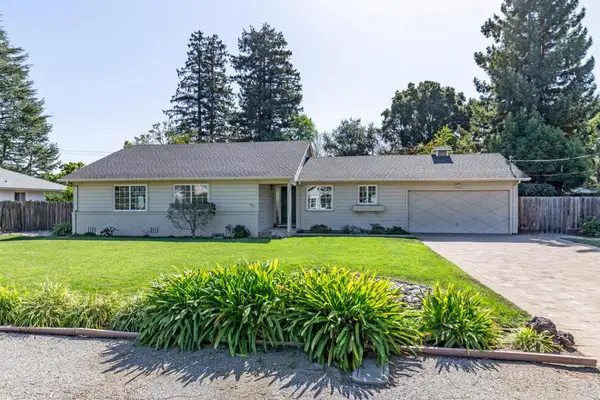 $5,750,000Active3 beds 2 baths1,492 sq. ft.
740 Arroyo Road, Los Altos, CA 94024
MLS# ML82065109Listed by: COMPASS - Open Sat, 1:30 to 4:30pmNew
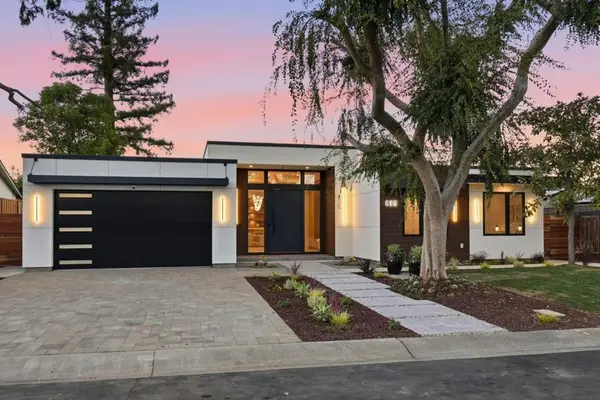 $7,888,000Active6 beds 6 baths4,140 sq. ft.
685 Riviera Drive, Los Altos, CA 94024
MLS# ML82048820Listed by: RAINMAKER REAL ESTATE


Protect your home and budget from life's surprises with an Assurant Home Warranty, backed by a partner that supports you through every step of homeownership. Explore Plans.
© 2023 - 2026 ERA Franchise Systems LLC. All rights reserved. ERA Franchise Systems LLC fully supports the principles of the Fair Housing Act and the Equal Opportunity Act. ERA, ERA Real Estate powered, and their respective logos are registered service marks of ERA Franchise Systems LLC. Each office is independently owned and operated.