
562 Palm Avenue, Los Altos, CA 94022
Local realty services provided by:ERA North Orange County Real Estate
Listed by: boyenga team
Office: compass
MLS#:82060177
Source:MLSListings
Price summary
- Price:$6,498,000
- Price per sq. ft.:$1,920.78
About this home
Stunning new construction in coveted Old Los Altos offering appx. 3,383 total sf with 6 bedrooms and 5 baths across a beautifully designed 2-story main residence and substantial 2-story 2nd residence. The 2,261 sf main home features 4 bedrooms, 3.5 baths and dual primary suites, one on each level, ideal for flexible or multi-generational living. An expansive great room connects the family room, dining area and chef's kitchen with custom cabinetry, contrasting island, quartz counters, brushed-gold accents and Thermador & Bosch appliances. Separate formal living room showcases a dramatic linear fireplace with stone surround. Wide-plank oak floors, black-framed windows & expansive glass doors enhance the indoor/outdoor connection. Bluestone and brick terraces open to a landscaped central lawn shared by both residences. The 1,122 sf 2nd residence offers 2 bedrooms, 1.5 baths, full kitchen, living space & laundry. Attached 2-car garage w/separate gated rear-street access. Owned solar + 220V EV charging. Just steps to Shoup Park, with Downtown Los Altos shops, dining & cafes within easy walking distance. Convenient to Stanford, major tech campuses & Silicon Valley commute routes. Top schools: Bullis Elementary, Egan Middle & Los Altos High....
Contact an agent
Home facts
- Year built:2026
- Listing ID #:82060177
- Added:4 day(s) ago
- Updated:September 15, 2026 at 04:48 AM
Rooms and interior
- Bedrooms:6
- Total bathrooms:6
- Full bathrooms:4
- Half bathrooms:2
- Flooring:Hardwood, Stone, Tile, Wood
- Dining Description:Breakfast Bar, Dining Area, Dining Area in Family Room, Eat in Kitchen
- Bathrooms Description:2 or More Stall Showers, Double Sinks, Half on Ground Floor, Shower and Tub, Stone, Tile, Tub, Updated Bath
- Kitchen Description:220 Volt Outlet, Dishwasher, Garbage Disposal, Quartz Countertops, Refrigerator, Self Clean Oven
- Bedroom Description:Ground Floor Bedroom, Walk-In Closet
- Living area:3,383 sq. ft.
Heating and cooling
- Cooling:Central Air, Multi-Zone
- Heating:Central Forced Air, Fireplace, Heat Pump, Two or More Heating Zones
Structure and exterior
- Roof:Composition, Foam
- Year built:2026
- Building area:3,383 sq. ft.
- Lot area:0.16 Acres
- Lot Features:Level
- Architectural Style:Contemporary, Custom, Farm House, Flat, Modern/High-tech
- Exterior Features:Automatic Sprinkler(s), Balcony/Patio, Barbecue Area, Drought Tolerant Plants, Fenced Yard, Sprinklers - Lawn
- Foundation Description:Concrete Perimeter, Concrete Perimeter and Slab
Schools
- High school:Los Altos High
- Middle school:Ardis G. Egan Intermediate
- Elementary school:Gardner Bullis Elementary
Utilities
- Water:City/Public
- Sewer:Sewer - Public
Finances and disclosures
- Price:$6,498,000
- Price per sq. ft.:$1,920.78
Features and amenities
- Laundry features:Electricity Hookup (110V), Electricity Hookup (220V), In Utility Room, Upper Floor, Washer/Dryer
- Amenities:Fire Sprinkler System, High Ceiling, Security Fence
Parking
- Parking description:2 Car Garage, Attached, Electric Car Hookup, Electric Gate, Gate / Door Opener, Lighted Parking Area, Off Street Parking, On Street, Parking Area, Uncovered Parking
 The information being provided by Mlslistings Inc is for the consumer's personal, non-commercial use and may not be used for any purpose other than to identify prospective properties consumer may be interested in purchasing. Any information relating to real estate for sale referenced on this web site comes from the Internet Data Exchange (IDX) program of the Mlslistings Inc. ERA North Orange County Real Estate is not a Multiple Listing Service (MLS), nor does it offer MLS access. This website is a service of ERA North Orange County Real Estate, a broker participant of Mlslistings Inc. This web site may reference real estate listing(s) held by a brokerage firm other than the broker and/or agent who owns this web site.
The accuracy of all information, regardless of source, including but not limited to open house information, square footages and lot sizes, is deemed reliable but not guaranteed and should be personally verified through personal inspection by and/or with the appropriate professionals. The data contained herein is copyrighted by Mlslistings Inc and is protected by all applicable copyright laws. Any unauthorized dissemination of this information is in violation of copyright laws and is strictly prohibited.
Properties in listings may have been sold or may no longer be available.
Copyright 2026 Mlslistings Inc. All rights reserved.
The information being provided by Mlslistings Inc is for the consumer's personal, non-commercial use and may not be used for any purpose other than to identify prospective properties consumer may be interested in purchasing. Any information relating to real estate for sale referenced on this web site comes from the Internet Data Exchange (IDX) program of the Mlslistings Inc. ERA North Orange County Real Estate is not a Multiple Listing Service (MLS), nor does it offer MLS access. This website is a service of ERA North Orange County Real Estate, a broker participant of Mlslistings Inc. This web site may reference real estate listing(s) held by a brokerage firm other than the broker and/or agent who owns this web site.
The accuracy of all information, regardless of source, including but not limited to open house information, square footages and lot sizes, is deemed reliable but not guaranteed and should be personally verified through personal inspection by and/or with the appropriate professionals. The data contained herein is copyrighted by Mlslistings Inc and is protected by all applicable copyright laws. Any unauthorized dissemination of this information is in violation of copyright laws and is strictly prohibited.
Properties in listings may have been sold or may no longer be available.
Copyright 2026 Mlslistings Inc. All rights reserved.New listings near 562 Palm Avenue
- New
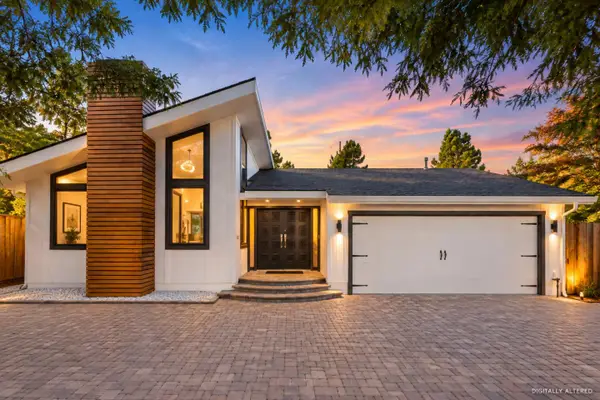 $4,200,000Active3 beds 3 baths2,186 sq. ft.
640 San Antonio Road, LOS ALTOS, CA 94022
MLS# 82060998Listed by: COMPASS - Open Fri, 9:30am to 1pmNew
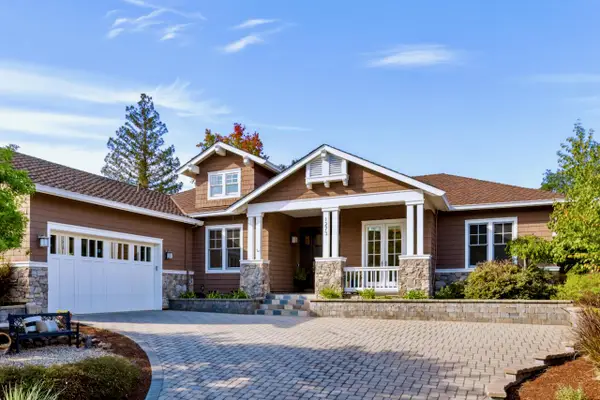 $5,698,000Active5 beds 5 baths3,713 sq. ft.
1273 Windimer Drive, LOS ALTOS, CA 94024
MLS# 82061167Listed by: CHRISTIE'S INTERNATIONAL REAL ESTATE SERENO - New
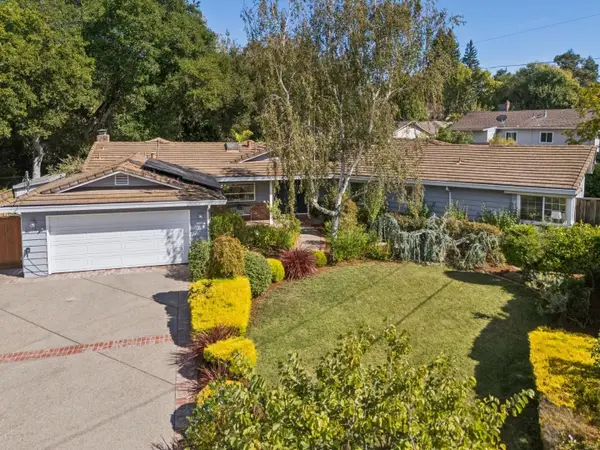 $4,498,000Active4 beds 4 baths2,925 sq. ft.
2068 Cynthia Way, Los Altos, CA 94024
MLS# 82060731Listed by: GOLDEN GATE SOTHEBY'S INTERNATIONAL REALTY - New
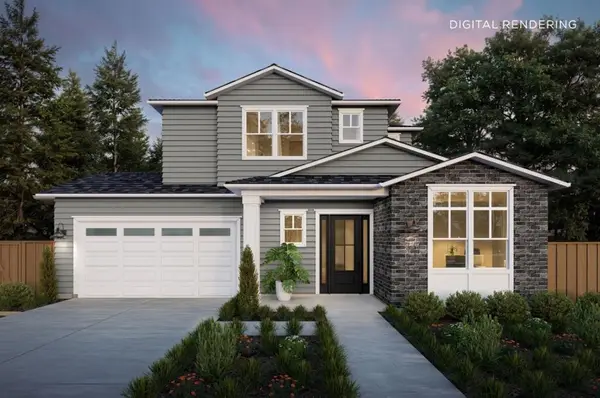 $7,495,000Active5 beds 5 baths3,321 sq. ft.
99 San Juan Court, Los Altos, CA 94022
MLS# ML82060791Listed by: THOMAS JAMES REAL ESTATE SERVICES, INC, - New
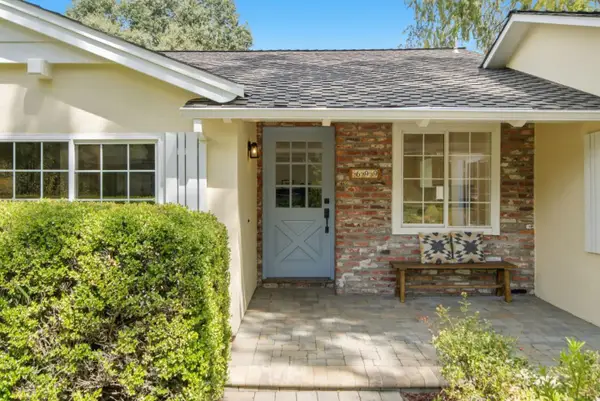 $4,688,000Active4 beds 3 baths2,523 sq. ft.
699 Rosita Avenue, LOS ALTOS, CA 94024
MLS# 82060434Listed by: COMPASS - New
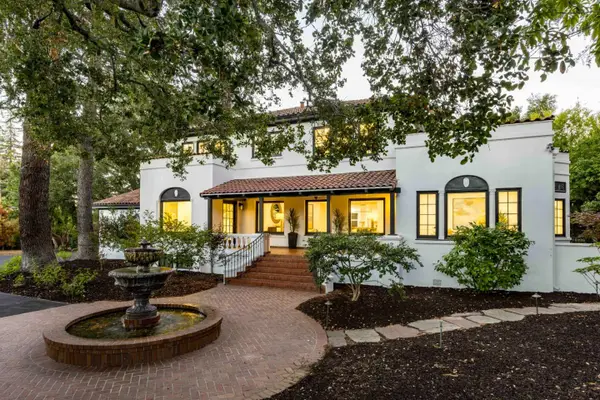 $9,988,000Active5 beds 5 baths3,961 sq. ft.
125 Los Altos Avenue, LOS ALTOS, CA 94022
MLS# 82060708Listed by: DELEON REALTY - New
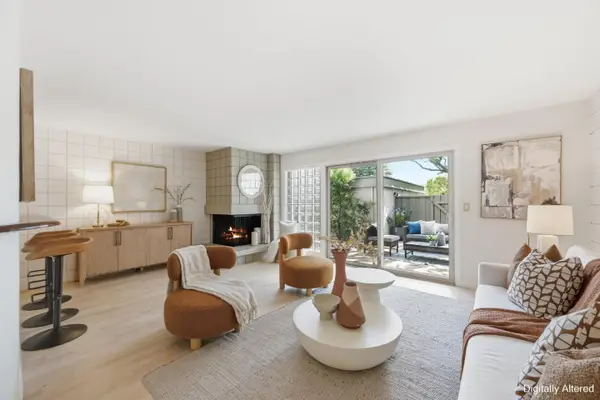 $1,798,000Active2 beds 3 baths1,440 sq. ft.
30 Los Altos Square, LOS ALTOS, CA 94022
MLS# 82060649Listed by: INTERO REAL ESTATE SERVICES - New
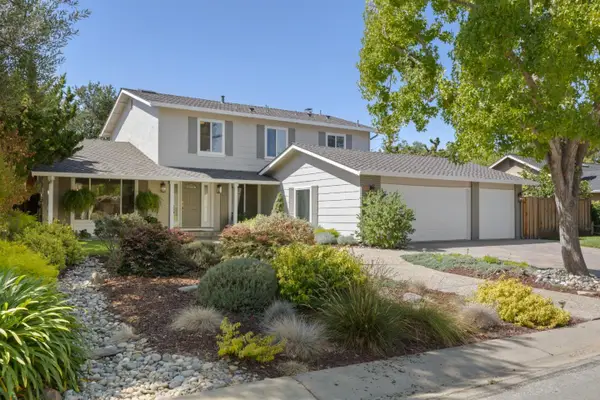 $4,798,000Active5 beds 3 baths2,592 sq. ft.
1238 Woodview Terrace, LOS ALTOS, CA 94024
MLS# 82060548Listed by: CHRISTIE'S INTERNATIONAL REAL ESTATE SERENO - New
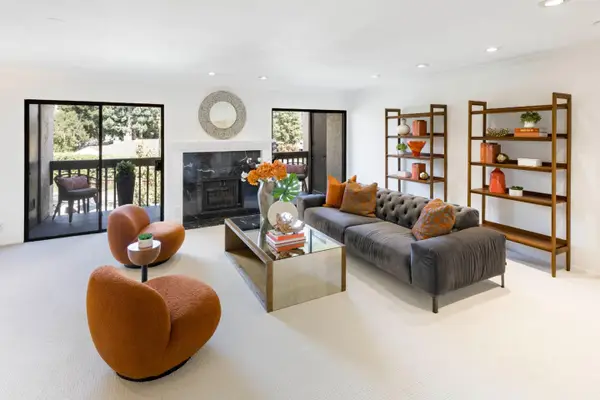 $1,688,000Active3 beds 2 baths1,615 sq. ft.
226 Edith Avenue #2, LOS ALTOS, CA 94022
MLS# 82060518Listed by: DELEON REALTY


Protect your home and budget from life's surprises with an Assurant Home Warranty, backed by a partner that supports you through every step of homeownership. Explore Plans.
© 2023 - 2026 ERA Franchise Systems LLC. All rights reserved. ERA Franchise Systems LLC fully supports the principles of the Fair Housing Act and the Equal Opportunity Act. ERA, ERA Real Estate powered, and their respective logos are registered service marks of ERA Franchise Systems LLC. Each office is independently owned and operated.