
570 Torwood Lane, Los Altos, CA 94022
Local realty services provided by:Nelson Shelton Real Estate ERA Powered
570 Torwood Lane,Los Altos, CA 94022
$5,988,000
- 5 Beds
- 4 Baths
- 3,327 sq. ft.
- Single family
- Active
Upcoming open houses
- Sat, Nov 1401:30 pm - 04:30 pm
- Sun, Nov 1501:30 pm - 04:30 pm
Listed by: deleon team
Office: deleon realty650-543-8500
MLS#:ML82067009
Source:CRMLS
Price summary
- Price:$5,988,000
- Price per sq. ft.:$1,799.82
About this home
Set on more than one-third of an acre along a peaceful, tree-lined street in North Los Altos, this beautifully appointed home is introduced by a vibrant garden setting. More than 3,300 sq. ft. of refined interiors feature hardwood floors, classic crown molding, high ceilings, and skylights that bring light and air throughout. An expansive living room is anchored by a fireplace, while the great room centers on a top-of-the-line chef's kitchen, dining area, and generous family room with fireplace. Two oversized glass sliders open the family room to the backyard, creating an easy connection between the interiors and garden beyond. The five-bedroom layout offers flexibility for everyday living and privacy, with a guest suite and spacious primary suite with spa-like bath and direct backyard access. Outside, a patio, synthetic lawn, mature trees, and hot tub create a setting for entertaining or unwinding, while a waterfall fountain provides the gentle sound of cascading water. A temperature-controlled wine room, air conditioning, and two-car garage add convenience. Minutes from downtown Los Altos, San Antonio Center, parks, and major commute routes, with access to Santa Rita Elementary, Egan Junior High, and Los Altos High School (buyer to verify eligibility)....
Contact an agent
Home facts
- Year built:1967
- Listing ID #:ML82067009
- Added:2 day(s) ago
- Updated:November 13, 2026 at 12:59 PM
Rooms and interior
- Bedrooms:5
- Total bathrooms:4
- Full bathrooms:3
- Half bathrooms:1
- Flooring:Carpet, Tile, Wood
- Kitchen Description:Dishwasher, Disposal, Double Oven, Electric Oven, Gas Cooktop, Ice Maker, Microwave, Range Hood, Refrigerator, Self Cleaning Oven
- Living area:3,327 sq. ft.
Heating and cooling
- Cooling:Central Air
- Heating:Fireplaces
- Central air:Yes
Structure and exterior
- Roof:Composition
- Year built:1967
- Building area:3,327 sq. ft.
- Lot area:0.29 Acres
- Lot Features:Level with Street
- Architectural Style:Ranch
- Construction Materials:Stucco
- Foundation Description:Concrete Perimenter
- Levels:1 Story
Schools
- High school:Los Altos
- Middle school:Other
- Elementary school:Other
Utilities
- Water:Public
Finances and disclosures
- Price:$5,988,000
- Price per sq. ft.:$1,799.82
Features and amenities
- Appliances:Dishwasher, Disposal, Dryer, Electric Oven, Washer
- Laundry features:Dryer, Washer
- Amenities:Attic, Skylights, Walk In Closets, Wine Cellar
- Pool features:Fiberglass
Parking
- Total parking spaces:2
- Parking description:Gated
- Garage:Yes
- Garage spaces:2
New listings near 570 Torwood Lane
- Open Sat, 1 to 4pmNew
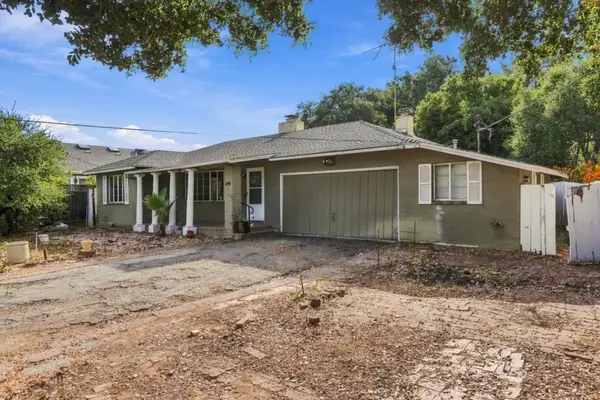 $3,200,000Active2 beds 1 baths1,308 sq. ft.
884 Lundy Lane, Los Altos, CA 94024
MLS# ML82067190Listed by: COMPASS - New
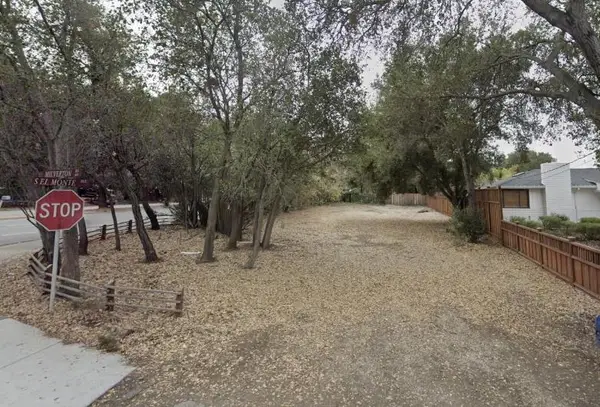 $2,090,000Active0.14 Acres
0 Milverton Road, Los Altos, CA 94022
MLS# ML82067131Listed by: ASPIRE HOMES - Open Sat, 1:30 to 4:30pmNew
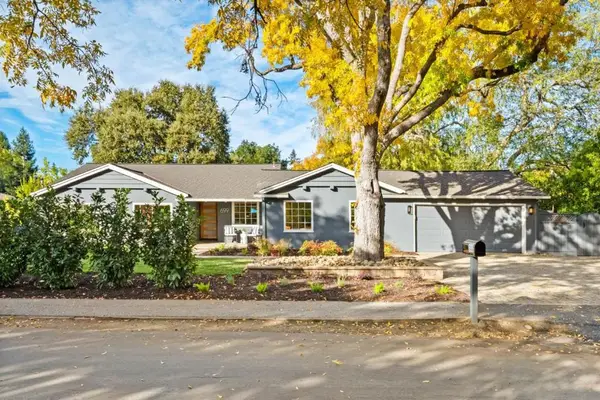 $3,988,000Active4 beds 3 baths2,523 sq. ft.
699 Rosita Avenue, Los Altos, CA 94024
MLS# ML82067030Listed by: DELEON REALTY - Open Sat, 1:30 to 4:30pmNew
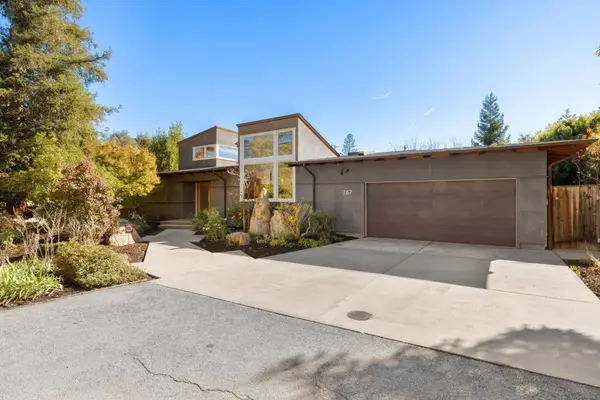 $6,988,000Active4 beds 4 baths3,332 sq. ft.
787 Sunshine Drive, Los Altos, CA 94024
MLS# ML82067003Listed by: DELEON REALTY - New
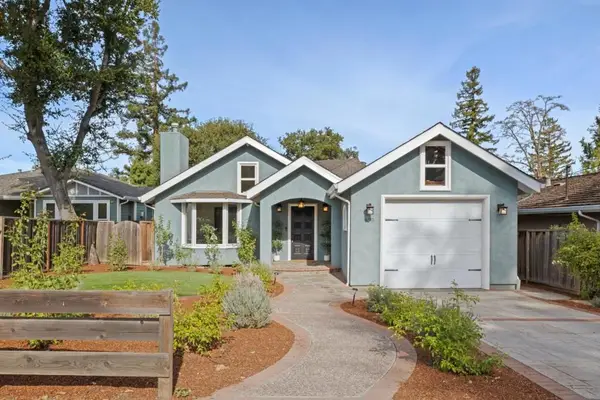 $4,695,000Active3 beds 4 baths2,095 sq. ft.
109 Lyell Street, Los Altos, CA 94022
MLS# ML82066992Listed by: CHRISTIE'S INTERNATIONAL REAL ESTATE SERENO - Open Sat, 1 to 4pmNew
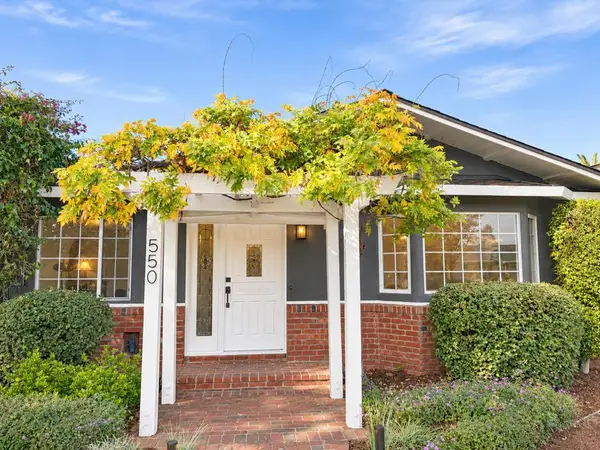 $4,488,000Active3 beds 2 baths2,279 sq. ft.
550 Panchita Way, Los Altos, CA 94022
MLS# ML82065514Listed by: ROBERT SMITH, BROKER - New
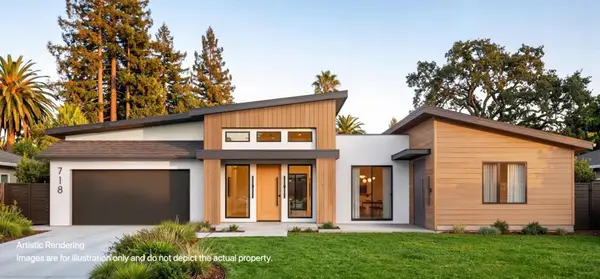 $3,690,000Active5 beds 5 baths3,592 sq. ft.
718 Belden Drive, Los Altos, CA 94022
MLS# ML82066807Listed by: ASPIRE HOMES - Open Fri, 9:30am to 1pm
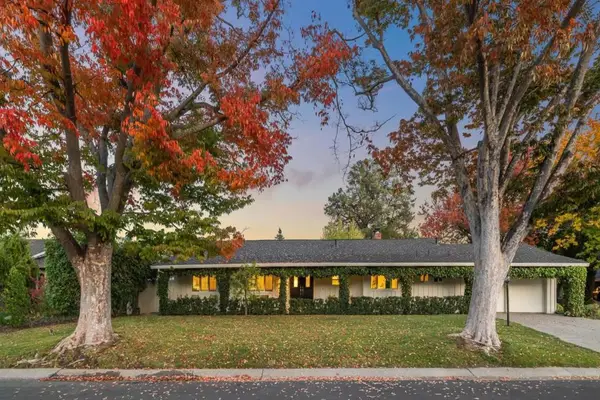 $4,500,000Pending4 beds 3 baths2,428 sq. ft.
1511 Queensbury Avenue, Los Altos, CA 94024
MLS# ML82066819Listed by: INTERO REAL ESTATE SERVICES 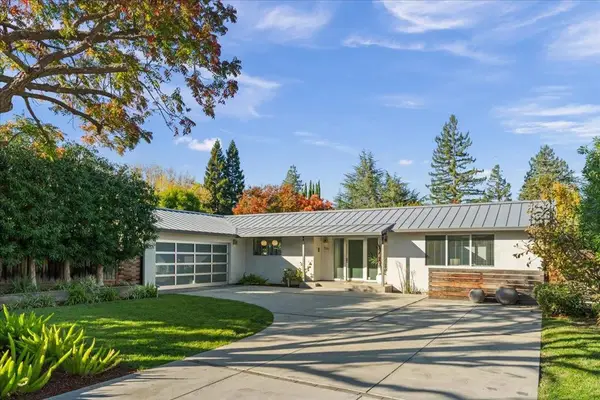 $5,798,000Pending3 beds 3 baths2,375 sq. ft.
706 Benvenue Avenue, Los Altos, CA 94024
MLS# ML82066642Listed by: INTERO REAL ESTATE SERVICES


Protect your home and budget from life's surprises with an Assurant Home Warranty, backed by a partner that supports you through every step of homeownership. Explore Plans.
© 2023 - 2026 ERA Franchise Systems LLC. All rights reserved. ERA Franchise Systems LLC fully supports the principles of the Fair Housing Act and the Equal Opportunity Act. ERA, ERA Real Estate powered, and their respective logos are registered service marks of ERA Franchise Systems LLC. Each office is independently owned and operated.