
5893 Arboretum Drive, Los Altos, CA 94024
Local realty services provided by:Legacy Real Estate & Associates ERA Powered
5893 Arboretum Drive,Los Altos, CA 94024
$3,398,000
- 4 Beds
- 3 Baths
- 2,868 sq. ft.
- Single family
- Active
Upcoming open houses
- Fri, Oct 2309:30 am - 01:00 pm
- Sat, Oct 2402:00 pm - 04:00 pm
- Sun, Oct 2502:00 pm - 04:00 pm
Listed by: the troyer & cabot group
Office: intero real estate services
MLS#:82064700
Source:MLSListings
Price summary
- Price:$3,398,000
- Price per sq. ft.:$1,184.8
About this home
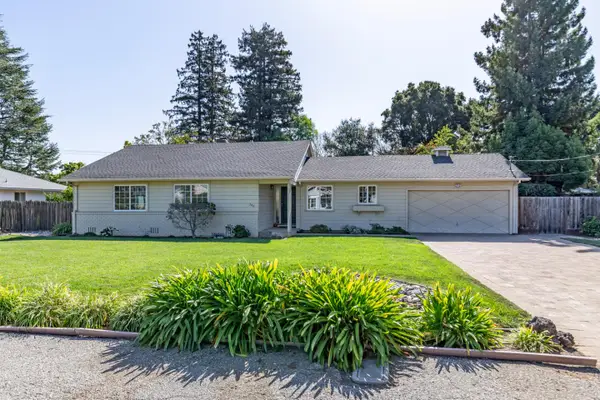
Sweeping Silicon Valley and Bay views, remarkable convenience, and a peaceful setting come together in this spacious Los Altos home, treasured by the same family for 50 years. Designed for gathering, the open, flowing floor plan places the main living spaces on the upper level, where expansive windows and outdoor spaces embrace the views. A dramatic living room features a soaring wood-paneled, exposed-beam ceiling, handcrafted floor-to-ceiling stone fireplace, and wall of glass opening to a rear view deck. The dining room also captures the vistas, while the kitchen, casual dining area, and family room flow together and open to a spacious lounge patio, creating an easy setting for gatherings large and small. All four bedrooms are privately located on the level below and enjoy views, including the primary suite with a wall of windows, private balcony, walk-in closet, and en suite bath. Outside, terraced 0.38-acre grounds, mature plantings, meandering paths, and custom stonework create a quiet natural setting where birdsong accompanies morning coffee. Privately positioned at the end of a lane, the home feels removed from it all, yet shopping, dining, parks, Rancho San Antonio Preserve, commute routes, tech employers, and Cupertino schools are close at hand....
Contact an agent
Home facts
- Year built:1977
- Listing ID #:82064700
- Added:7 day(s) ago
- Updated:October 23, 2026 at 05:23 PM
Rooms and interior
- Bedrooms:4
- Total bathrooms:3
- Full bathrooms:2
- Half bathrooms:1
- Flooring:Slate, Wood
- Dining Description:Breakfast Bar, Dining Area, Formal Dining Room
- Bathrooms Description:Double Sinks, Half on Ground Floor
- Kitchen Description:Built-in Oven/Range Combo, Dishwasher, Microwave, Refrigerator
- Bedroom Description:Reverse Floor Plan, Walk-In Closet
- Living area:2,868 sq. ft.
Heating and cooling
- Cooling:Central Air
- Heating:Gas Central Forced Air Heat
Structure and exterior
- Roof:Wood Shakes/Shingles
- Year built:1977
- Building area:2,868 sq. ft.
- Lot area:0.38 Acres
- Exterior Features:Deck
- Foundation Description:Concrete Perimeter and Slab
Schools
- High school:Homestead High
- Middle school:Cupertino Middle
- Elementary school:Montclaire Elementary
Utilities
- Water:City/Public
- Sewer:Sewer - Public
Finances and disclosures
- Price:$3,398,000
- Price per sq. ft.:$1,184.8
Features and amenities
- Laundry features:Inside
- Amenities:Vaulted Ceiling
Parking
- Parking description:3 Car Garage, Attached, Off Street Parking
 The information being provided by Mlslistings Inc is for the consumer's personal, non-commercial use and may not be used for any purpose other than to identify prospective properties consumer may be interested in purchasing. Any information relating to real estate for sale referenced on this web site comes from the Internet Data Exchange (IDX) program of the Mlslistings Inc. Legacy Real Estate & Associates ERA Powered is not a Multiple Listing Service (MLS), nor does it offer MLS access. This website is a service of Legacy Real Estate & Associates ERA Powered, a broker participant of Mlslistings Inc. This web site may reference real estate listing(s) held by a brokerage firm other than the broker and/or agent who owns this web site. The accuracy of all information, regardless of source, including but not limited to open house information, square footages and lot sizes, is deemed reliable but not guaranteed and should be personally verified through personal inspection by and/or with the appropriate professionals. The data contained herein is copyrighted by Mlslistings Inc and is protected by all applicable copyright laws. Any unauthorized dissemination of this information is in violation of copyright laws and is strictly prohibited. Properties in listings may have been sold or may no longer be available. Copyright 2026 Mlslistings Inc. All rights reserved. This data is updated every 12 hours. Some properties appearing for sale on this display may subsequently have sold and may no longer be available. IDX display powered by Anywhere Real Estate. CAREIL Member Broker: William Aboumrad
New listings near 5893 Arboretum Drive
- Open Sat, 1 to 5pmNew
 $4,998,000Active4 beds 3 baths2,765 sq. ft.
428 Casita Way, LOS ALTOS, CA 94022
MLS# 82065399Listed by: COMPASS - Open Sat, 1 to 3pmNew
 $5,990,000Active5 beds 5 baths2,759 sq. ft.
280 Yerba Buena Place, LOS ALTOS, CA 94022
MLS# 82065465Listed by: ASPIRE HOMES - Open Sat, 2 to 4pmNew
 $5,498,000Active4 beds 4 baths4,008 sq. ft.
730 Morningside Road, LOS ALTOS, CA 94022
MLS# 82065382Listed by: THE AGENCY - Open Fri, 4 to 6pmNew
 $3,999,500Active3 beds 4 baths3,245 sq. ft.
2184 Chuleta Court, LOS ALTOS, CA 94024
MLS# 82065324Listed by: HERITAGE REALTY TEAM - Open Sat, 1 to 4pmNew
 $4,298,888Active4 beds 3 baths1,824 sq. ft.
1260 Grant Road, Los Altos, CA 94024
MLS# 82063795Listed by: INTERO REAL ESTATE SERVICES - Open Fri, 9:30am to 1:30pmNew
 $3,988,000Active3 beds 1 baths2,253 sq. ft.
1390 Marinovich Way, LOS ALTOS, CA 94024
MLS# 82065262Listed by: DELEON REALTY - Open Fri, 5:30 to 8pmNew
 $7,988,000Active5 beds 5 baths3,872 sq. ft.
716 Linden Avenue, Los Altos, CA 94022
MLS# 82065228Listed by: THE AGENCY - Open Sun, 2 to 4pmNew
 $5,750,000Active3 beds 2 baths1,492 sq. ft.
740 Arroyo Road, LOS ALTOS, CA 94024
MLS# 82065109Listed by: COMPASS - Open Fri, 9:30am to 1pmNew
 $7,888,000Active6 beds 6 baths4,140 sq. ft.
685 Riviera Drive, LOS ALTOS, CA 94024
MLS# 82048820Listed by: RAINMAKER REAL ESTATE - New
 $6,488,000Active4 beds 3 baths3,390 sq. ft.
740 Spencer Court, LOS ALTOS, CA 94024
MLS# 82064705Listed by: INTERO REAL ESTATE SERVICES


Protect your home and budget from life's surprises with an Assurant Home Warranty, backed by a partner that supports you through every step of homeownership. Explore Plans.
© 2023 - 2026 ERA Franchise Systems LLC. All rights reserved. ERA Franchise Systems LLC fully supports the principles of the Fair Housing Act and the Equal Opportunity Act. ERA, ERA Real Estate powered, and their respective logos are registered service marks of ERA Franchise Systems LLC. Each office is independently owned and operated.