
990 Oxford Drive, Los Altos, CA 94024
Local realty services provided by:ERA North Orange County Real Estate
990 Oxford Drive,Los Altos, CA 94024
$3,998,000
- 5 Beds
- 4 Baths
- 2,575 sq. ft.
- Single family
- Active
Listed by: shelly potvin
Office: christie's international real estate sereno
MLS#:82061947
Source:MLSListings
Price summary
- Price:$3,998,000
- Price per sq. ft.:$1,552.62
About this home
Built for entertaining while bringing the outdoors in! This coveted Highlands neighborhood home boasts a thoughtfully designed floor plan featuring views, abundant natural light with wonderful indoor-outdoor flow. Living room opens patio, vaulted ceilings, artistic fireplace. At the heart the home is the substantially generous kitchen - every chef's dream. Both informal dining & large separate formal dining. Family room with cozy fireplace ready to be the backdrop of many new memories. 4 spacious bedrooms on the main level inc primary suite with huge walk-in closet & slider. Downstairs is a private en-suite retreat with it's own entrance, ideal for family/guests/nanny/home gym/office/craft room. Stunning new Red Oak hardwood floors, new paint. Dual pane windows, tons of storage! This backyard takes you out of the bustle of Silicon Valley & transports you to a leisure-filled life featuring a pool with waterfall slide & lots of seating areas for big gatherings with family & friends.The location is exceptionally convenient; 1 block to Montclaire Elem, so close to Rancho San Antonio, tennis courts/park/Trader Joe's/Starbucks/Peet's/dining/ shopping. Highly sought-after Cupertino schools.Quick access to hwy 280/85/Foothill Exway, Foothill & De Anza, Apple, etc. Prepare to fall in love...
Contact an agent
Home facts
- Year built:1972
- Listing ID #:82061947
- Added:3 day(s) ago
- Updated:September 28, 2026 at 02:46 AM
Rooms and interior
- Bedrooms:5
- Total bathrooms:4
- Full bathrooms:3
- Half bathrooms:1
- Flooring:Hardwood, Tile
- Dining Description:Eat in Kitchen, Formal Dining Room
- Bathrooms Description:1 Shower Over Tub, Double Sinks, Full on Ground Floor, Granite, Half on Ground Floor, Tile, Updated Bath
- Kitchen Description:Built-in Oven/Range Combo, Dishwasher, Microwave, Refrigerator
- Bedroom Description:Ground Floor Bedroom, More than One Bedroom on Ground Floor, Walk-In Closet
- Living area:2,575 sq. ft.
Heating and cooling
- Heating:Gas Central Forced Air Heat
Structure and exterior
- Roof:Composition
- Year built:1972
- Building area:2,575 sq. ft.
- Lot area:0.23 Acres
- Lot Features:Grade - Side Slope
- Exterior Features:Automatic Sprinkler(s), Balcony/Patio, Barbecue Area, Deck
- Foundation Description:Concrete Perimeter and Slab
Schools
- High school:Homestead High
- Middle school:Cupertino Middle
- Elementary school:Montclaire Elementary
Utilities
- Water:City/Public
- Sewer:Sewer - Public
Finances and disclosures
- Price:$3,998,000
- Price per sq. ft.:$1,552.62
Features and amenities
- Laundry features:Electricity Hookup (220V), Inside, Washer/Dryer
- Amenities:Vaulted Ceiling
- Pool features:In Ground
Parking
- Parking description:2 Car Garage, Attached, Gate / Door Opener, Off Street Parking, On Street, Uncovered Parking, Workshop in Garage
 The information being provided by Mlslistings Inc is for the consumer's personal, non-commercial use and may not be used for any purpose other than to identify prospective properties consumer may be interested in purchasing. Any information relating to real estate for sale referenced on this web site comes from the Internet Data Exchange (IDX) program of the Mlslistings Inc. ERA North Orange County Real Estate is not a Multiple Listing Service (MLS), nor does it offer MLS access. This website is a service of ERA North Orange County Real Estate, a broker participant of Mlslistings Inc. This web site may reference real estate listing(s) held by a brokerage firm other than the broker and/or agent who owns this web site. The accuracy of all information, regardless of source, including but not limited to open house information, square footages and lot sizes, is deemed reliable but not guaranteed and should be personally verified through personal inspection by and/or with the appropriate professionals. The data contained herein is copyrighted by Mlslistings Inc and is protected by all applicable copyright laws. Any unauthorized dissemination of this information is in violation of copyright laws and is strictly prohibited. Properties in listings may have been sold or may no longer be available. Copyright 2026 Mlslistings Inc. All rights reserved. This data is updated every 12 hours. Some properties appearing for sale on this display may subsequently have sold and may no longer be available. IDX display powered by Anywhere Real Estate.
New listings near 990 Oxford Drive
- New
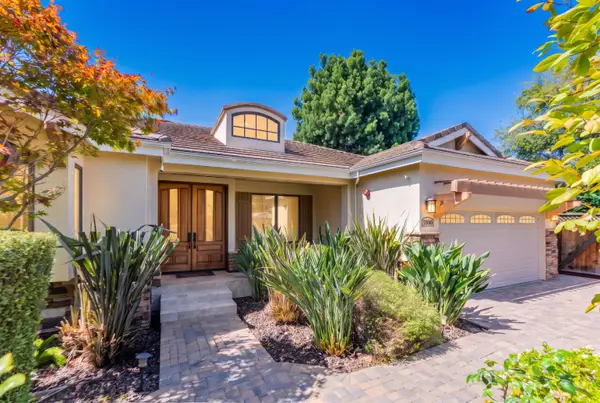 $5,800,000Active4 beds 4 baths2,862 sq. ft.
1800 Fallen Leaf Lane, LOS ALTOS, CA 94024
MLS# 82061099Listed by: KELLER WILLIAMS THRIVE - New
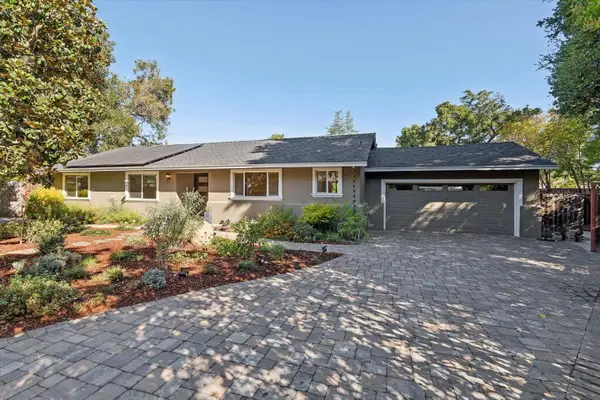 $3,898,000Active3 beds 2 baths1,706 sq. ft.
543 Shirlynn Court, LOS ALTOS, CA 94022
MLS# 82061645Listed by: COMPASS - Open Mon, 3:30 to 6:30pmNew
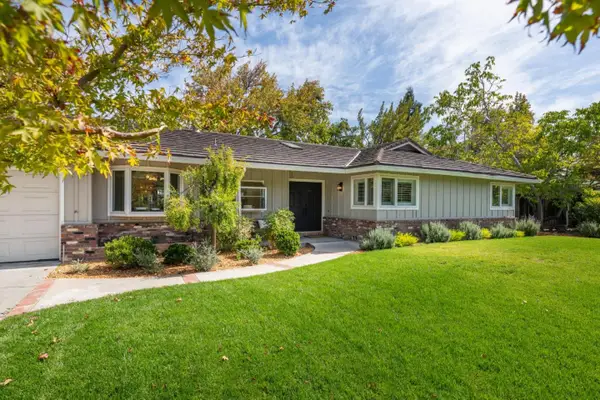 $3,950,000Active4 beds 3 baths1,766 sq. ft.
1624 Newcastle Drive, Los Altos, CA 94024
MLS# 82062451Listed by: GOLDEN GATE SOTHEBY'S INTERNATIONAL REALTY - New
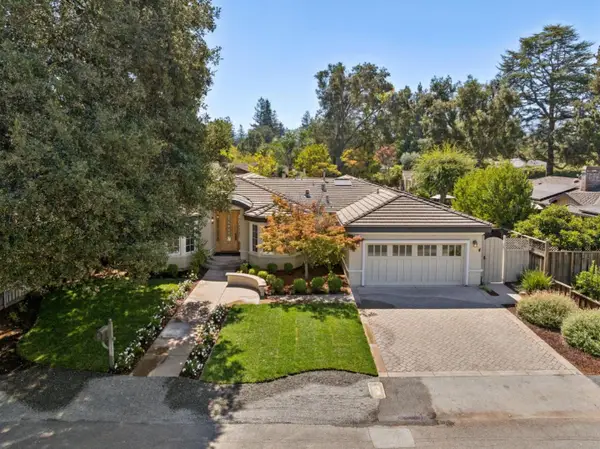 $5,888,000Active4 beds 5 baths3,083 sq. ft.
124 Yerba Santa Avenue, LOS ALTOS, CA 94022
MLS# 82062506Listed by: INTERO REAL ESTATE SERVICES - New
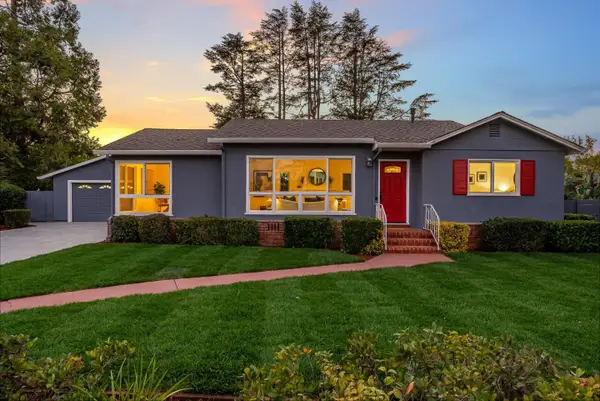 $3,998,000Active2 beds 2 baths1,028 sq. ft.
226 Clark Avenue, LOS ALTOS, CA 94022
MLS# 82062426Listed by: CHRISTIE'S INTERNATIONAL REAL ESTATE SERENO - New
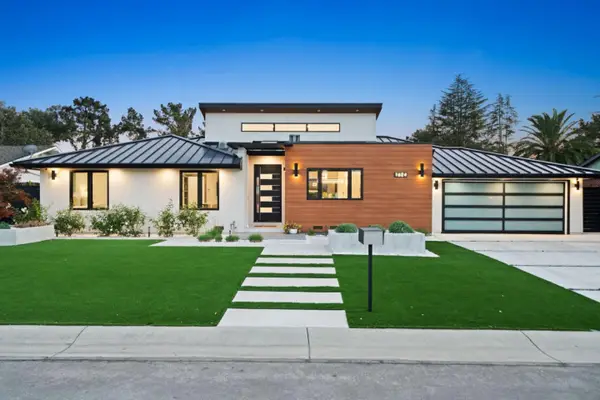 $5,998,000Active5 beds 4 baths2,820 sq. ft.
1624 Wakefield Terrace, LOS ALTOS, CA 94024
MLS# 82062419Listed by: LUXURIANT REALTY - New
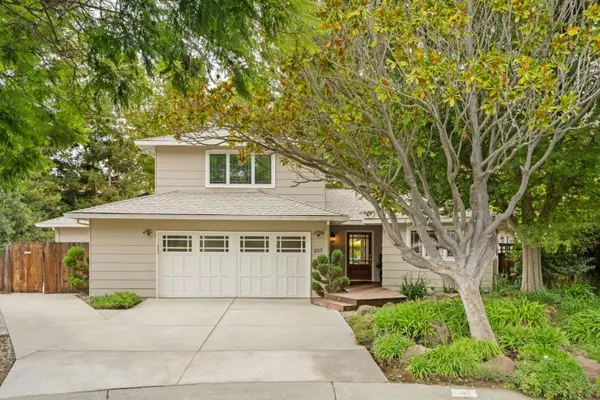 $4,988,000Active4 beds 4 baths2,996 sq. ft.
287 Marich Way, LOS ALTOS, CA 94022
MLS# 82062278Listed by: DELEON REALTY - New
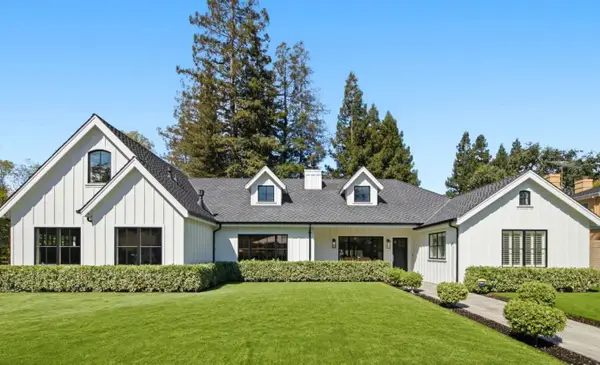 $6,880,000Active5 beds 4 baths3,763 sq. ft.
1052 Echo Drive, Los Altos, CA 94024
MLS# 82058134Listed by: RAINMAKER REAL ESTATE - New
 $4,998,000Active4 beds 3 baths2,329 sq. ft.
1450 Oak Avenue, LOS ALTOS, CA 94024
MLS# 82062194Listed by: CHRISTIE'S INTERNATIONAL REAL ESTATE SERENO


Protect your home and budget from life's surprises with an Assurant Home Warranty, backed by a partner that supports you through every step of homeownership. Explore Plans.
© 2023 - 2026 ERA Franchise Systems LLC. All rights reserved. ERA Franchise Systems LLC fully supports the principles of the Fair Housing Act and the Equal Opportunity Act. ERA, ERA Real Estate powered, and their respective logos are registered service marks of ERA Franchise Systems LLC. Each office is independently owned and operated.