
10533 Dunleer Drive, Los Angeles, CA 90064
Local realty services provided by:ERA Excel Realty
10533 Dunleer Drive,Los Angeles, CA 90064
$5,045,000
- 4 Beds
- 5 Baths
- 3,632 sq. ft.
- Single family
- Active
Listed by: clarence clemons, meredith schlosser
Office: thomas james real estate services, inc949-667-0010
MLS#:26849265
Source:CRMLS
Price summary
- Price:$5,045,000
- Price per sq. ft.:$1,389.04
About this home
New Construction in Prime Cheviot Hills Near Golf Course. Nearly complete and ideally located in prime Cheviot Hills near the golf course, this exceptional 2-story modern home showcases elevated design, timeless finishes, and effortless indoor-outdoor living. The rear yard comes complete with an in-ground pool and spa, creating a true private retreat. The open-concept great room features a statement fireplace and expansive sliding doors that open to the patio, pool, spa, and landscaped yard perfect for entertaining. A chef's kitchen is equipped with Wolf & Sub-Zero appliances, an oversized island with bar seating and storage, and a walk-in pantry, with an elegant dining area. The main level offers a powder room, mudroom off the 2-car garage, and a well-appointed ADU with full bath ideal for guests, office, or flexible living. Upstairs, a generous loft, two secondary bedrooms (one ensuite), full bath, and laundry room provide functional living space. The luxurious primary suite features a private retreat and spa-inspired bath with soaking tub, walk-in shower, dual vanities, and a spacious walk-in closet. Home pricing is subject to change at any time without notice or obligation. Square footages, lot sizes, and dimensions are approximate, may vary due to construction, measurement standards, engineering and municipal requirements, or other site-specific conditions, and are not guaranteed by Seller or Seller's Broker/Agent. Buyer is advised to independently verify all property dimensions during the investigation period and rely solely on Buyer's own investigations and those of professionals retained by Buyer. No representations or warranties, express or implied, are made by Seller regarding square footage. All imagery is illustrative, subject to change, and does not depict the subject property....
Contact an agent
Home facts
- Year built:2026
- Listing ID #:26849265
- Added:67 day(s) ago
- Updated:August 16, 2026 at 01:37 PM
Rooms and interior
- Bedrooms:4
- Total bathrooms:5
- Full bathrooms:4
- Half bathrooms:1
- Flooring:Tile
- Kitchen Description:Dishwasher, Microwave, Oven, Range, Refrigerator, Walk In Pantry
- Living area:3,632 sq. ft.
Heating and cooling
- Cooling:Central Air
- Heating:Central Furnace
- Central air:Yes
Structure and exterior
- Year built:2026
- Building area:3,632 sq. ft.
- Lot area:0.16 Acres
- Lot Features:Back Yard, Yard
- Construction Materials:Stucco
- Exterior Features:Open, Patio
- Foundation Description:Slab
- Levels:2 Story
Utilities
- Water:Public
Finances and disclosures
- Price:$5,045,000
- Price per sq. ft.:$1,389.04
Features and amenities
- Appliances:Dishwasher, Microwave, Oven, Range, Refrigerator
- Laundry features:Laundry Room, On Upper Level
- Amenities:Carbon Monoxide Detectors, Double Pane Windows, High Ceilings, Loft, Open Floorplan, Rain Gutters, Recessed Lighting, Smoke Detectors, Walk In Closets
- Pool features:In Ground
Parking
- Total parking spaces:2
- Parking description:Door Multi, Garage
- Garage:Yes
- Garage spaces:2
New listings near 10533 Dunleer Drive
- New
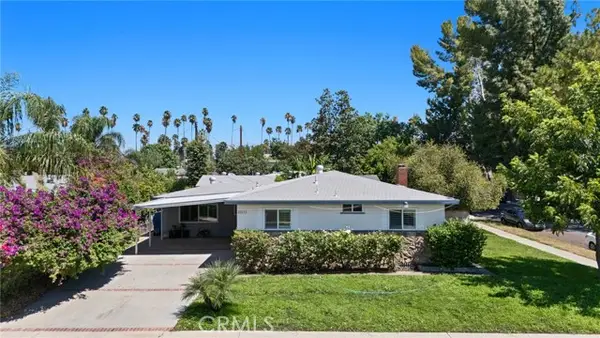 $799,900Active3 beds 2 baths1,640 sq. ft.
20353 Gault, Winnetka, CA 91306
MLS# GD26171889Listed by: GREEN WORLD REALTY
- Open Tue, 11am to 2pmNew
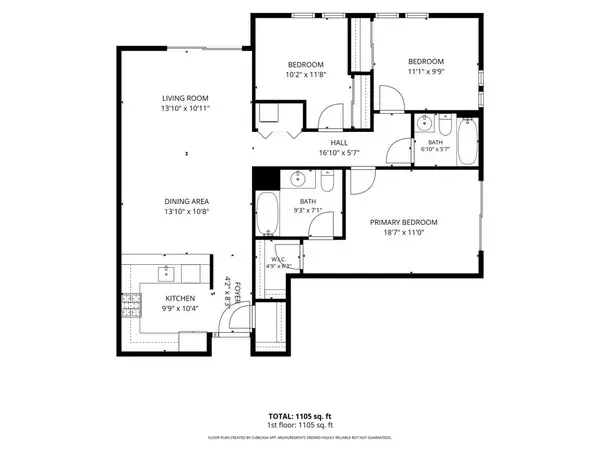 $715,000Active3 beds 2 baths1,140 sq. ft.
906 S Serrano Avenue #401, Los Angeles, CA 90006
MLS# 26871517Listed by: COMPASS - New
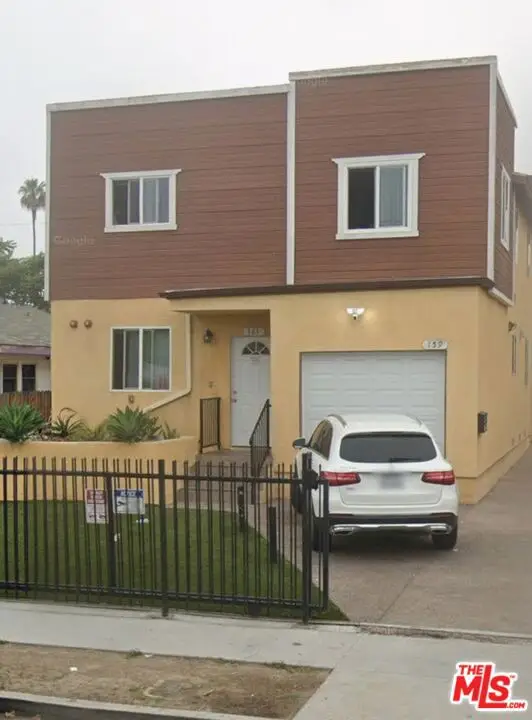 $1,100,000Active10 beds 6 baths3,724 sq. ft.
159 W 79th Street, Los Angeles, CA 90003
MLS# 26872889Listed by: KELLER WILLIAMS HOLLYWOOD HILLS - New
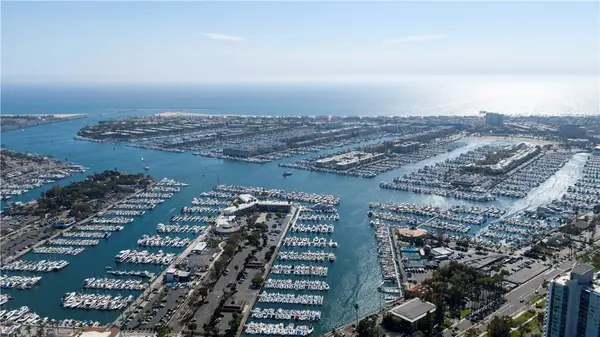 $1,395,000Active2 beds 3 baths1,735 sq. ft.
13650 Marina Pointe Drive #609, Marina Del Rey, CA 90292
MLS# OC26178793Listed by: RE/MAX SELECT ONE - Coming SoonOpen Sat, 12 to 4pm
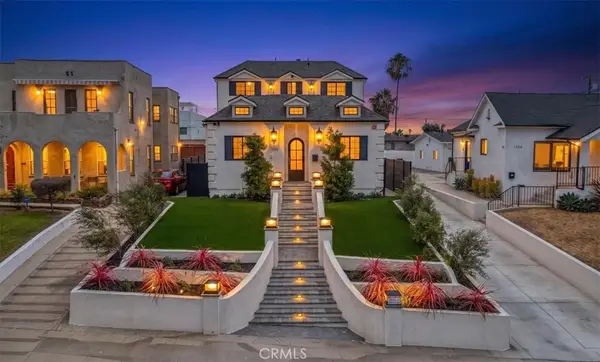 $2,290,000Coming Soon4 beds 4 baths
1358 S Ridgeley, Los Angeles, CA 90019
MLS# RS26179067Listed by: CIRCLE REAL ESTATE - New
 $648,000Active2 beds 2 baths1,000 sq. ft.
11722 Avon, Los Angeles, CA 90066
MLS# SB26179031Listed by: OCEAN PALISADES REALTY, INC. - New
 $1,395,000Active4 beds 3 baths2,575 sq. ft.
20819 W Seasons Lane, Los Angeles, CA 91306
MLS# SR26179041Listed by: ARCHANA THUKRAL - New
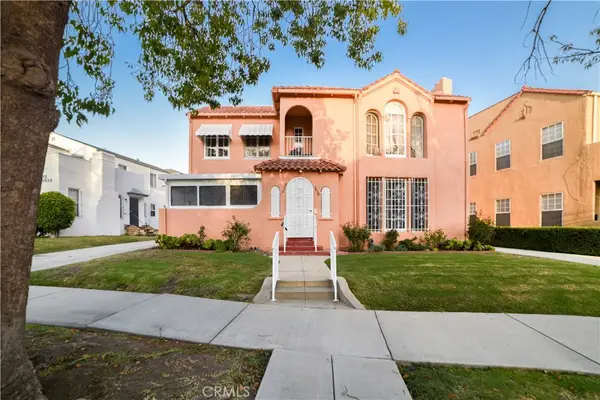 $1,380,000Active-- beds -- baths3,096 sq. ft.
1036 S Citrus Avenue, Los Angeles, CA 90019
MLS# TR26171999Listed by: RE/MAX TOP PRODUCERS - New
 $572,000Active2 beds 1 baths840 sq. ft.
4310 Triggs, Los Angeles, CA 90023
MLS# WS26179050Listed by: MASTERS REALTY - Open Sun, 1 to 5pmNew
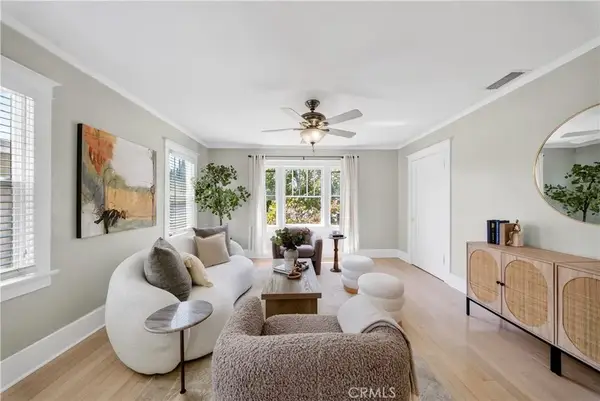 $684,900Active1 beds 1 baths940 sq. ft.
1546 Rosalia Road, Los Angeles, CA 90027
MLS# OC26179052Listed by: HPT REALTY


Protect your home and budget from life's surprises with an Assurant Home Warranty, backed by a partner that supports you through every step of homeownership. Explore Plans.
© 2023 - 2026 ERA Franchise Systems LLC. All rights reserved. ERA Franchise Systems LLC fully supports the principles of the Fair Housing Act and the Equal Opportunity Act. ERA, ERA Real Estate powered, and their respective logos are registered service marks of ERA Franchise Systems LLC. Each office is independently owned and operated.