
1111 S Grand Avenue #702, Los Angeles, CA 90015
Local realty services provided by:ERA Excel Realty
1111 S Grand Avenue #702,Los Angeles, CA 90015
$475,000
- 1 Beds
- 1 Baths
- 1,100 sq. ft.
- Condominium
- Active
Listed by: sarkis ter-minasyan
Office: real brokerage technologies855-450-0442
MLS#:BB25180277
Source:CRMLS
Price summary
- Price:$475,000
- Price per sq. ft.:$431.82
- Monthly HOA dues:$940
About this home
Elleven #702 offers approximately 1,100 square feet of light-filled loft living in the heart of DTLA’s South Park. West-facing, floor-to-ceiling windows frame pool-terrace views and fill the open, gallery-style interior with natural light. Hardwood floors, a defined bedroom area, and generous living and dining zones create a flexible setting for relaxing and entertaining. The kitchen is anchored by a granite-topped island and stainless-steel finishes, while an oversized in-unit utility room with premium washer and dryer adds exceptional convenience. Elleven is a 2005 LEED-verified building with a lap pool, spa, half-acre outdoor terrace with BBQ lounges, clubhouse, resident lounge, concierge, and security services. One assigned, gated parking space is included. Close to L.A. Live, Whole Foods, dining, entertainment, transit, and DTLA’s premier sports and cultural destinations. Walk Score 94. A rare opportunity to own a spacious one-bedroom loft with parking, outstanding amenities, and the flexibility to make it your own....
Contact an agent
Home facts
- Year built:2005
- Listing ID #:BB25180277
- Added:415 day(s) ago
- Updated:September 19, 2026 at 01:24 PM
Rooms and interior
- Bedrooms:1
- Total bathrooms:1
- Full bathrooms:1
- Flooring:Tile, Wood
- Kitchen Description:Built In Range, Dishwasher, Electric Oven, Freezer, Gas Cooktop, Gas Oven, Gas Range, Microwave, Refrigerator, Stone Counters, Vented Exhaust Fan, Washer
- Living area:1,100 sq. ft.
Heating and cooling
- Cooling:Central Air
- Heating:Central Furnace
- Central air:Yes
Structure and exterior
- Roof:Concrete, Flat
- Year built:2005
- Building area:1,100 sq. ft.
- Lot area:0.89 Acres
- Lot Features:Corner Lot, Corners Marked, Landscaped, Near Public Transportatn, No Landscaping
- Architectural Style:Modern
- Construction Materials:Concrete, Glass, Metal Siding
- Foundation Description:Quake Bracing, Slab
- Levels:1 Story
Utilities
- Water:Public
- Sewer:Public Sewer, Sewer Tap Paid
Finances and disclosures
- Price:$475,000
- Price per sq. ft.:$431.82
Features and amenities
- Appliances:Built In Range, Dishwasher, Disposal, Dryer, Electric Oven, Freezer, Gas Cooktop, Gas Oven, Gas Range, Microwave, Refrigerator, Vented Exhaust Fan, Washer
- Laundry features:Dryer, Inside, Laundry Room, Stacked, Washer
- Amenities:Barbecue, Carbon Monoxide Detectors, Closed Circuit Cameras, Clubhouse, Controlled Access, Custom Coverings, Double Pane Windows, Fire Detection System, Fire Sprinkler System, Gas, Gated Community, High Ceilings, Key Card Entry, Loft, Maintenance Grounds, Meeting Room, Open Floorplan, Outdoor Cooking Area, Picnic Area, Pool, Recessed Lighting, Recreation Area, Security, Security Gate, Security Guard, Security System, Smoke Detectors, Track Lighting
- Pool features:Association Pool, Community Pool, Fenced, Filtered, Heated, Lap Pool, Pool
Parking
- Total parking spaces:1
- Parking description:Assigned, Community Structure, Controlled Entrance, Covered, Garage, Garage Door Opener, Gated, One Space, Underground
- Garage:Yes
- Garage spaces:1
New listings near 1111 S Grand Avenue #702
- Coming SoonOpen Sat, 1 to 4pm
 $889,000Coming Soon3 beds 4 baths1,530 sq. ft.
6735 Yucca #501, Los Angeles, CA 90028
MLS# BB26184460Listed by: KELLER WILLIAMS REALTY - Coming Soon
 $1,200,000Coming Soon4 beds 3 baths2,623 sq. ft.
19714 Romar Street, Chatsworth, CA 91311
MLS# DW26211726Listed by: RE/MAX DYNASTY - Coming Soon
 $740,000Coming Soon2 beds 2 baths1,383 sq. ft.
13214 Moorpark #108, Sherman Oaks, CA 91423
MLS# SR26213401Listed by: CEDAR GROVE REALTY - Coming Soon
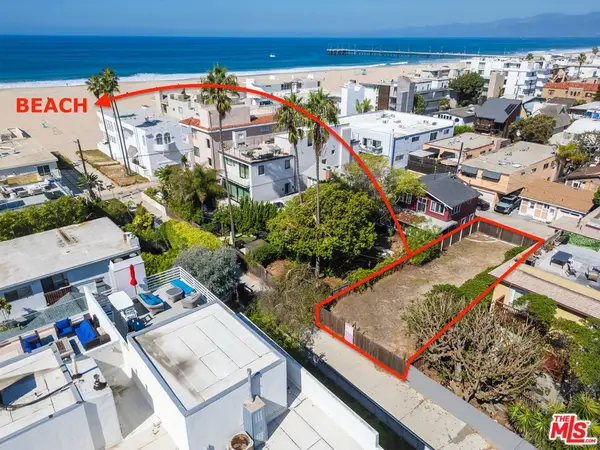 $1,795,000Coming Soon0.07 Acres
27 Galleon Street, Marina Del Rey, CA 90292
MLS# 26995181Listed by: COMPASS - Coming Soon
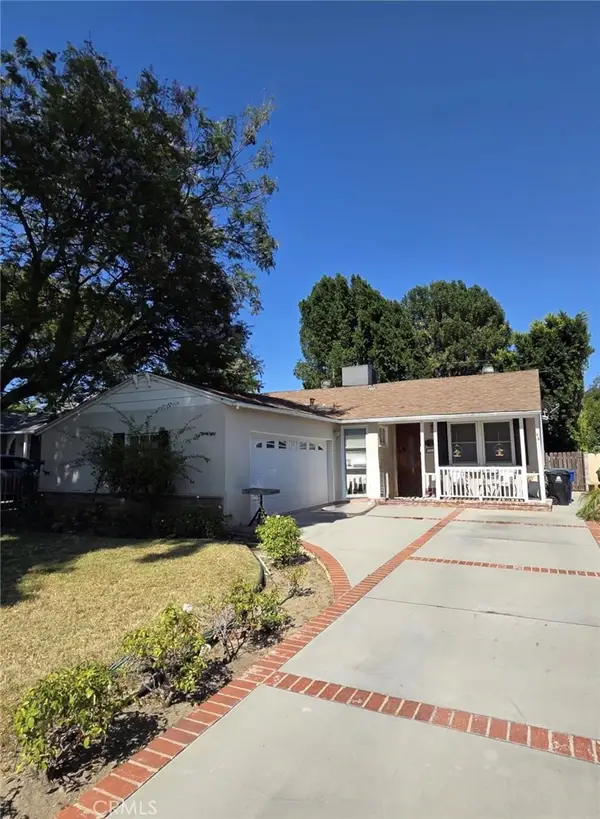 $1,195,000Coming Soon3 beds 2 baths1,572 sq. ft.
5420 Columbus Avenue, Sherman Oaks, CA 91411
MLS# SR26213136Listed by: PARKWAY ESTATE PROPERTIES INC - Coming Soon
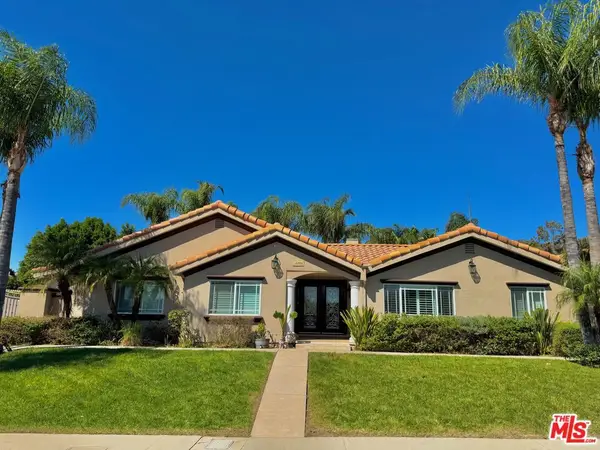 $1,495,000Coming Soon4 beds 4 baths3,057 sq. ft.
15309 Larkspur Street, Sylmar, CA 91342
MLS# 26990903Listed by: TRULINE REALTY - Coming Soon
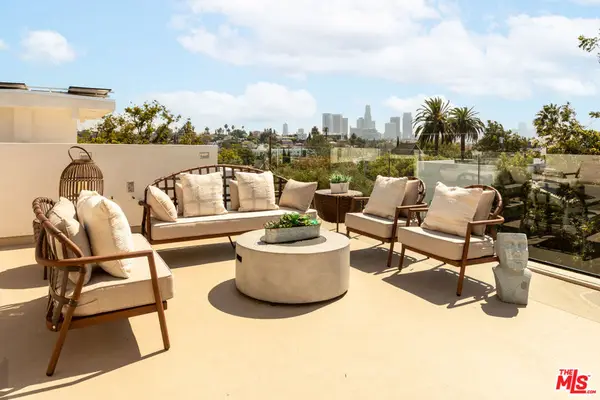 $1,495,000Coming Soon4 beds 4 baths1,673 sq. ft.
837 Waterloo Street, Los Angeles, CA 90026
MLS# 26994669Listed by: COMPASS - Coming Soon
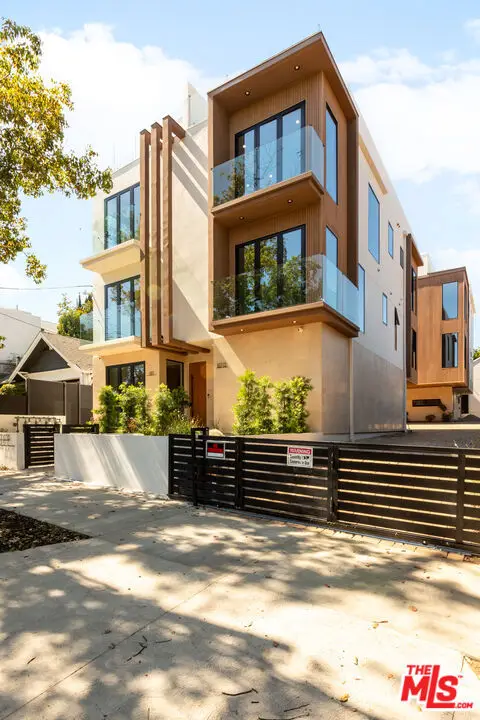 $999,000Coming Soon3 beds 3 baths1,204 sq. ft.
837 1/2 Waterloo Street, Los Angeles, CA 90026
MLS# 26994691Listed by: COMPASS - Coming Soon
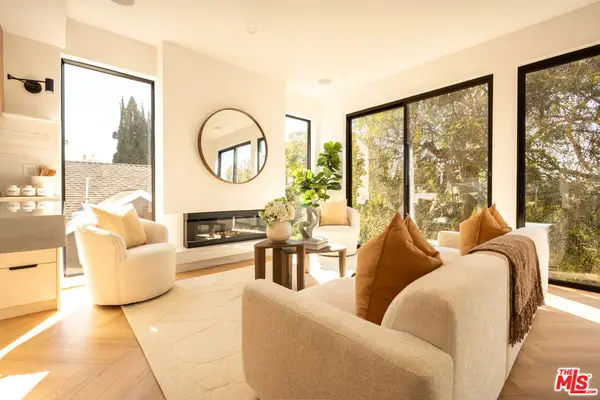 $1,485,000Coming Soon4 beds 4 baths1,595 sq. ft.
839 Waterloo Street, Los Angeles, CA 90026
MLS# 26994749Listed by: COMPASS - Coming Soon
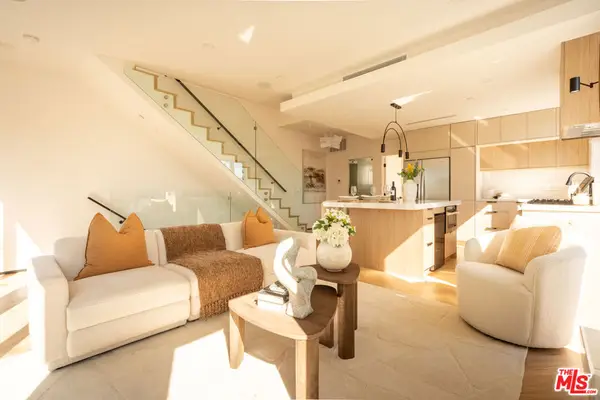 $1,295,000Coming Soon4 beds 4 baths1,404 sq. ft.
839 1/2 Waterloo Street, Los Angeles, CA 90026
MLS# 26994755Listed by: COMPASS


Protect your home and budget from life's surprises with an Assurant Home Warranty, backed by a partner that supports you through every step of homeownership. Explore Plans.
© 2023 - 2026 ERA Franchise Systems LLC. All rights reserved. ERA Franchise Systems LLC fully supports the principles of the Fair Housing Act and the Equal Opportunity Act. ERA, ERA Real Estate powered, and their respective logos are registered service marks of ERA Franchise Systems LLC. Each office is independently owned and operated.