
1120 N El Centro #5, Los Angeles, CA 90038
Local realty services provided by:ERA Excel Realty
1120 N El Centro #5,Los Angeles, CA 90038
$899,000
- 2 Beds
- 3 Baths
- 1,400 sq. ft.
- Townhouse
- Active
Listed by: guadalupe pantoja
Office: escala realty group818-988-3000
MLS#:SR26062671
Source:CRMLS
Price summary
- Price:$899,000
- Price per sq. ft.:$642.14
- Monthly HOA dues:$421
About this home
Welcome to 1120 N. El Centro Ave #5, a rare, design-forward residence in the heart of
Hollywood. This stunning residence offers a sleek, modern design with an open-
concept living space, high ceilings and soaring 18-foot windows in the living room.
The home is filled with natural light and framed by lush greenery and a magnificent
mature tree—creating a serene, retreat-like atmosphere rarely found in urban living.
Thoughtfully designed across three levels, the home offers both functionality and
separation of space:
First Level: Open-concept common living area featuring modern kitchen,
including Bertazzoni range, quartz countertops and stainless steel appliances,
comfortable living and dining space, along with a convenient half bath—ideal
for everyday living and entertaining.
Second Level: Ensuite guest bedroom with access to a large private balcony
surrounded by mature bamboo, providing natural privacy and shade- a
serene place to relax and recharge.
Third Level: A spacious primary suite with an open-concept closet area and a
large ensuite bath complete with a soaking tub and walk-in shower—your own
private retreat above it all.
Adding to its uniqueness, the residence includes: a generous front yard patio set
against a lush bamboo backdrop, offering seamless indoor-outdoor living and an
uncommon level of privacy for a Hollywood loft, private gated entrance with direct
street access and secure underground parking with two tandem spaces and guest
parking.
Located within a well-maintained community within walking distance to Hollywood
Farmers Market, Larchmont Village shops, entertainment, studios, and cultural
hotspots, this home delivers the perfect blend of vibrant city access and tranquil escape.
A truly one-of-a-kind residence for the sophisticated buyer who views home as an
expression of individuality....
Contact an agent
Home facts
- Year built:2008
- Listing ID #:SR26062671
- Added:129 day(s) ago
- Updated:July 30, 2026 at 04:49 PM
Rooms and interior
- Bedrooms:2
- Total bathrooms:3
- Full bathrooms:2
- Half bathrooms:1
- Flooring:Bamboo
- Kitchen Description:Dishwasher, Gas Oven, Gas Range, Microwave, Range Hood, Refrigerator, Washer, Water Purifier
- Bedroom Description:All Bedrooms Up, Dressing Area
- Living area:1,400 sq. ft.
Heating and cooling
- Cooling:Central Air
- Heating:Central Furnace, Forced Air
- Central air:Yes
Structure and exterior
- Year built:2008
- Building area:1,400 sq. ft.
- Lot area:0.47 Acres
- Architectural Style:Contemporary
- Construction Materials:Copper Plumbing
- Exterior Features:Front Porch, Patio
- Levels:Three Or More
Schools
- High school:Hollywood
Utilities
- Water:Public
- Sewer:Public Sewer
Finances and disclosures
- Price:$899,000
- Price per sq. ft.:$642.14
Features and amenities
- Appliances:Dishwasher, Disposal, Dryer, Gas Oven, Gas Range, High Efficiency Water Heater, Microwave, Range Hood, Refrigerator, Washer, Water Heater, Water Purifier
- Laundry features:Dryer, Washer
- Amenities:Balcony, Controlled Access, Fire Detection System, High Ceilings, Key Card Entry, Maintenance Grounds, Open Floorplan, Recessed Lighting, Security System, Smoke Detectors, Two Story Ceilings
Parking
- Total parking spaces:2
- Parking description:Garage, Tandem
- Garage:Yes
- Garage spaces:2
New listings near 1120 N El Centro #5
- New
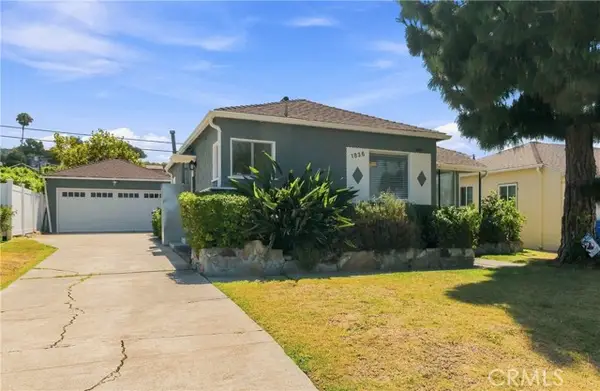 $899,000Active3 beds 2 baths1,239 sq. ft.
1836 Rowan, Los Angeles, CA 90032
MLS# BB26165185Listed by: MEDIA WEST REALTY,INC.
- New
 $925,000Active4 beds 4 baths2,349 sq. ft.
602 121st, Los Angeles, CA 90044
MLS# DW26152318Listed by: FIRST TEAM REAL ESTATE - New
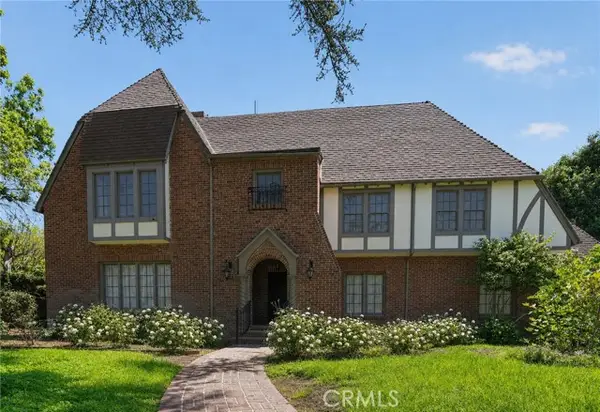 $4,799,999Active5 beds 4 baths5,955 sq. ft.
126 N Rossmore, Los Angeles, CA 90004
MLS# IN26168991Listed by: SOURCE FINANCIAL - New
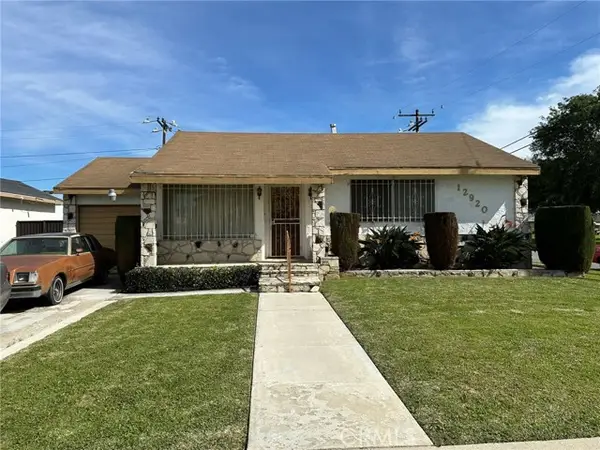 $645,000Active3 beds 2 baths1,358 sq. ft.
12920 Keene, Los Angeles, CA 90059
MLS# OC26154959Listed by: SNR REAL ESTATE GROUP - New
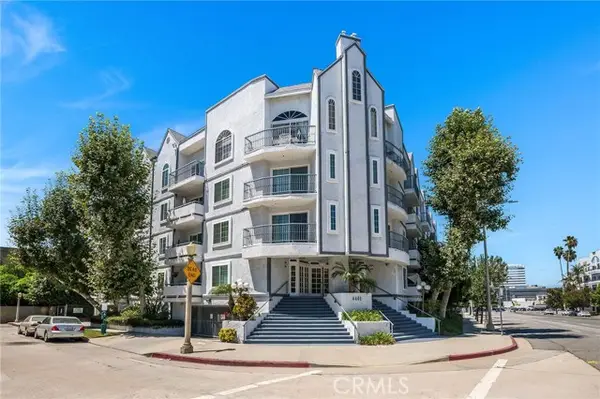 $499,900Active1 beds 1 baths690 sq. ft.
4401 Sepulveda #207, Sherman Oaks, CA 91403
MLS# SR26152247Listed by: KELLER WILLIAMS VIP PROPERTIES - New
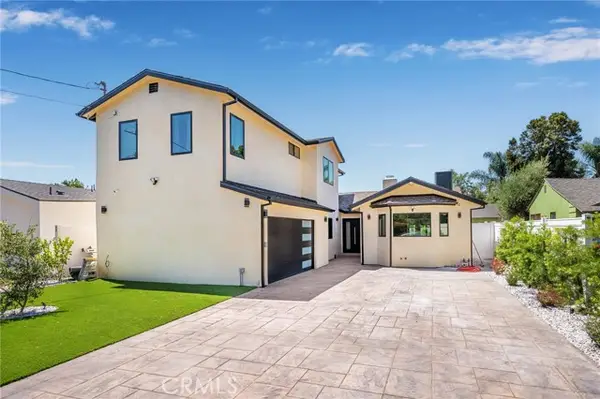 $2,695,000Active4 beds 3 baths2,543 sq. ft.
13562 Addison Street, Sherman Oaks, CA 91423
MLS# SR26154368Listed by: BEVERLY AND COMPANY, INC. - New
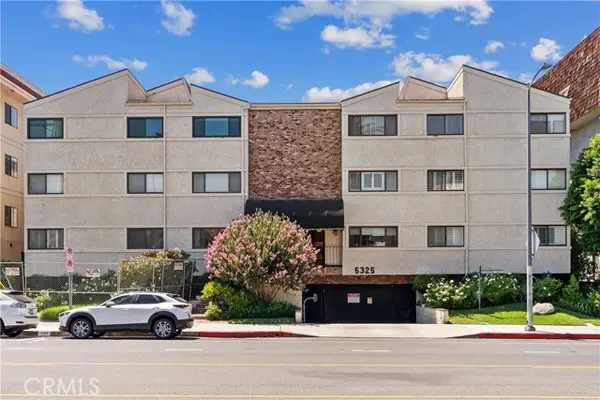 $679,000Active2 beds 2 baths1,430 sq. ft.
5325 Lindley Avenue #106, Tarzana, CA 91356
MLS# SR26155061Listed by: EQUITY UNION - New
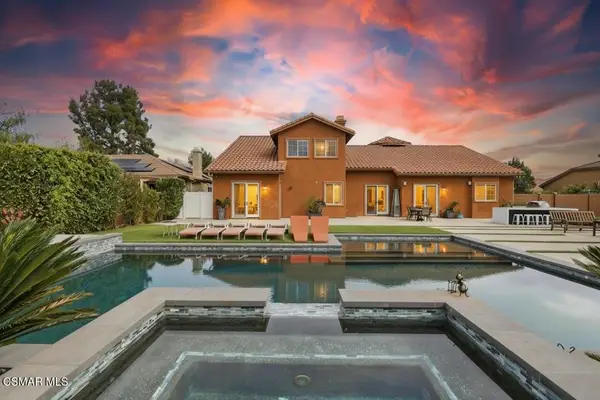 $2,399,999Active6 beds 6 baths4,482 sq. ft.
9651 Sagebrush Avenue, Chatsworth, CA 91311
MLS# 226003681Listed by: KELLER WILLIAMS WESTLAKE VILLAGE - New
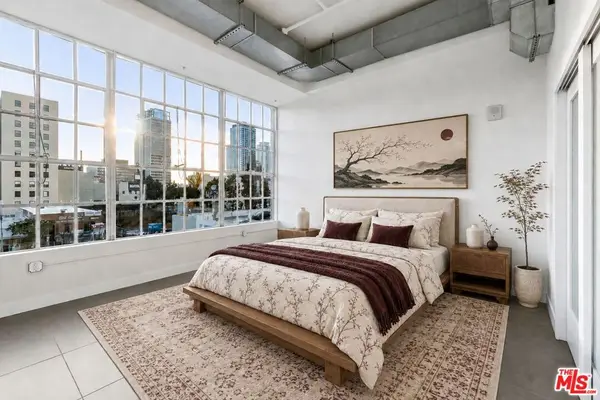 $599,000Active1 beds 1 baths850 sq. ft.
939 S Broadway #308, Los Angeles, CA 90015
MLS# 26867713Listed by: COMPASS - Coming Soon
 $1,495,000Coming Soon4 beds 4 baths
1934 S Spaulding, Los Angeles, CA 90016
MLS# SR26169639Listed by: KELLER WILLIAMS LUXURY


Protect your home and budget from life's surprises with an Assurant Home Warranty, backed by a partner that supports you through every step of homeownership. Explore Plans.
© 2023 - 2026 ERA Franchise Systems LLC. All rights reserved. ERA Franchise Systems LLC fully supports the principles of the Fair Housing Act and the Equal Opportunity Act. ERA, ERA Real Estate powered, and their respective logos are registered service marks of ERA Franchise Systems LLC. Each office is independently owned and operated.