
11380 Waterford St, Los Angeles, CA 90049
Local realty services provided by:ERA North Orange County Real Estate
11380 Waterford St,Los Angeles, CA 90049
$4,375,000
- 4 Beds
- 5 Baths
- 3,145 sq. ft.
- Single family
- Active
Listed by: jimmy heckenberg
Office: rodeo realty310-724-7100
MLS#:26858093
Source:CRMLS
Price summary
- Price:$4,375,000
- Price per sq. ft.:$1,391.1
About this home
Completed in 2021 and impeccably maintained, this gated Brentwood Glen residence offers a rare opportunity to own a newer construction home that feels every bit as beautiful and timeless as the day it was built. Combining exceptional craftsmanship, designer finishes, and a thoughtfully designed floor plan, this is the type of home that would be extraordinarily difficult, time-consuming, and cost-prohibitive to replicate today. Offering approximately 3,145 square feet of living space with 4 bedrooms and 4.5 bathrooms, the home was designed for both luxury and everyday living, with the flexibility to easily accommodate a fifth bedroom if desired. Perfectly situated on a true cul-de-sac within the highly coveted Kenter Canyon School District, it delivers everything today's Brentwood buyer is searching for. Natural light pours throughout the home, highlighting soaring ceilings, wide-plank wood flooring, custom millwork, and expansive sliding glass doors that seamlessly blend indoor and outdoor living. Every space has been thoughtfully curated to create a warm, sophisticated, and highly functional environment for both families and entertainers alike. At the heart of the home is a stunning chef's kitchen featuring top-of-the-line Sub-Zero refrigeration and wine storage, a Miele six-burner range with grill top, built-in Miele coffee system, warming drawer, oversized center island with seating, abundant pantry space, and a custom breakfast nook. Opening directly to the family room and backyard, the home's layout was designed to effortlessly bring people together. A private first-floor bedroom suite with its own entrance, en-suite bath, and walk-in closet offers incredible flexibility as a guest retreat, executive office, or space for multigenerational living. Upstairs, the spacious secondary bedrooms are complemented by an oversized bonus room currently designed as a playroom that can easily function as a fifth bedroom, media room, or home office to fit your evolving needs. The luxurious primary suite serves as a true sanctuary, complete with a spa-inspired bath featuring dual vanities, a freestanding soaking tub, oversized walk-in shower, and an expansive custom walk-in closet. Designed for today's lifestyle, half of the garage has been thoughtfully transformed into a private fitness studio while still maintaining garage functionality. The backyard is what California living is all about. A sparkling pool and jacuzzi with an electric cover are surrounded by an expansive grassy yard and a covered outdoor dining area complete with built-in electric heaters, creating the perfect setting for year-round entertaining and everyday enjoyment. Whether hosting summer gatherings, relaxing poolside, or spending evenings dining outdoors, the outdoor spaces feel like a private resort just moments from the heart of Brentwood. Completing the home is a built-in basketball hoop in the front yard, adding yet another element of family-friendly living. Newer construction homes of this caliber rarely become available in Brentwood Glen. Offering the perfect balance of luxury, comfort, and functionality on one of the neighborhood's most desirable cul-de-sac streets, this turnkey residence presents a truly special opportunity to own a home that simply could not be recreated today at this price point....
Contact an agent
Home facts
- Year built:2021
- Listing ID #:26858093
- Added:32 day(s) ago
- Updated:August 11, 2026 at 11:09 AM
Rooms and interior
- Bedrooms:4
- Total bathrooms:5
- Full bathrooms:4
- Half bathrooms:1
- Flooring:Wood
- Kitchen Description:Dishwasher, Disposal, Microwave, Refrigerator
- Living area:3,145 sq. ft.
Heating and cooling
- Cooling:Central Air
- Heating:Central
- Central air:Yes
Structure and exterior
- Year built:2021
- Building area:3,145 sq. ft.
- Lot area:0.14 Acres
- Architectural Style:Traditional
- Levels:2 Story
Finances and disclosures
- Price:$4,375,000
- Price per sq. ft.:$1,391.1
Features and amenities
- Appliances:Dishwasher, Disposal, Dryer, Washer
- Laundry features:Dryer, Washer
- Amenities:Walk In Closets
- Pool features:In Ground
Parking
- Parking description:Concrete, Covered
New listings near 11380 Waterford St
- Open Sat, 1 to 4pmNew
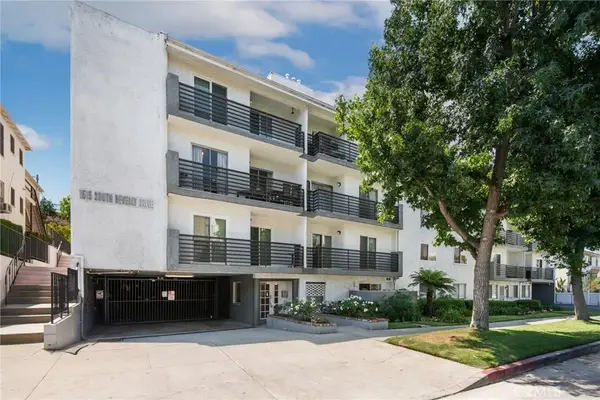 $739,000Active3 beds 2 baths1,210 sq. ft.
1515 S Beverly Drive #101, Los Angeles, CA 90035
MLS# SB26174608Listed by: REDFIN CORPORATION - New
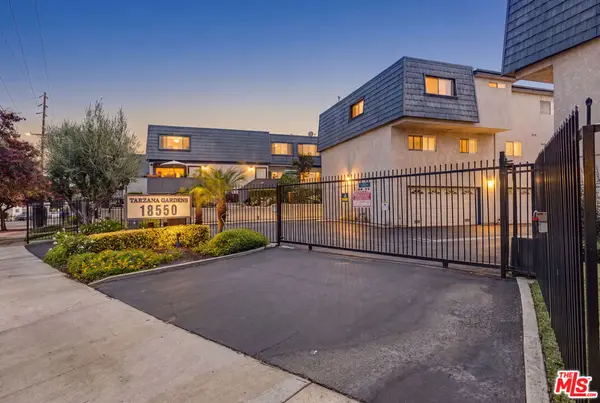 $570,000Active2 beds 3 baths1,203 sq. ft.
18550 Hatteras Street #100, Tarzana, CA 91356
MLS# 26860293Listed by: UNIQUELY REAL ESTATE - New
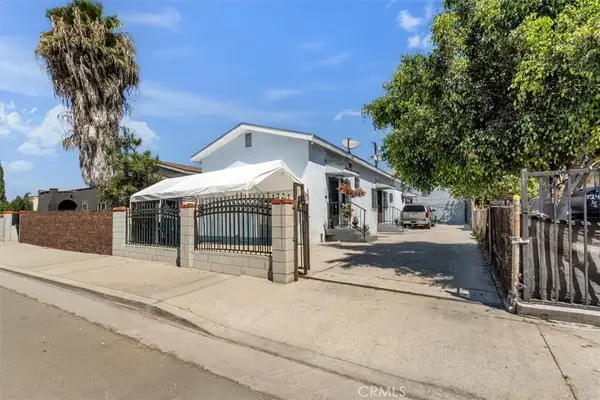 $699,999Active1 beds 1 baths
1237 E 76th, Los Angeles, CA 90001
MLS# SR26175233Listed by: CAL STATE REALTY SERVICES - Open Sun, 2 to 4pmNew
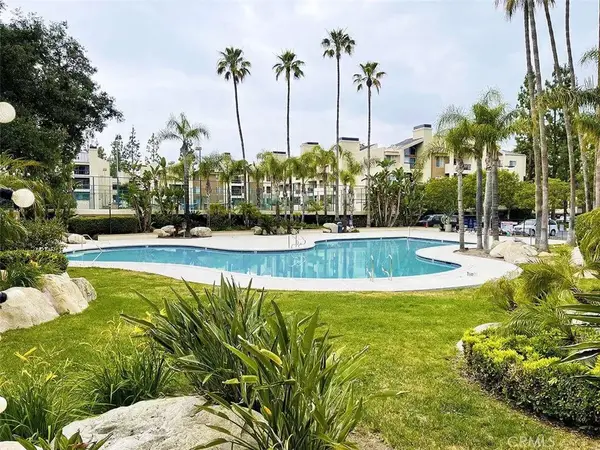 $369,000Active1 beds 1 baths610 sq. ft.
5500 Owensmouth #218, Woodland Hills, CA 91367
MLS# SR26171555Listed by: RODEO REALTY - New
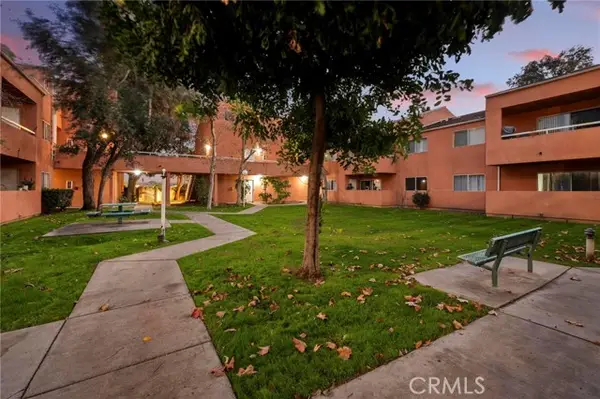 $250,000Active1 beds 1 baths565 sq. ft.
12601 Van Nuys Boulevard #119, Pacoima, CA 91331
MLS# SR26146185Listed by: REAL BROKER
- New
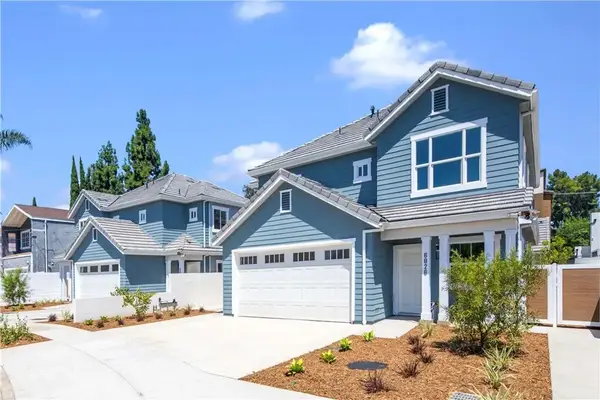 $1,695,000Active8 beds 8 baths3,178 sq. ft.
6826 Whitman Avenue, Van Nuys, CA 91406
MLS# CV26174973Listed by: COMPASS - New
 $675,000Active4 beds 3 baths
357 E 116th Street, Los Angeles, CA 90061
MLS# OC26175078Listed by: PROPERTY LEADERS - New
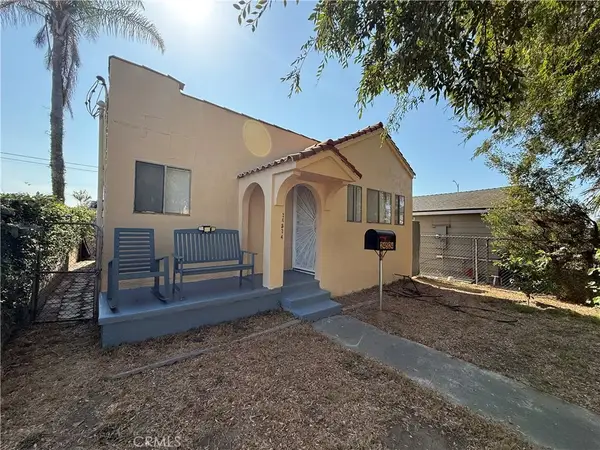 $609,900Active2 beds 1 baths816 sq. ft.
24524 S Avalon, Wilmington, CA 90744
MLS# PW26175150Listed by: REO PRO REALTY - Open Sat, 1 to 4pmNew
 $689,000Active3 beds 2 baths1,232 sq. ft.
1132 W 55th Street, Los Angeles, CA 90037
MLS# WS26174663Listed by: RE/MAX 2000 REALTY - Coming Soon
 $249,000Coming Soon2 beds 2 baths
12301 San Fernando Road #502, Sylmar, CA 91342
MLS# 26870339Listed by: KELLER WILLIAMS LUXURY


Protect your home and budget from life's surprises with an Assurant Home Warranty, backed by a partner that supports you through every step of homeownership. Explore Plans.
© 2023 - 2026 ERA Franchise Systems LLC. All rights reserved. ERA Franchise Systems LLC fully supports the principles of the Fair Housing Act and the Equal Opportunity Act. ERA, ERA Real Estate powered, and their respective logos are registered service marks of ERA Franchise Systems LLC. Each office is independently owned and operated.